
2655 E County Line, Kingsley, MI 49649
Local realty services provided by:CENTURY 21 Affiliated
2655 E County Line,Kingsley, MI 49649
$189,000
- 3 Beds
- 1 Baths
- 912 sq. ft.
- Single family
- Active
Listed by: lexa ferrill
Office: reo-tcrandolph-233022
MLS#:78080070536
Source:MI_REALCOMP
Price summary
- Price:$189,000
- Price per sq. ft.:$207.24
About this home
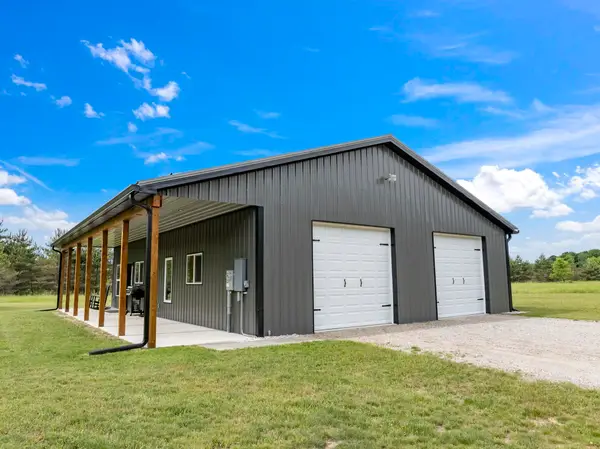
Quiet country living on acreage, yet close to the conveniences and fun of growing village of Kingsley! This cozy home sits on almost 4 acres of agriculturally-zoned property, giving you lots of room to roam and enjoy nature. The home is a fixer-upper, and ready for your TLC and personal touches. The 2-car garage is the perfect place for your vehicles, toys, or workshop. Property to be sold in AS-IS condition - Schedule your showing today, and bring your vision to life on this beautiful parcel!
Contact an agent
Home facts
- Year built:1980
- Listing ID #:78080070536
- Added:2 day(s) ago
- Updated:July 04, 2026 at 02:46 PM
Rooms and interior
- Bedrooms:3
- Total bathrooms:1
- Full bathrooms:1
- Rooms Total:8
- Living area:912 sq. ft.
Heating and cooling
- Heating:Forced Air, Propane
Structure and exterior
- Year built:1980
- Building area:912 sq. ft.
- Lot area:3.8 Acres
- Lot Features:Cleared, Wooded
- Architectural Style:Bungalow, Ranch
- Construction Materials:Vinyl Siding
- Foundation Description:Slab
- Levels:One
Utilities
- Water:Well
- Sewer:Septic Tank
Finances and disclosures
- Price:$189,000
- Price per sq. ft.:$207.24
Features and amenities
- Appliances:Oven, Range, Refrigerator
Parking
- Parking description:Detached, Garage, Two Car Garage
- Garage spaces:2

New listings near 2655 E County Line
- New
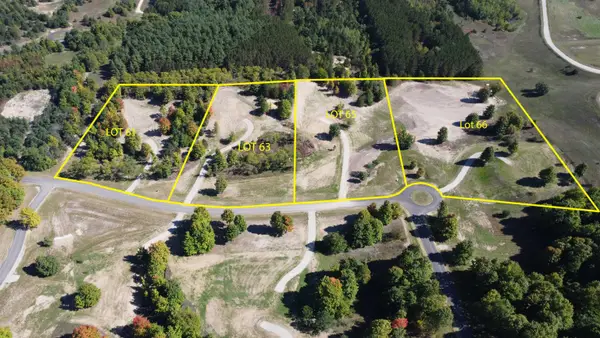 $189,900Active3.07 Acres
6039 Mountain Sky, Kingsley, MI 49649
MLS# 80070602Listed by: GREAT LAKES LAND CO - New
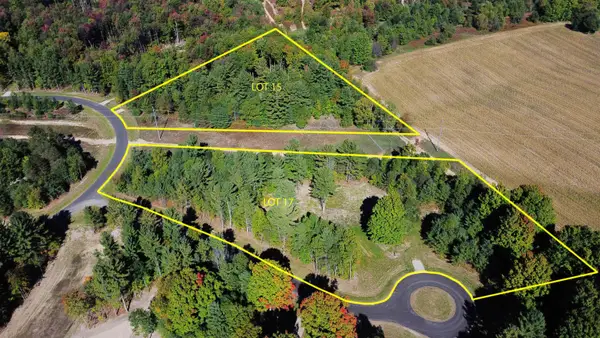 $249,900Active4.6 Acres
2961 Wildfire, Kingsley, MI 49649
MLS# 80070603Listed by: GREAT LAKES LAND CO - New
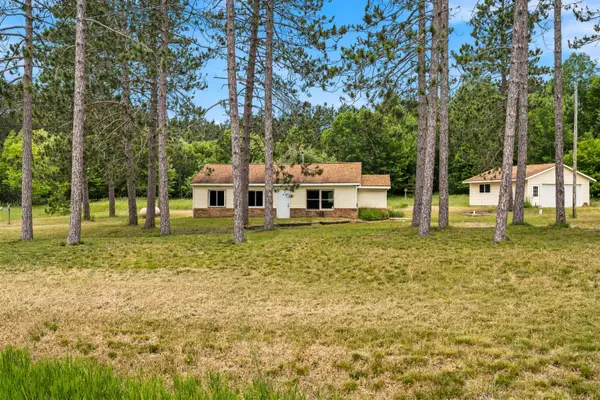 $189,000Active3 beds 1 baths912 sq. ft.
2655 E County Line, Kingsley, MI 49649
MLS# 80070536Listed by: REO-TCRANDOLPH-233022 - New
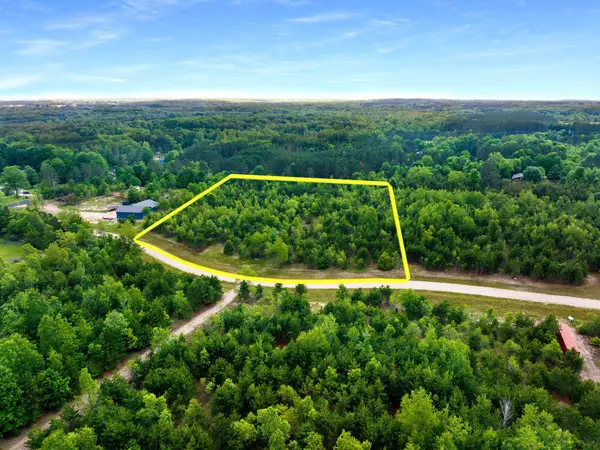 $79,900Active5.01 Acres
0000 Maple Farms LN, Kingsley, MI 49649
MLS# 78080070439Listed by: VERITY REAL ESTATE, LLC - New
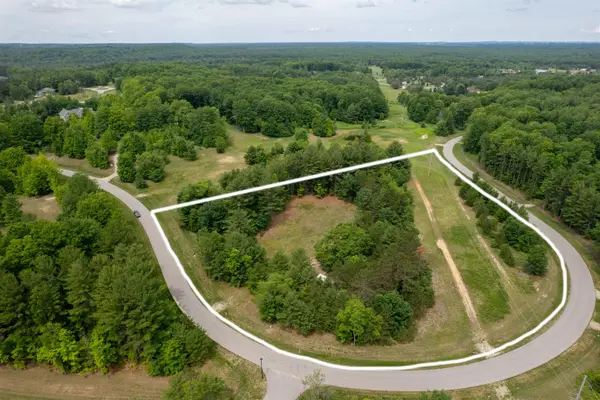 $230,000Active4.84 Acres
5502 Paradise, Kingsley, MI 49649
MLS# 78080070399Listed by: COLDWELL BANKER SCHMIDT TRAVERSE CITY - New
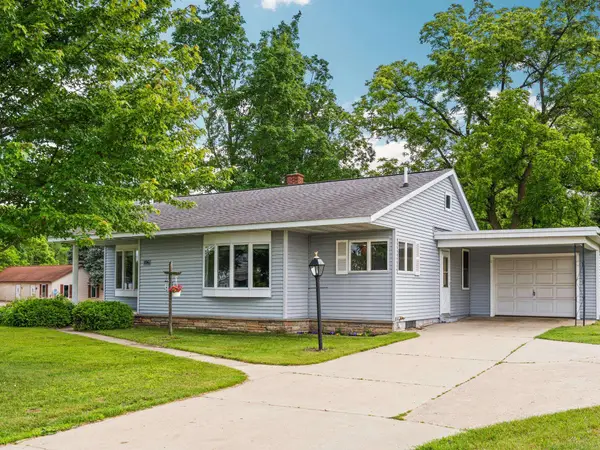 $329,000Active3 beds 2 baths1,416 sq. ft.
106 N Brownson, Kingsley, MI 49649
MLS# 78080070366Listed by: REMAX BAYSHORE - UNION ST TC - New
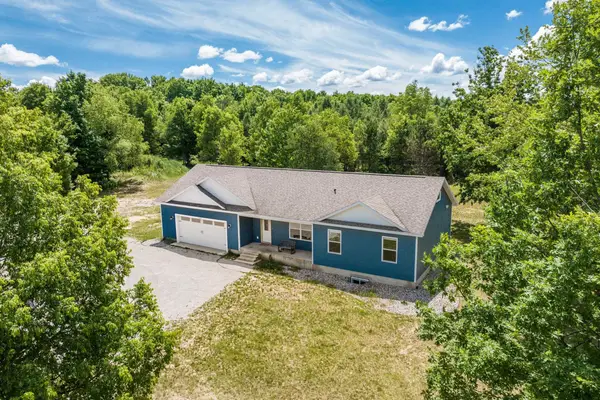 $699,000Active4 beds 3 baths4,020 sq. ft.
3424 Starlight, Kingsley, MI 49649
MLS# 78080070270Listed by: CENTURY 21 NORTHLAND - Open Sat, 10am to 12pmNew
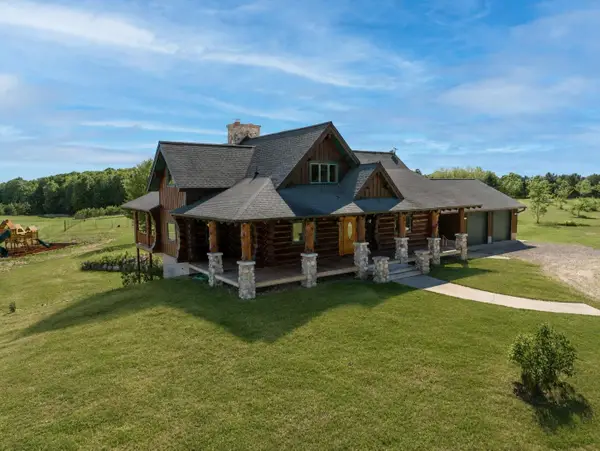 $799,000Active3 beds 3 baths3,288 sq. ft.
4311 Caro, Kingsley, MI 49649
MLS# 78080070190Listed by: REO-TCFRONT-233021 - New
 $350,000Active2 beds 1 baths1,068 sq. ft.
10815 N 25, Kingsley, MI 49649
MLS# 78080070169Listed by: @PROPERTIES CHRISTIE'S INT'L


Protect your home and budget from life's surprises with an Assurant Home Warranty, backed by a partner that supports you through every step of homeownership. Explore Plans.
©2026 Century 21 Real Estate LLC. All rights reserved. CENTURY 21®, the CENTURY 21 Logo and C21® are service marks owned by Century 21 Real Estate LLC. Century 21 Real Estate LLC fully supports the principles of the Fair Housing Act and the Equal Opportunity Act. Each office is independently owned and operated. Listing information is deemed reliable but not guaranteed accurate.