
752 Jordan Lake Avenue, Lake Odessa, MI 48849
Local realty services provided by:CENTURY 21 Affiliated
Listed by: kersh ruhl, pat hamilton
Office: coldwell banker woodland schmidt
MLS#:71026035256
Source:MI_REALCOMP
Price summary
- Price:$264,999
- Price per sq. ft.:$122.01
About this home
Some homes come with a to-do list. This one comes with a fresh start. Just blocks from Jordan Lake and downtown Lake Odessa, this completely updated 4-bedroom, 2-bath home puts parks, local restaurants, shops, and community events just minutes from your doorstep. With a new roof in 2025, updated plumbing and electrical, a new furnace, new appliances, and more, the major improvements have already been completed. The layout offers comfortable living spaces, a main-floor full bath, and four bedrooms with room to spread out, work from home, or create the space that fits your needs. The fresh updates give the home a clean, modern feel while maintaining a practical floor plan designed for everyday living. Move in, unpack, and enjoy a home where the hard work has already been done.
Contact an agent
Home facts
- Year built:1950
- Listing ID #:71026035256
- Added:82 day(s) ago
- Updated:September 30, 2026 at 10:32 AM
Rooms and interior
- Bedrooms:4
- Total bathrooms:2
- Full bathrooms:2
- Rooms Total:9
- Flooring:Carpet, Vinyl
- Kitchen Description:Pantry
- Basement Description:Partial, Sump Pump
- Living area:1,724 sq. ft.
Heating and cooling
- Heating:Forced Air, Natural Gas
Structure and exterior
- Roof:Composition
- Year built:1950
- Building area:1,724 sq. ft.
- Lot area:0.2 Acres
- Lot Features:Landscaped Ground Cover
- Architectural Style:Traditional
- Construction Materials:Vinyl Siding
- Foundation Description:Partial Basement
Utilities
- Water:Public
- Sewer:Public Sewer
Finances and disclosures
- Price:$264,999
- Price per sq. ft.:$122.01
- Tax amount:$1,795
Features and amenities
- Appliances:Dishwasher, Dryer, Range, Refrigerator, Washer
- Laundry features:Laundry Room, Main Level
- Amenities:Pantry
Parking
- Parking description:Unpaved

New listings near 752 Jordan Lake Avenue
- New
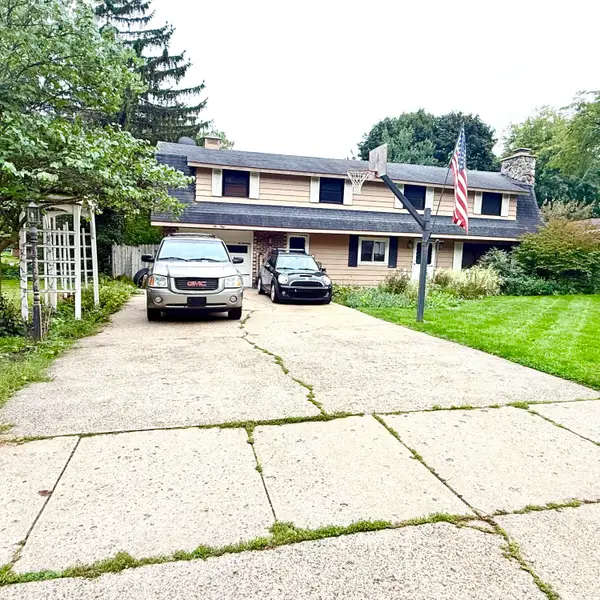 $255,000Active3 beds 2 baths2,180 sq. ft.
650 1st Street, LakeOdessa, MI 48849
MLS# 65026050296Listed by: EXP REALTY LLC  $742,000Active5 beds 3 baths1,800 sq. ft.
2908 Huddle, Lake Odessa, MI 48849
MLS# 70557965Listed by: CITY2SHORE REAL ESTATE INC.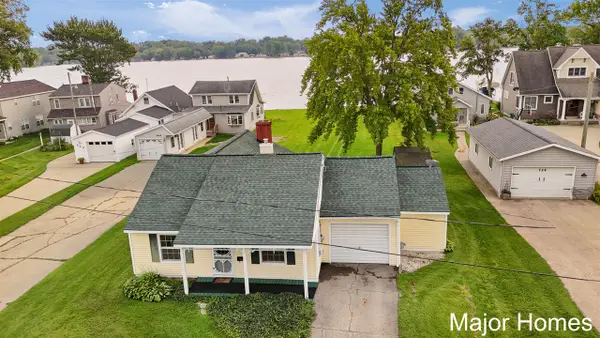 $500,000Active1 beds 1 baths1,032 sq. ft.
734 Lakeview, Lake Odessa, MI 48849
MLS# 70556831Listed by: KELLER WILLIAMS REALTY RIVERTOWN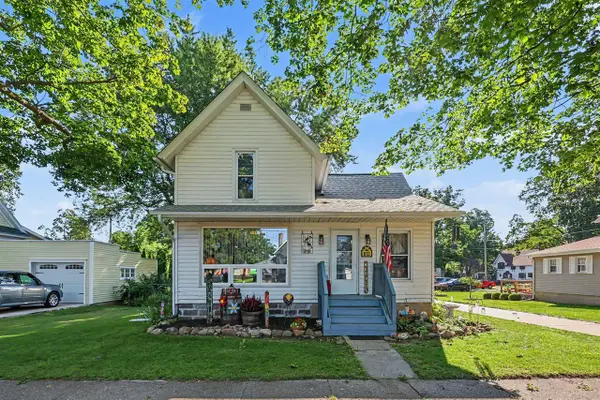 $200,000Pending3 beds 1 baths1,172 sq. ft.
812 6th, Lake Odessa, MI 48849
MLS# 70555666Listed by: ANCHOR TRUST REALTY AND RELOCATION SERVICES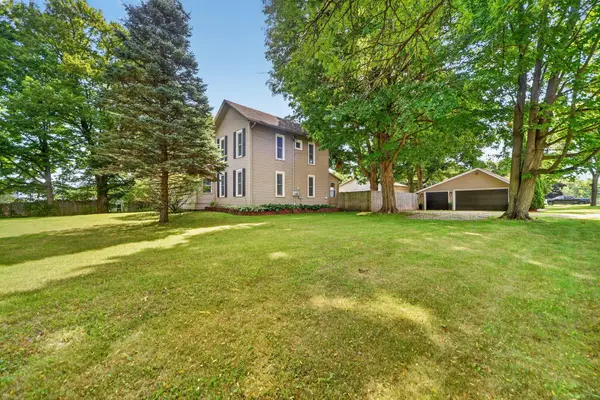 $259,900Pending3 beds 2 baths1,555 sq. ft.
806 Jordan Lake Street, LakeOdessa, MI 48849
MLS# 65026045861Listed by: BELLABAY REALTY LLC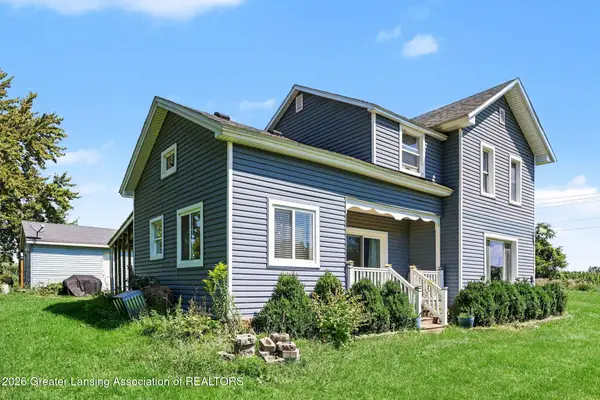 $249,900Active4 beds 1 baths1,600 sq. ft.
1706 W Tupper Lake Road, Lake Odessa, MI 48849
MLS# 298808Listed by: VISION REAL ESTATE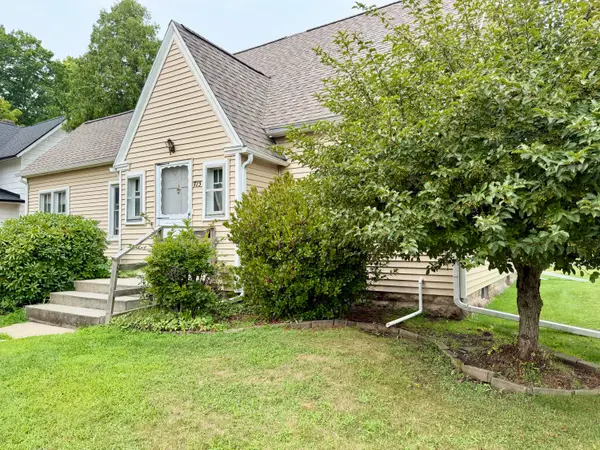 $187,900Pending3 beds 2 baths1,368 sq. ft.
773 3rd Avenue, LakeOdessa, MI 48849
MLS# 65026042690Listed by: 4TH RIGHT REALTY $425,000Active5 beds 3 baths1,688 sq. ft.
918 Emerald, Lake Odessa, MI 48849
MLS# 70548303Listed by: KW RIVERTOWN HOPPOUGH $550,000Active4 beds 3 baths3,471 sq. ft.
100 W Musgrove Highway, Lake Odessa, MI 48849
MLS# 26038319Listed by: LIVE LOCAL REALTY $264,999Active4 beds 2 baths1,724 sq. ft.
752 Jordan Lake Avenue, LakeOdessa, MI 48849
MLS# 71026035256Listed by: COLDWELL BANKER WOODLAND SCHMIDT


Protect your home and budget from life's surprises with an Assurant Home Warranty, backed by a partner that supports you through every step of homeownership. Explore Plans.
©2026 Century 21 Real Estate LLC. All rights reserved. CENTURY 21®, the CENTURY 21 Logo and C21® are service marks owned by Century 21 Real Estate LLC. Century 21 Real Estate LLC fully supports the principles of the Fair Housing Act and the Equal Opportunity Act. Each office is independently owned and operated. Listing information is deemed reliable but not guaranteed accurate.