
3251 Maplewood AVE, Lambertville, MI 48144
Local realty services provided by:CENTURY 21 Affiliated
3251 Maplewood AVE,Lambertville, MI 48144
$159,000
- 3 Beds
- 3 Baths
- 1,568 sq. ft.
- Single family
- Pending
Listed by: mark goedert
Office: goedert real estate - adr
MLS#:56050215535
Source:MI_REALCOMP
Price summary
- Price:$159,000
- Price per sq. ft.:$101.4
About this home
Welcome home to this charming 3-bedroom, 2.5-bath residence nestled on a quiet dead-end street, offering privacy and minimal traffic. This well-designed home features a spacious layout with plenty of room for everyday living and entertaining. The full basement provides endless possibilities for additional living space, storage, or a home gym. An attached 2-car garage adds convenience and extra storage. Located within the Bedford Public Schools district, this home combines a peaceful setting with easy access to local amenities.
Contact an agent
Home facts
- Year built:1967
- Subdivision & Development:NONE
- Listing ID #:56050215535
- Added:93 day(s) ago
- Updated:October 22, 2026 at 08:31 AM
Rooms and interior
- Bedrooms:3
- Total bathrooms:3
- Full bathrooms:2
- Half bathrooms:1
- Rooms Total:7
- Basement Description:Walk-Out Access
- Living area:1,568 sq. ft.
Heating and cooling
- Cooling:Central Air
- Heating:Forced Air, Natural Gas
Structure and exterior
- Year built:1967
- Building area:1,568 sq. ft.
- Lot area:0.48 Acres
- Lot Features:Dead End Street
- Architectural Style:Ranch
- Construction Materials:Brick, Vinyl Siding
- Exterior Features:Deck
- Foundation Description:Basement
- Levels:One
Utilities
- Water:Well
- Sewer:Public Sewer
Finances and disclosures
- Price:$159,000
- Price per sq. ft.:$101.4
- Tax amount:$3,097
Parking
- Parking description:Attached, Two Car Garage
- Garage spaces:2

New listings near 3251 Maplewood AVE
- New
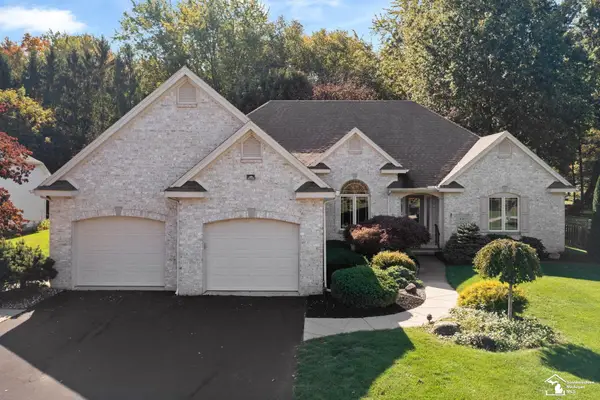 $479,900Active3 beds 3 baths2,571 sq. ft.
4263 Deerfield Woods DR, Lambertville, MI 48144
MLS# 57050224857Listed by: WIENS AND ROTH REAL ESTATE - LAMBERTVILLE - Open Sun, 1 to 3pmNew
 $399,900Active4 beds 3 baths2,208 sq. ft.
3957 Meadowview ST, Lambertville, MI 48144
MLS# 57050225348Listed by: APPLE CREEK REALTY IN TEMPERANCE - Open Sun, 1 to 3pmNew
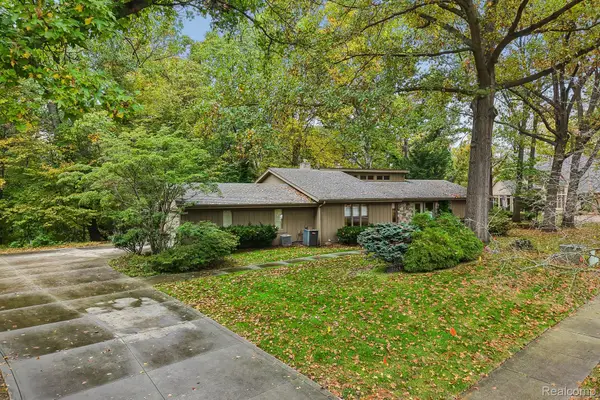 $589,000Active4 beds 5 baths4,059 sq. ft.
4224 Little Streams TRL, Lambertville, MI 48144
MLS# 20261082492Listed by: HOWARD HANNA BIRMINGHAM - New
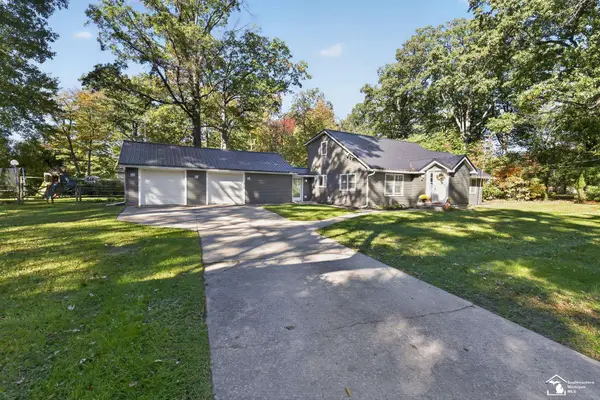 $290,000Active3 beds 2 baths1,655 sq. ft.
8161 Webster, Lambertville, MI 48144
MLS# 50225355Listed by: SERENITY REALTY LLC - Open Thu, 5 to 6pmNew
 $269,900Active3 beds 2 baths1,700 sq. ft.
2695 Thunderbird, Lambertville, MI 48144
MLS# 50225240Listed by: NEXTHOME ELEVATE IN TEMPERANCE 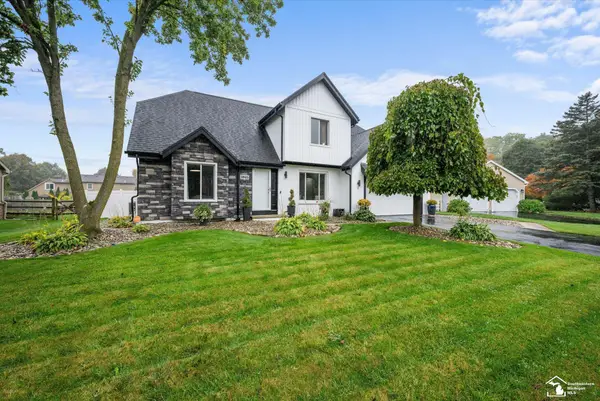 $439,000Pending4 beds 3 baths2,300 sq. ft.
3945 Meadowview, Lambertville, MI 48144
MLS# 50224638Listed by: COLDWELL BANKER HAYNES R.E. IN MONROE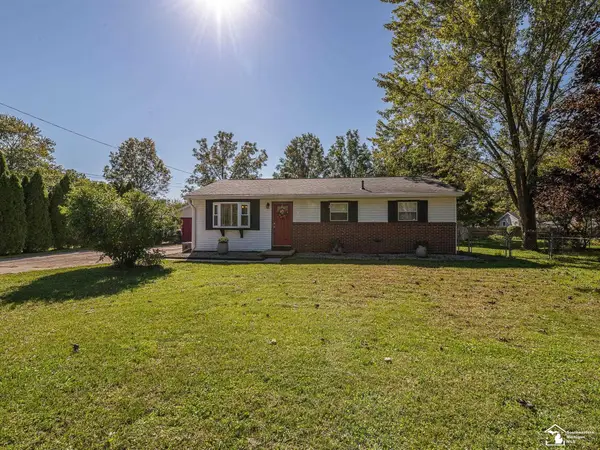 $219,900Pending3 beds 1 baths1,016 sq. ft.
2575 Schafstal, Lambertville, MI 48144
MLS# 50224121Listed by: REAL ESTATE ONE MONROE $259,900Active3 beds 2 baths1,640 sq. ft.
7348 Middlebury DR, Lambertville, MI 48144
MLS# 57050224075Listed by: KEY REALTY ONE LLC - LAMBERTVILLE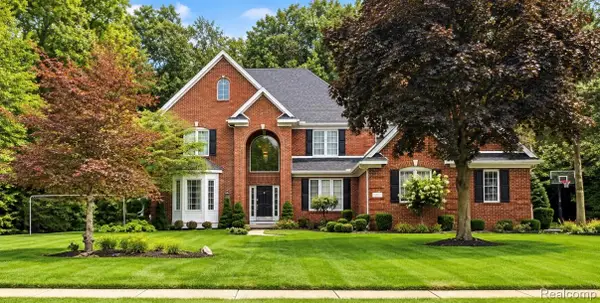 $649,900Active4 beds 3 baths3,246 sq. ft.
4198 Little Streams Trail, Lambertville, MI 48144
MLS# 20261080602Listed by: BEYCOME BROKERAGE REALTY LLC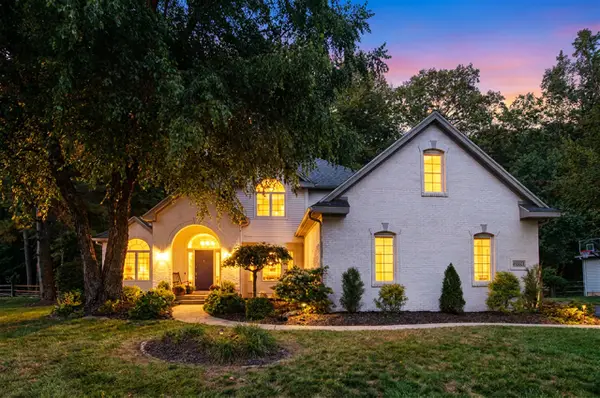 $529,000Pending4 beds 4 baths2,531 sq. ft.
4090 Deerfield Woods, Lambertville, MI 48144
MLS# 70562153Listed by: WHITETAIL PROPERTIES REAL ESTATE, LLC


Protect your home and budget from life's surprises with an Assurant Home Warranty, backed by a partner that supports you through every step of homeownership. Explore Plans.
©2026 Century 21 Real Estate LLC. All rights reserved. CENTURY 21®, the CENTURY 21 Logo and C21® are service marks owned by Century 21 Real Estate LLC. Century 21 Real Estate LLC fully supports the principles of the Fair Housing Act and the Equal Opportunity Act. Each office is independently owned and operated. Listing information is deemed reliable but not guaranteed accurate.