3265 Edgevale, Lambertville, MI 48144
Local realty services provided by:CENTURY 21 Northland
3265 Edgevale,Lambertville, MI 48144
$309,900
- 3 Beds
- 3 Baths
- 2,176 sq. ft.
- Single family
- Active
Listed by:
 Allison Grego(248) 867 - 5354CENTURY 21 Allstar Real Estate Team
Office: century 21 allstar real estate team, inc
MLS#:50213112
Source:MI_REALSOURCE
Price summary
- Price:$309,900
- Price per sq. ft.:$142.42
About this home
COMING SOON!! Seller is related to Listing agent. Welcome home to this beautifully maintained sprawling ranch in the heart of Lambertville where comfort and charm come together. Offering spacious one-level living, this inviting home features 3 bedrooms, 2.5 baths, and a warm welcoming layout perfect for everyday living and entertaining. Cozy up by the wood burning fireplace on chilly evenings or relax in the bright and airy 3 season room overlooking the back yard. The generous living spaces, functional floor plan, and comfortable charm make this home one you won't want to leave. Step outside to the fully fenced backyard providing the perfect space for children and pets to play, and gardening. The concrete patio is perfect for hosting summer barbecues or just relaxing. Conveniently located near shopping, dining, and schools, this is the perfect place to call home. Buyer's agent to verify ALL info.
Contact an agent
Home facts
- Year built:1964
- Listing ID #:50213112
- Added:5 day(s) ago
- Updated:July 03, 2026 at 04:54 PM
Rooms and interior
- Bedrooms:3
- Total bathrooms:3
- Full bathrooms:2
- Half bathrooms:1
- Rooms Total:9
- Flooring:Ceramic Floors
- Dining Description:On Main Level
- Kitchen Description:Dishwasher, Microwave, On Main Level, Range/Oven, Refrigerator
- Bedroom Description:Bedroom 1 on Main Level, Bedroom 2 on Main Level, Bedroom 3 on Main Level
- Living area:2,176 sq. ft.
Heating and cooling
- Cooling:Ceiling Fan(s), Central A/C
- Heating:Forced Air, Natural Gas
Structure and exterior
- Year built:1964
- Building area:2,176 sq. ft.
- Lot area:0.5 Acres
- Architectural Style:Ranch
- Construction Materials:Brick, Vinyl Siding
- Exterior Features:Fenced Yard, Patio
- Foundation Description:Slab
- Levels:1 Story
Utilities
- Water:Public Water
- Sewer:Public Sanitary
Finances and disclosures
- Price:$309,900
- Price per sq. ft.:$142.42
- Tax amount:$3,398
Features and amenities
- Appliances:Dishwasher, Dryer, Microwave, Range/Oven, Refrigerator, Washer
- Laundry features:Dryer, On Main Level, Washer
- Amenities:Window Treatment(s)
Parking
- Parking description:3 or More Spaces, Attached Garage, Garage
- Garage spaces:2
New listings near 3265 Edgevale
- New
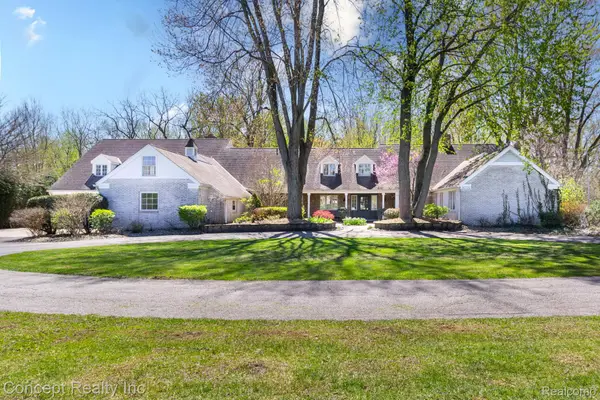 $749,999Active6 beds 6 baths5,707 sq. ft.
3215 Edgevale Drive, Lambertville, MI 48144
MLS# 20261049386Listed by: CONCEPT REALTY - New
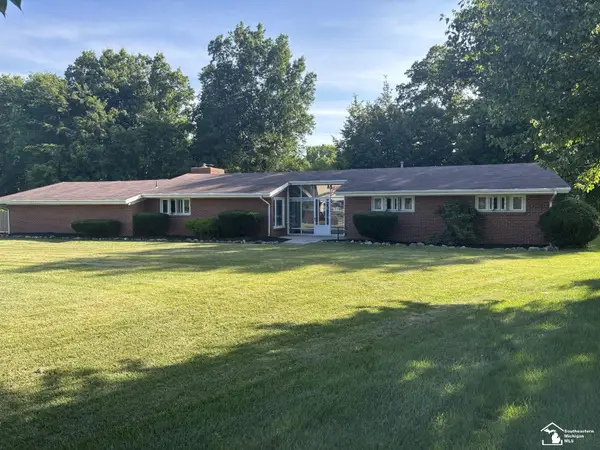
 $309,900Active3 beds 3 baths2,176 sq. ft.
3265 Edgevale, Lambertville, MI 48144
MLS# 50213112Listed by: CENTURY 21 ALLSTAR REAL ESTATE TEAM, INC - New
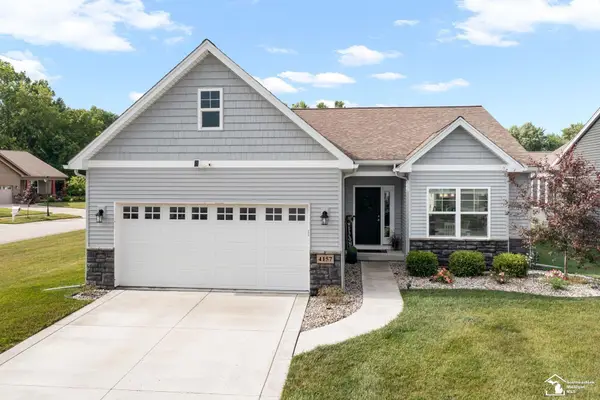 $359,900Active3 beds 2 baths1,386 sq. ft.
4157 Caitlin CT, Lambertville, MI 48144
MLS# 57050212993Listed by: WIENS AND ROTH REAL ESTATE - LAMBERTVILLE - New
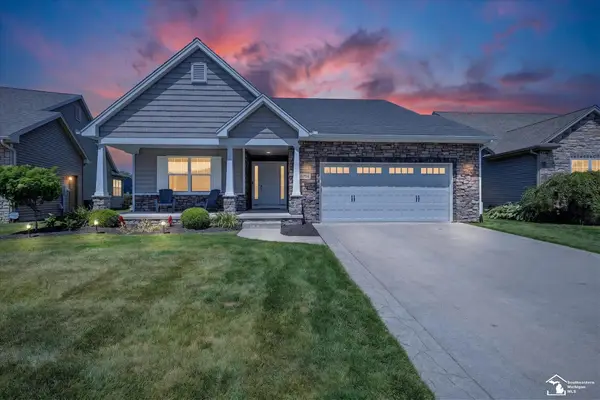 $410,000Active3 beds 3 baths2,721 sq. ft.
6751 W Summer Breeze DR, Lambertville, MI 48144
MLS# 57050212686Listed by: OAK VALLEY REALTORS  $384,900Active3 beds 3 baths2,815 sq. ft.
3333 Hemmingway Lane, Lambertville, MI 48144
MLS# 20261046546Listed by: EPIQUE REALTY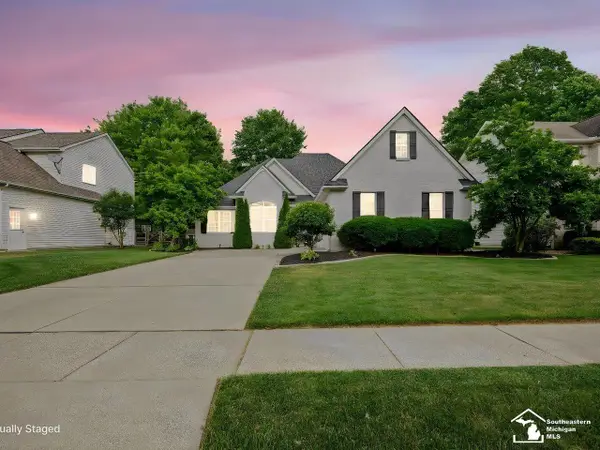 $475,000Active3 beds 3 baths3,477 sq. ft.
3498 Quail Hollow DR, Lambertville, MI 48144
MLS# 57050211846Listed by: THE DANBERRY COMPANY - TEMPERANCE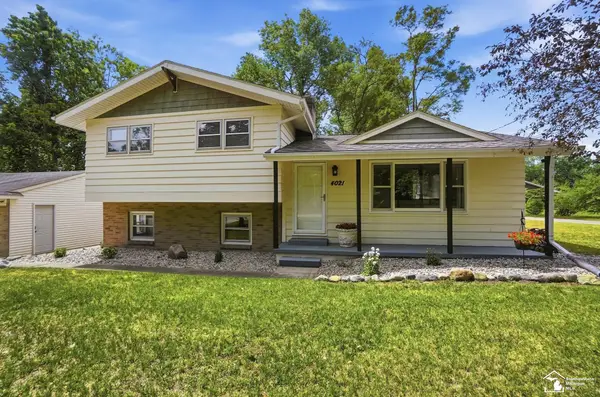 $324,900Pending3 beds 2 baths1,602 sq. ft.
4021 Section RD, Lambertville, MI 48144
MLS# 57050211833Listed by: KEY REALTY ONE LLC - LAMBERTVILLE $264,900Active3 beds 2 baths1,640 sq. ft.
7268 Brookside DR, Lambertville, MI 48144
MLS# 57050211840Listed by: NEXTHOME ELEVATE IN TEMPERANCE $249,900Pending4 beds 2 baths1,750 sq. ft.
3107 Dean, Lambertville, MI 48144
MLS# 61003228Listed by: NATIONAL REALTY CENTERS, INC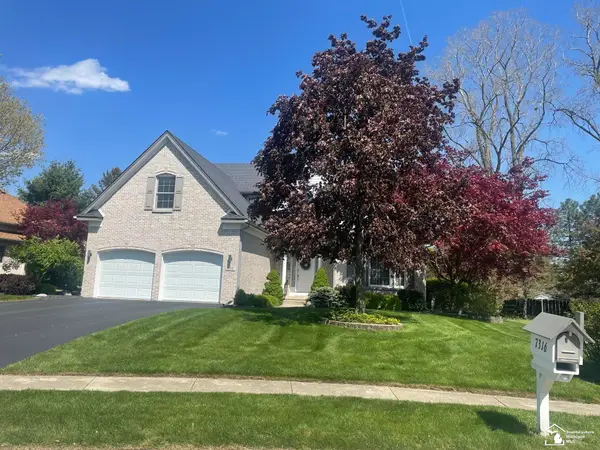 $399,900Pending4 beds 3 baths2,394 sq. ft.
7316 Hidden Valley, Lambertville, MI 48144
MLS# 50211692Listed by: VANDERGRIFT COMPANY - LAMBERTVILLE


Protect your home and budget from life's surprises with an Assurant Home Warranty, backed by a partner that supports you through every step of homeownership. Explore Plans.
©2026 Century 21 Real Estate LLC. All rights reserved. CENTURY 21®, the CENTURY 21 Logo and C21® are service marks owned by Century 21 Real Estate LLC. Century 21 Real Estate LLC fully supports the principles of the Fair Housing Act and the Equal Opportunity Act. Each office is independently owned and operated. Listing information is deemed reliable but not guaranteed accurate.