
4157 Caitlin CT, Lambertville, MI 48144
Local realty services provided by:CENTURY 21 Affiliated
4157 Caitlin CT,Lambertville, MI 48144
$339,900
- 3 Beds
- 2 Baths
- 1,386 sq. ft.
- Single family
- Active
Upcoming open houses
- Sun, Sep 1312:00 pm - 02:00 pm
Listed by: aaron jennings
Office: wiens and roth real estate - lambertville
MLS#:57050212993
Source:MI_REALCOMP
Price summary
- Price:$339,900
- Price per sq. ft.:$245.24
- Monthly HOA dues:$125
About this home
Welcome to easy, modern living in the sought-after Adler Estates community! 2021 construction + no old-house headaches + Bedford Schools + low-maintenance lifestyle + open concept + 2-car garage + private outdoor space + newer mechanicals/appliances + condo convenience.- all in a neighborhood you'll love coming home to. Step inside to a bright, open floor plan that flows effortlessly from the living area into a stunning kitchen outfitted with modern appliances and finishes that are sure to impress. Whether you're hosting friends or enjoying a quiet evening in, this space delivers. The home features three generously sized bedrooms and two full baths, offering plenty of room to spread out. When it's time to unwind, step out to your private back patio - a perfect spot for morning coffee or evening relaxation. A garage rounds out the package, giving you secure parking and added storage right at your fingertips. At just a few years young, everything here is fresh, move-in ready, and worry-free. Combined with the warmth and charm of the Adler Estates community, this condo checks every box for buyers seeking a newer home without sacrificing community feel. Don't miss your chance to make this one yours - schedule your private showing today!...
Contact an agent
Home facts
- Year built:2021
- Subdivision & Development:ADLER ESTATES
- Listing ID #:57050212993
- Added:75 day(s) ago
- Updated:September 10, 2026 at 10:10 AM
Rooms and interior
- Bedrooms:3
- Total bathrooms:2
- Full bathrooms:2
- Rooms Total:6
- Living area:1,386 sq. ft.
Heating and cooling
- Cooling:Central Air
- Heating:Forced Air, Natural Gas
Structure and exterior
- Year built:2021
- Building area:1,386 sq. ft.
- Lot area:0.08 Acres
- Lot Features:Sprinklers
- Architectural Style:Ranch
- Construction Materials:Stone, Vinyl Siding
- Exterior Features:Patio
- Foundation Description:Crawl Space
- Levels:One Story Ground
Utilities
- Water:Public
- Sewer:Public Sewer
Finances and disclosures
- Price:$339,900
- Price per sq. ft.:$245.24
- Tax amount:$3,709
Features and amenities
- Appliances:Dishwasher, Disposal, Dryer, Microwave, Oven, Range, Refrigerator, Washer
Parking
- Parking description:Attached, Two Car Garage
- Garage spaces:2

New listings near 4157 Caitlin CT
- New
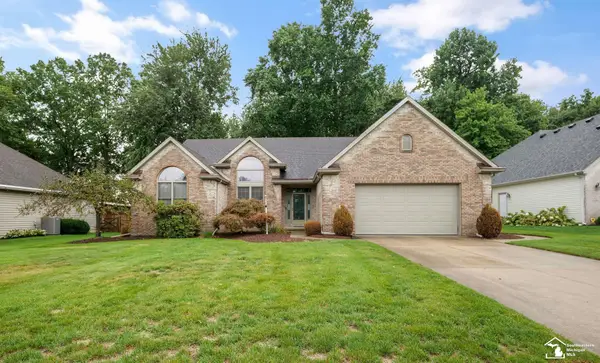 $460,000Active2 beds 4 baths2,270 sq. ft.
3333 Quail Hollow, Lambertville, MI 48144
MLS# 50221265Listed by: THE DANBERRY COMPANY - TEMPERANCE - New
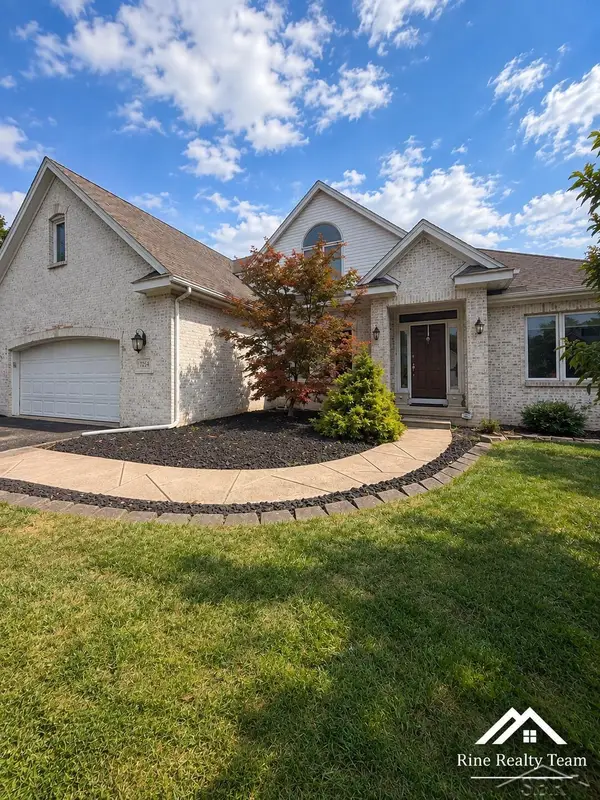 $379,900Active5 beds 4 baths4,200 sq. ft.
7254 Hidden Lane CT, Lambertville, MI 48144
MLS# 61050220995Listed by: FIVE STAR REAL ESTATE - New
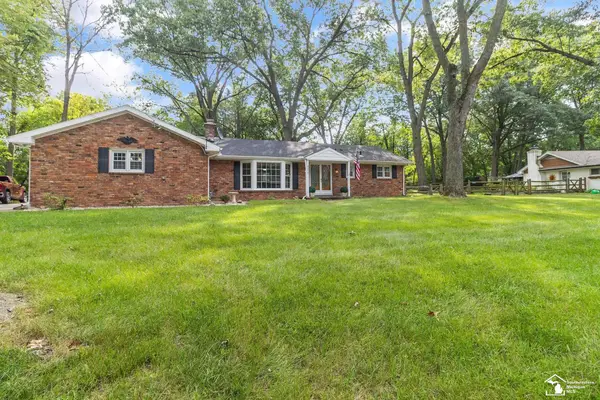 $249,900Active3 beds 2 baths1,473 sq. ft.
3319 Deepwood DR, Lambertville, MI 48144
MLS# 57050220793Listed by: NEXTHOME ELEVATE IN TEMPERANCE - New
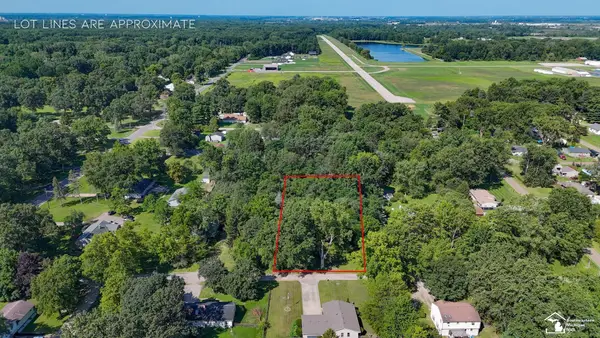 $59,900Active1 Acres
0 Julia DR, Lambertville, MI 48144
MLS# 57050220352Listed by: THE DANBERRY COMPANY - TEMPERANCE - New
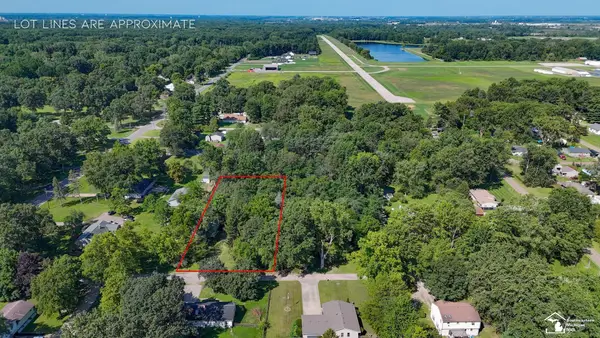 $59,900Active0.85 Acres
6767 Julia DR, Lambertville, MI 48144
MLS# 57050220356Listed by: THE DANBERRY COMPANY - TEMPERANCE 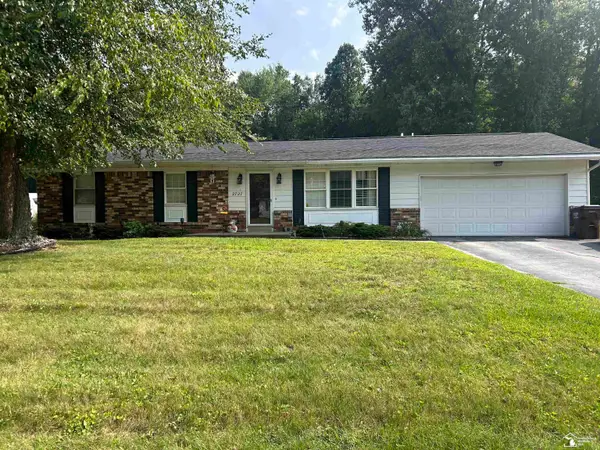 $255,000Pending3 beds 2 baths1,314 sq. ft.
2727 Thunderbird TRL, Lambertville, MI 48144
MLS# 57050219818Listed by: KEY REALTY ONE LLC - LAMBERTVILLE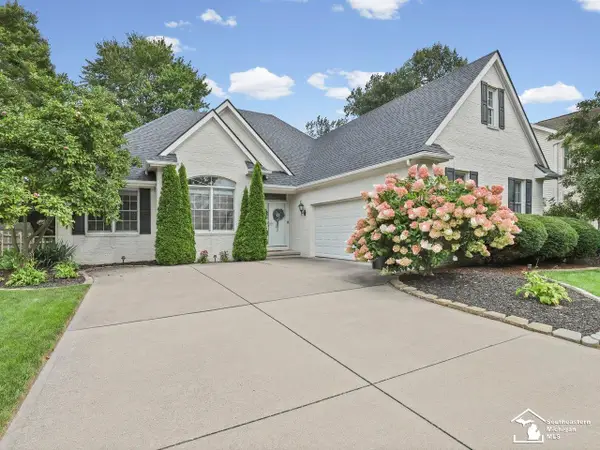 $439,900Active3 beds 4 baths3,477 sq. ft.
3498 Quail Hollow DR, Lambertville, MI 48144
MLS# 57050219822Listed by: THE DANBERRY COMPANY - TEMPERANCE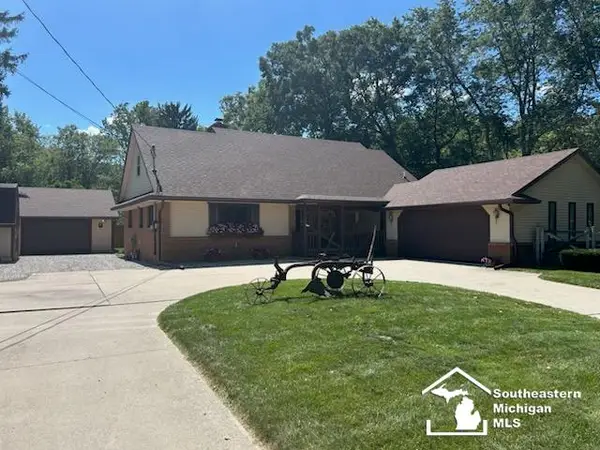 $414,500Active4 beds 3 baths3,616 sq. ft.
3251 Shelton AVE, Lambertville, MI 48144
MLS# 57050219716Listed by: RE/MAX PREFERRED ASSOCIATES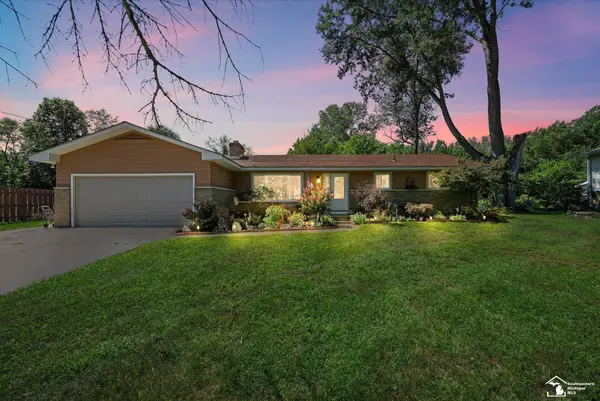 $262,000Active3 beds 2 baths1,423 sq. ft.
8417 Saratoga DR, Lambertville, MI 48144
MLS# 57050219677Listed by: REAL ESTATE 4U - LAMBERTVILLE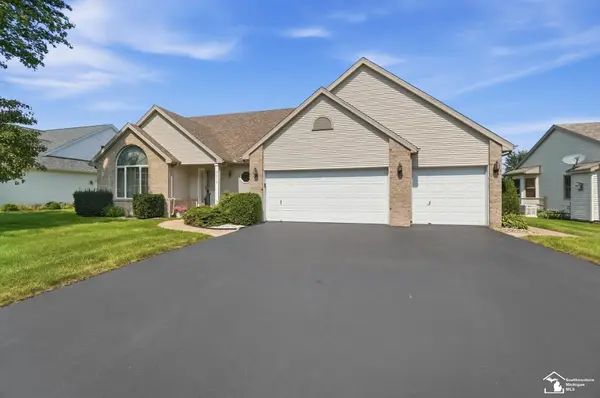 $325,000Pending4 beds 3 baths1,973 sq. ft.
2572 Chapel Creek DR, Lambertville, MI 48144
MLS# 57050219618Listed by: HOWARD HANNA - MONROE


Protect your home and budget from life's surprises with an Assurant Home Warranty, backed by a partner that supports you through every step of homeownership. Explore Plans.
©2026 Century 21 Real Estate LLC. All rights reserved. CENTURY 21®, the CENTURY 21 Logo and C21® are service marks owned by Century 21 Real Estate LLC. Century 21 Real Estate LLC fully supports the principles of the Fair Housing Act and the Equal Opportunity Act. Each office is independently owned and operated. Listing information is deemed reliable but not guaranteed accurate.