
7871 Summerfield RD, Lambertville, MI 48144
Local realty services provided by:CENTURY 21 Signature Realty
7871 Summerfield RD,Lambertville, MI 48144
$224,900
- 2 Beds
- 1 Baths
- 852 sq. ft.
- Single family
- Active
Listed by: stacey erard
Office: re/max preferred associates
MLS#:57050216660
Source:MI_REALCOMP
Price summary
- Price:$224,900
- Price per sq. ft.:$263.97
About this home
This beautifully maintained Bedford Township home makes the most of every square foot. Set on nearly an acre surrounded by mature trees, this charming 2-bedroom, 1-bath home offers a surprisingly spacious feel thanks to its smart layout, generously sized closets, and inviting indoor-outdoor living spaces. Start your mornings on the back porch with a cup of coffee, spend afternoons grilling on the expansive deck overlooking the woods, and end your evenings soaking in the included covered hot tub while enjoying the peaceful surroundings. It'll be easy to forget you're just minutes from everything you need. Inside, you'll appreciate a kitchen full of timeless charm, complete with a full suite of stainless steel appliances that stay with the home. Thoughtful updates throughout provide peace of mind, including new windows (2018), HVAC (2020), roof (2022), front door (2024), and a beautifully remodeled walk-in shower (2025). Even the encapsulated 4-foot crawl space with an industrial-grade sump pump reflects the exceptional care this home has received over the years. Located in the highly regarded Bedford School District, you'll enjoy the best of both worlds-peaceful country-like surroundings with everyday conveniences just minutes away. Kroger, Starbucks, Tim Hortons, and shopping along Sterns Road are all nearby, while Bedford Hills Golf Club, Carr Park, and local favorites like Sidelines Italian Grille and Mason Jar Tap & Grill are just a short drive away. One local recommendation comes with this home. Looking for your first meal after moving in? He'll probably tell you Lula's is the place to go! If you've been dreaming of a move-in-ready home with modern mechanical updates, beautiful outdoor spaces, and a private wooded setting without sacrificing convenience, this one deserves to be on your list!...
Contact an agent
Home facts
- Year built:1946
- Subdivision & Development:CASE GARDENS
- Listing ID #:57050216660
- Added:48 day(s) ago
- Updated:September 17, 2026 at 10:14 AM
Rooms and interior
- Bedrooms:2
- Total bathrooms:1
- Full bathrooms:1
- Rooms Total:5
- Kitchen Description:Pantry
- Living area:852 sq. ft.
Heating and cooling
- Cooling:Central Air
- Heating:Forced Air, Natural Gas
Structure and exterior
- Year built:1946
- Building area:852 sq. ft.
- Lot area:0.95 Acres
- Architectural Style:Bungalow
- Construction Materials:Aluminum Siding
- Exterior Features:Deck, Porch, Spa/Hot-tub
- Foundation Description:Crawl Space
- Levels:One
Utilities
- Water:Water at Street
- Sewer:Public Sewer
Finances and disclosures
- Price:$224,900
- Price per sq. ft.:$263.97
- Tax amount:$1,088
Features and amenities
- Appliances:Dishwasher, Disposal, Microwave, Oven, Range, Refrigerator, Washer
- Amenities:Pantry
Parking
- Parking description:Assigned 1 Space, Detached, Electricity In Garage, Off Street, One Car Garage
- Garage spaces:1

New listings near 7871 Summerfield RD
- New
 $519,900Active3 beds 4 baths3,770 sq. ft.
8110 High Oaks DR, Lambertville, MI 48144
MLS# 57050221619Listed by: WELLES BOWEN GIO REALTY INC. - LAMBERTVILLE - New
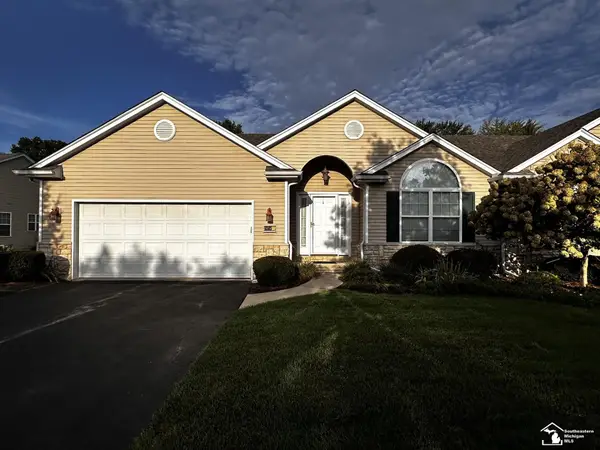 $299,900Active2 beds 2 baths1,733 sq. ft.
6585 Black Diamond LN, Lambertville, MI 48144
MLS# 57050221587Listed by: KEY REALTY ONE LLC - SUMMERFIELD - Open Sun, 1 to 3pmNew
 $319,000Active3 beds 3 baths1,654 sq. ft.
2546 Hasen DR, Lambertville, MI 48144
MLS# 57050221397Listed by: THE DANBERRY COMPANY - TEMPERANCE - New
 $425,000Active4 beds 3 baths2,282 sq. ft.
2633 Smith RD, Lambertville, MI 48144
MLS# 57050221354Listed by: REAL ESTATE SOLUTIONS/MI, LLC - TEMPERANCE - New
 $460,000Active2 beds 4 baths3,812 sq. ft.
3333 Quail Hollow DR, Lambertville, MI 48144
MLS# 57050221265Listed by: THE DANBERRY COMPANY - TEMPERANCE - New
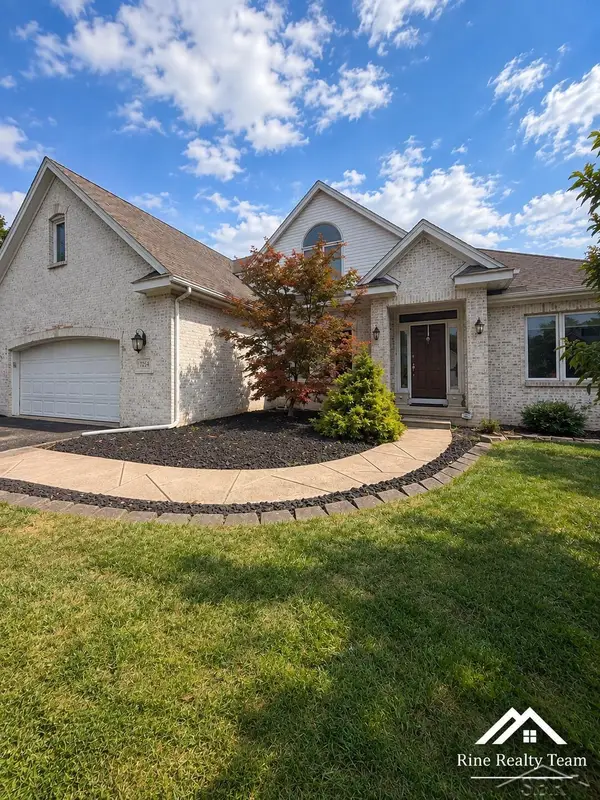 $379,900Active5 beds 4 baths4,200 sq. ft.
7254 Hidden Lane CT, Lambertville, MI 48144
MLS# 61050220995Listed by: FIVE STAR REAL ESTATE 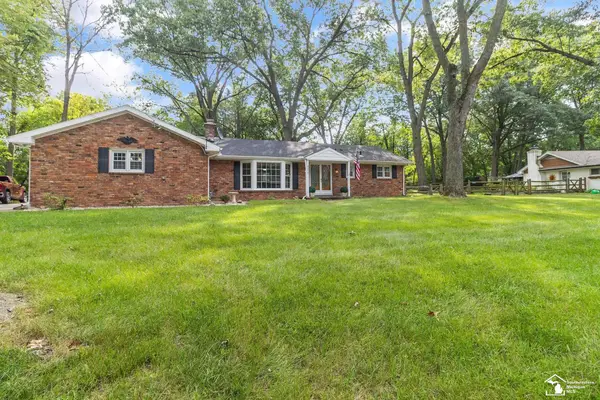 $249,900Pending3 beds 2 baths1,473 sq. ft.
3319 Deepwood DR, Lambertville, MI 48144
MLS# 57050220793Listed by: NEXTHOME ELEVATE IN TEMPERANCE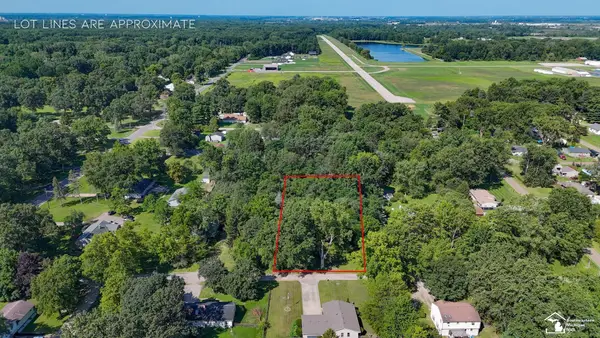 $59,900Active1 Acres
0 Julia DR, Lambertville, MI 48144
MLS# 57050220352Listed by: THE DANBERRY COMPANY - TEMPERANCE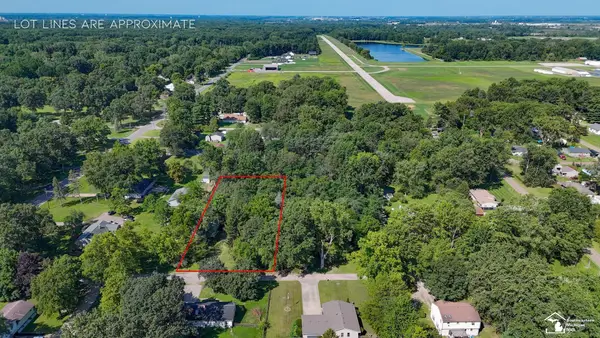 $59,900Active0.85 Acres
6767 Julia DR, Lambertville, MI 48144
MLS# 57050220356Listed by: THE DANBERRY COMPANY - TEMPERANCE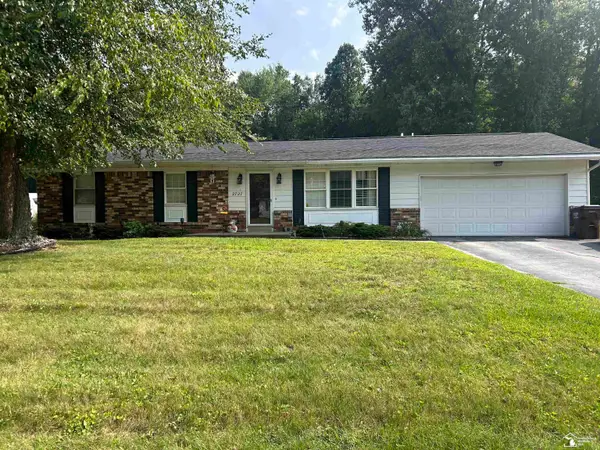 $255,000Pending3 beds 2 baths1,314 sq. ft.
2727 Thunderbird TRL, Lambertville, MI 48144
MLS# 57050219818Listed by: KEY REALTY ONE LLC - LAMBERTVILLE


Protect your home and budget from life's surprises with an Assurant Home Warranty, backed by a partner that supports you through every step of homeownership. Explore Plans.
©2026 Century 21 Real Estate LLC. All rights reserved. CENTURY 21®, the CENTURY 21 Logo and C21® are service marks owned by Century 21 Real Estate LLC. Century 21 Real Estate LLC fully supports the principles of the Fair Housing Act and the Equal Opportunity Act. Each office is independently owned and operated. Listing information is deemed reliable but not guaranteed accurate.