14662 Pequaming, Lanse, MI 49946
Local realty services provided by:CENTURY 21 Realty North
Listed by: barbara parker
Office: re/max douglass r.e.-h
MLS#:50213384
Source:MI_REALSOURCE
Price summary
- Price:$370,000
- Price per sq. ft.:$183.53
About this home
Here is where you fall in love with waterfront living! Be ready to enjoy fabulous panoramic views and sunsets over Lake Superior on the 200 feet of water frontage. Located a few miles outside of L’Anse on Keweenaw Bay, this 4 bedroom, 2 bath home is nestled in the trees and is set back from the road for a bit of privacy. Peace and tranquility are what you will experience while you are sitting on the deck, relaxing in the yard, playing in the bay, boating, fishing, well the list goes on… This charming split-level home has had many updates, is well kept inside and out and it shows! The hard wood flooring is amazing. The upper level offers a huge living room, a dining room with a new bay window to enjoy the water views, an eat-in kitchen with ceramic floors, stainless appliances, a pantry and leads to the new raised 32 ft deck. Rounding out this level are 2 bedrooms with closets and a full updated bath. Windows are everywhere for great natural light and those views you’ll never get enough of. The lower level has a cozy family room with a gorgeous sandstone fireplace and space for the pool table, which can stay. Here there are 2 more bedrooms and a ¾ bath. The laundry is in the mechanical room which allows access to the yard. A brand-new hot tub is in place just needing to be hooked up. There is a 2-car detached insulated garage with 200-amp service which would make a great workshop. Add the shed and now you have more storage space. Some of the newer features include septic 2018, garage roof 2022, house roof 2023, deck 2022, water heater 2022, wood burning fireplace insert 2025, water filter system 2025, and water softener 2025. On the lot there are stairs to the shoreline, mature trees, flowers and thimbleberry bushes. Let’s say this is lakeside living at its best! NOTE: This property can be sold furnished. There is an adjacent 150 ft waterfront lot to the left which can be purchased for an additional $75,000. 07-004-208-007-50. This extra lot has a private boat launch and storage container....
Contact an agent
Home facts
- Year built:1967
- Subdivision & Development:--------------
- Listing ID #:50213384
- Added:54 day(s) ago
- Updated:August 17, 2026 at 10:32 AM
Rooms and interior
- Bedrooms:4
- Total bathrooms:2
- Full bathrooms:2
- Rooms Total:11
- Flooring:Hardwood Floors
- Dining Description:On Upper Level
- Kitchen Description:On Upper Level, Range/Oven, Refrigerator
- Bedroom Description:Bedroom 1 on Upper Level, Bedroom 2 on Upper Level, Bedroom 3 on Lower Level, Bedroom 4 on Lower Level
- Living area:2,016 sq. ft.
Heating and cooling
- Cooling:Ceiling Fan(s)
- Heating:Boiler, Hot Water, LP/Propane Gas, Wood
Structure and exterior
- Year built:1967
- Building area:2,016 sq. ft.
- Lot area:0.95 Acres
- Architectural Style:Bi-Level
- Construction Materials:Masonite
- Exterior Features:Deck
- Foundation Description:Slab
Utilities
- Water:Private Well
- Sewer:Septic
Finances and disclosures
- Price:$370,000
- Price per sq. ft.:$183.53
- Tax amount:$6,179
Features and amenities
- Appliances:Dryer, Range/Oven, Refrigerator, Washer
- Laundry features:Dryer, On Lower Level, Washer
- Amenities:Bay Window, Cable/Internet Available, DSL Available, Whirlpool/Hot Tub, Window Treatment(s)
- Pool features:Spa/Hot Tub
Parking
- Parking description:3 or More Spaces, Detached Garage, Garage
- Garage spaces:2
 Provided through IDX via MiRealSource. Courtesy of MiRealSource Shareholder. Copyright MiRealSource. The information published and disseminated by MiRealSource is communicated verbatim, without change by MiRealSource, as filed with MiRealSource by its members. The accuracy of all information, regardless of source, is not guaranteed or warranted. All information should be independently verified. Copyright 2026 MiRealSource. All rights reserved. The information provided hereby constitutes proprietary information of MiRealSource, Inc. and its shareholders, affiliates and licensees and may not be reproduced or transmitted in any form or by any means, electronic or mechanical, including photocopy, recording, scanning or any information storage and retrieval system, without written permission from MiRealSource, Inc.
New listings near 14662 Pequaming
- New
 $79,000Active2 beds 1 baths921 sq. ft.
15 Grand, L'Anse, MI 49946
MLS# 50219411Listed by: UP NORTH REALTY - New
 $69,000Active2 beds 1 baths990 sq. ft.
108 S 4th, L'Anse, MI 49946
MLS# 50218993Listed by: UP NORTH REALTY - New

 $219,000Active4 beds 1 baths1,713 sq. ft.
501 N Main, L'Anse, MI 49946
MLS# 50218488Listed by: CENTURY 21 AFFILIATED 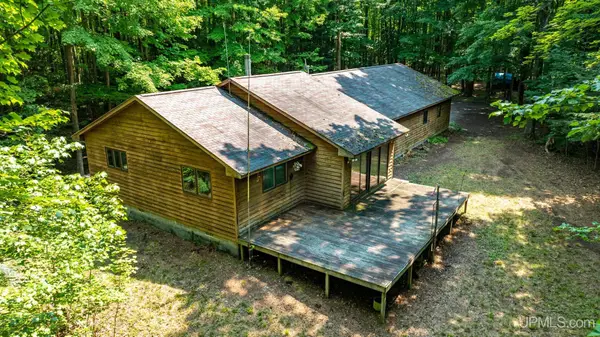 $285,000Active3 beds 2 baths1,664 sq. ft.
13080 Townline, L'Anse, MI 49946
MLS# 50217246Listed by: UP NORTH REALTY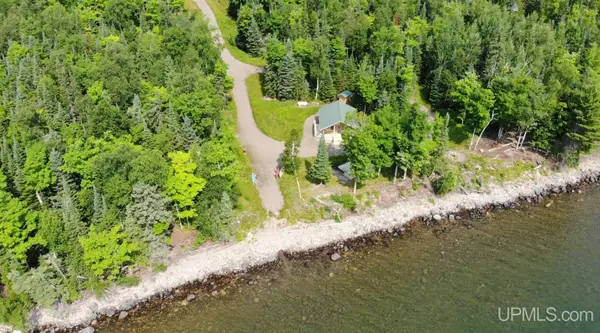 $299,900Pending1 beds -- baths576 sq. ft.
12657 Reeds Point, L'Anse, MI 49946
MLS# 50216382Listed by: NORTHERN MICHIGAN LAND BROKERS - H $110,000Active5 Acres
TBD5 Bayshore, L'Anse, MI 49946
MLS# 50216014Listed by: KELLER WILLIAMS FIRST UP $89,000Active32 Acres
TBD32 Skanee, L'Anse, MI 49946
MLS# 50216004Listed by: KELLER WILLIAMS FIRST UP $175,000Pending19.8 Acres
TBD19 Off Vonzellan, L'Anse, MI 49946
MLS# 50215854Listed by: KELLER WILLIAMS FIRST UP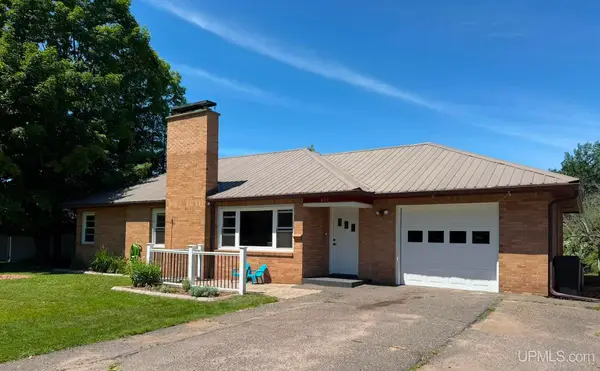 $229,000Pending2 beds 2 baths1,394 sq. ft.
430 N Main, L'Anse, MI 49946
MLS# 50214673Listed by: UP NORTH REALTY $200,000Active3 beds 2 baths1,383 sq. ft.
211 N Birch, L'Anse, MI 49946
MLS# 50214573Listed by: RE/MAX 1ST REALTY


Protect your home and budget from life's surprises with an Assurant Home Warranty, backed by a partner that supports you through every step of homeownership. Explore Plans.
©2026 Century 21 Real Estate LLC. All rights reserved. CENTURY 21®, the CENTURY 21 Logo and C21® are service marks owned by Century 21 Real Estate LLC. Century 21 Real Estate LLC fully supports the principles of the Fair Housing Act and the Equal Opportunity Act. Each office is independently owned and operated. Listing information is deemed reliable but not guaranteed accurate.