17423 Ford Farm, Lanse, MI 49946
Local realty services provided by:CENTURY 21 Realty North
17423 Ford Farm,L'Anse, MI 49946
- 4 Beds
- 3 Baths
- - sq. ft.
- Single family
- Sold
Listed by: annie fish
Office: up north realty
MLS#:50214124
Source:MI_REALSOURCE
Sorry, we are unable to map this address
Price summary
- Price:
About this home
Beautiful, move-in ready 4-bedroom, 2.5-bath home offering 3,090 finished square feet of living space, tucked away on approximately 14 wooded acres in L'Anse Township! Enjoy the peace and privacy of country living while being just 10 minutes from town. Built in 2011, this quality home features an open-concept floor plan with vaulted ceilings, abundant natural light, and luxury vinyl plank flooring throughout the main living area. The spacious living room is centered around a stunning natural stone gas fireplace, creating the perfect gathering space. The "L"-shaped kitchen offers an excellent work layout with a convenient roll-away island for added prep space, while the dining area features a sliding glass door leading to the patio and backyard—ideal for entertaining family and friends. The primary suite is a true retreat with its own sliding glass door to the backyard, a spacious walk-through walk-in closet with conveniently located laundry, and a beautiful private bath featuring a double vanity and tiled walk-in shower. Two additional bedrooms and a full bathroom are situated on the opposite end of the home, offering privacy and functionality. The finished basement provides exceptional additional living space with newly installed luxury vinyl plank flooring, a large family room complete with a bar, a fourth bedroom with an egress window, a home office, and a spacious half bath that is already plumbed for a future shower. Pine tongue-and-groove accents paired with corrugated metal finishes give the lower level a warm, rustic character. Both the basement and main floor feature zoned in-floor radiant heat for outstanding comfort and energy efficiency. The impressive three-stall attached garage is every homeowner's dream, featuring finished drywall, painted walls, and heated in-floor radiant heat. A wood boiler located in the garage provides an efficient alternative or backup heat source during the winter months. Properties like this are hard to find—a beautifully maintained home with modern finishes, exceptional living space, energy-efficient amenities, and 14 acres of wooded privacy just minutes from town. Pre-qualified Buyers only! Seller requests a minimum 72-hour response time for all offers. Seller reserves the right to modify this requested response deadline at any time. Buyers and buyers’ agents are responsible for independently verifying all listing information, including but not limited to square footage, room dimensions, lot size, taxes, and any other information deemed material to the purchase....
Contact an agent
Home facts
- Year built:2011
- Subdivision & Development:NA
- Listing ID #:50214124
- Added:64 day(s) ago
- Updated:September 11, 2026 at 07:01 AM
Rooms and interior
- Bedrooms:4
- Total bathrooms:3
- Full bathrooms:2
- Half bathrooms:1
- Flooring:Ceramic Floors
- Kitchen Description:Dishwasher, Microwave, On Main Level, Range/Oven, Refrigerator
- Bedroom Description:Bedroom 1 on Main Level, Bedroom 2 on Main Level, Bedroom 3 on Main Level, Bedroom 4 in Basement
- Basement Description:Block, Finished, Full
Heating and cooling
- Cooling:Ceiling Fan(s)
- Heating:Hot Water, LP/Propane Gas, Zoned Heating
Structure and exterior
- Year built:2011
- Construction Materials:Vinyl Siding, Vinyl Trim
- Exterior Features:Garden Area, Patio, Porch, Storms/Screens
- Foundation Description:Basement, Block
- Levels:1 Story
Utilities
- Water:Private Well
- Sewer:Mound Septic, Septic
Finances and disclosures
- Price:
- Tax amount:$3,962
Features and amenities
- Appliances:Dishwasher, Dryer, Microwave, Range/Oven, Refrigerator, Washer
- Laundry features:Dryer, Washer
- Amenities:9 ft + Ceilings, Cathedral/Vaulted Ceiling, Walk-In Closet
Parking
- Parking description:3 or More Spaces, Attached Garage, Electric in Garage, Garage, Garage Door Opener, Heated Garage
- Garage spaces:3
 Provided through IDX via MiRealSource. Courtesy of MiRealSource Shareholder. Copyright MiRealSource. The information published and disseminated by MiRealSource is communicated verbatim, without change by MiRealSource, as filed with MiRealSource by its members. The accuracy of all information, regardless of source, is not guaranteed or warranted. All information should be independently verified. Copyright 2026 MiRealSource. All rights reserved. The information provided hereby constitutes proprietary information of MiRealSource, Inc. and its shareholders, affiliates and licensees and may not be reproduced or transmitted in any form or by any means, electronic or mechanical, including photocopy, recording, scanning or any information storage and retrieval system, without written permission from MiRealSource, Inc.
New listings near 17423 Ford Farm
- New
 $180,000Active2 beds 2 baths968 sq. ft.
47 Grand, L'Anse, MI 49946
MLS# 50221116Listed by: UP NORTH REALTY - New
 $236,000Active2 Acres
Lots 2 & 3 2nd Sand Beach, L'Anse, MI 49946
MLS# 50220948Listed by: UP NORTH REALTY 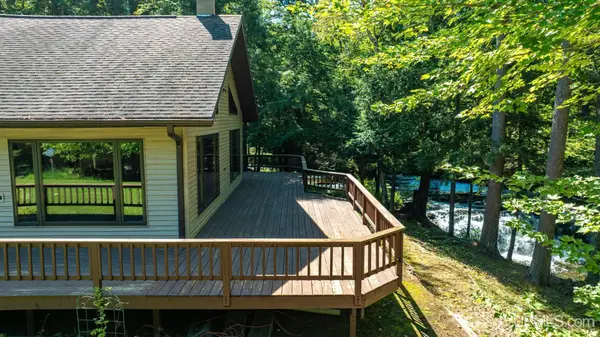 $298,000Pending3 beds 2 baths1,560 sq. ft.
658 E River, L'Anse, MI 49946
MLS# 50220775Listed by: UP NORTH REALTY- New
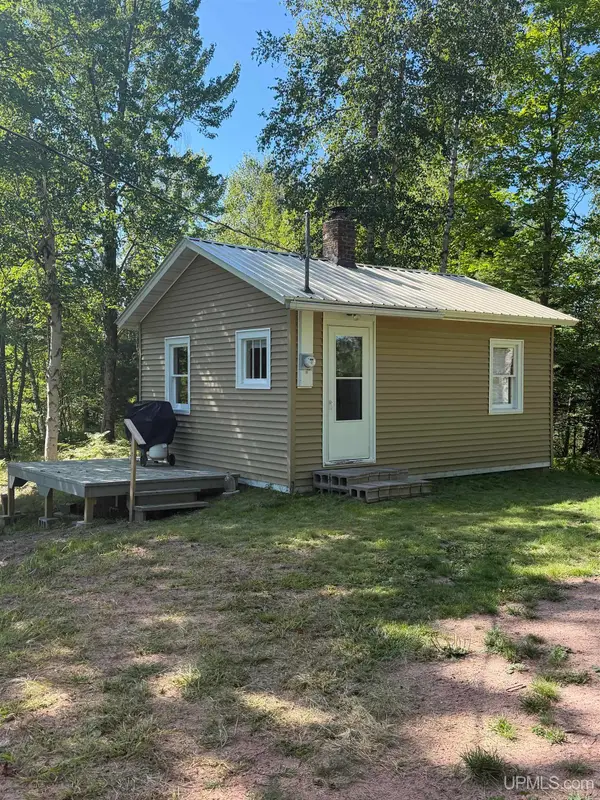 $98,500Active21.39 Acres
13855 Heltunen, L'Anse, MI 49946
MLS# 50220755Listed by: KELLER WILLIAMS FIRST UP - New
 $149,900Active2 beds 2 baths1,065 sq. ft.
132 Center, L'Anse, MI 49946
MLS# 50220593Listed by: NORTHERN MICHIGAN LAND BROKERS - H - New

 $149,900Active4 beds 2 baths1,916 sq. ft.
10 W Eastern, L'Anse, MI 49946
MLS# 50220418Listed by: CENTURY 21 AFFILIATED  $79,000Pending2 beds 1 baths921 sq. ft.
15 Grand, L'Anse, MI 49946
MLS# 50219411Listed by: UP NORTH REALTY $69,000Active2 beds 1 baths990 sq. ft.
108 S 4th, L'Anse, MI 49946
MLS# 50218993Listed by: UP NORTH REALTY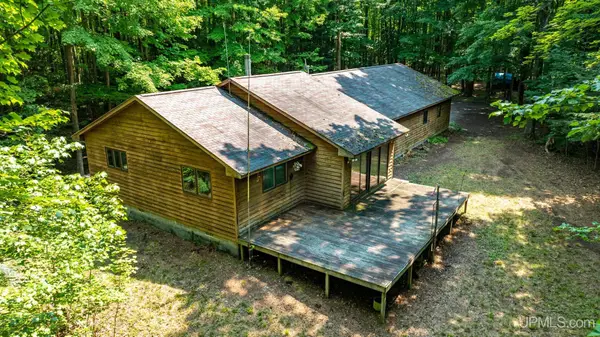 $265,000Active3 beds 2 baths1,664 sq. ft.
13080 Townline, L'Anse, MI 49946
MLS# 50217246Listed by: UP NORTH REALTY $108,000Active5 Acres
TBD5 Bayshore, L'Anse, MI 49946
MLS# 50216014Listed by: KELLER WILLIAMS FIRST UP


Protect your home and budget from life's surprises with an Assurant Home Warranty, backed by a partner that supports you through every step of homeownership. Explore Plans.
©2026 Century 21 Real Estate LLC. All rights reserved. CENTURY 21®, the CENTURY 21 Logo and C21® are service marks owned by Century 21 Real Estate LLC. Century 21 Real Estate LLC fully supports the principles of the Fair Housing Act and the Equal Opportunity Act. Each office is independently owned and operated. Listing information is deemed reliable but not guaranteed accurate.