1000 Samantha Avenue, Lansing, MI 48910
Local realty services provided by:CENTURY 21 Affiliated
1000 Samantha Avenue,Lansing, MI 48910
$295,000
- 4 Beds
- 3 Baths
- 1,867 sq. ft.
- Single family
- Active
Listed by: erica cook, aimee halstead
Office: re/max real estate professionals
MLS#:296809
Source:MI_GLAR
Price summary
- Price:$295,000
- Price per sq. ft.:$82.17
About this home
Welcome to 1000 Samantha Avenue, Lansing — a rare, fully renovated duplex in the sought after Pleasant Ridge subdivision that offers the perfect blend of modern living, income potential, and long term value. Whether you're looking to house hack, accommodate multigenerational living, or expand your investment portfolio, this turnkey property delivers flexibility that's hard to find. Thoughtfully rebuilt from the studs up, nearly every major component has been replaced, including the roof, windows, siding, plumbing, electrical, drywall, flooring, kitchens, bathrooms, and mechanical systems, allowing you to enjoy the benefits of a like new property without the uncertainty of future capital expenses. Inside, both residences showcase stylish, contemporary finishes highlighted by bright open layouts, luxury vinyl flooring, designer lighting, modern black fixtures, and stunning kitchens featuring new cabinetry, granite and quartz countertops, subway tile backsplashes, and stainless steel appliances. The primary residence offers an inviting open concept design with 2 bedrooms, 1.5 bathrooms, an eye catching fireplace feature wall, private patio access, an attached two car garage, and an expansive dry basement ideal for storage, a workshop, fitness area, or future finished living space. The second residence provides 2 bedrooms, 1 full bathroom, main floor laundry, and a beautifully updated interior designed for comfortable everyday living. Perfect for generating rental income, accommodating extended family, adult children, aging parents, or creating a private guest suite. Situated on a spacious corner lot with fresh landscaping and outstanding curb appeal, this property is conveniently located near Hawk Island Park, the Lansing River Trail, Potter Park Zoo, Michigan State University, Downtown Lansing, shopping, dining, and major commuter routes. For investors, the opportunity is clear: a low maintenance, fully renovated duplex ready to generate income from day one. For owner occupants, it's an exceptional chance to offset your mortgage by living in one unit while renting the other. For multigenerational households, it provides the rare ability to live together while maintaining privacy and independence. Properties offering this level of renovation, versatility, and location rarely become available. Move in, rent out, or do both — the possibilities at 1000 Samantha Avenue are endless. Washer and Dryer Hookup in Pennsylvania side....
Contact an agent
Home facts
- Year built:1925
- Listing ID #:296809
- Added:51 day(s) ago
- Updated:July 29, 2026 at 04:23 PM
Rooms and interior
- Bedrooms:4
- Total bathrooms:3
- Full bathrooms:2
- Half bathrooms:1
- Rooms Total:12
- Flooring:Tile, Vinyl
- Dining Description:Breakfast Bar, Eat-in Kitchen
- Kitchen Description:Dishwasher, Disposal, Eat-in Kitchen, Electric Range, Microwave, Refrigerator
- Basement Description:Daylight, Full
- Living area:1,867 sq. ft.
Heating and cooling
- Cooling:Central Air
- Heating:Central, Heating, Natural Gas
- Central air:Yes
Structure and exterior
- Roof:Shingle
- Year built:1925
- Building area:1,867 sq. ft.
- Lot area:0.2 Acres
- Lot Features:Back Yard, Corner Lot, Front Yard, Landscaped
- Architectural Style:Ranch
- Construction Materials:Vinyl Siding
- Exterior Features:Courtyard, Covered, Front Porch, Patio
- Levels:One
Utilities
- Water:Public
- Sewer:Public Sewer
Finances and disclosures
- Price:$295,000
- Price per sq. ft.:$82.17
- Tax amount:$6,857 (2025)
Features and amenities
- Appliances:Dishwasher, Disposal, Electric Range, Microwave, Refrigerator, Stainless Steel Appliance(s), Water Heater
- Laundry features:Electric Dryer Hookup, In Unit, Inside, Laundry Room, Lower Level, Washer Hookup
- Amenities:Built-in Features, Ceiling Fan(s), Double Closet, Entrance Foyer, Granite Counters, High Speed Internet, Open Floorplan, Pantry, Recessed Lighting, Track Lighting
Parking
- Parking description:Attached, Driveway, Garage
- Garage spaces:2
New listings near 1000 Samantha Avenue
- New
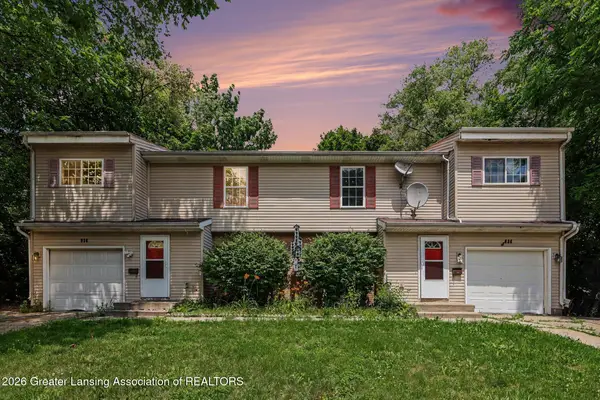
 $311,900Active-- beds 1 baths
936 Vincent Court, Lansing, MI 48910
MLS# 298020Listed by: CENTURY 21 AFFILIATED - New
 $59,000Active3 beds 1 baths1,216 sq. ft.
1605 Hillcrest Street, Lansing, MI 48910
MLS# 298011Listed by: KELLER WILLIAMS REALTY LANSING - New
 $235,000Active3 beds 2 baths1,985 sq. ft.
3426 Ginger Snap Lane, Lansing, MI 48911
MLS# 298015Listed by: GATEWAY TO HOMES - New
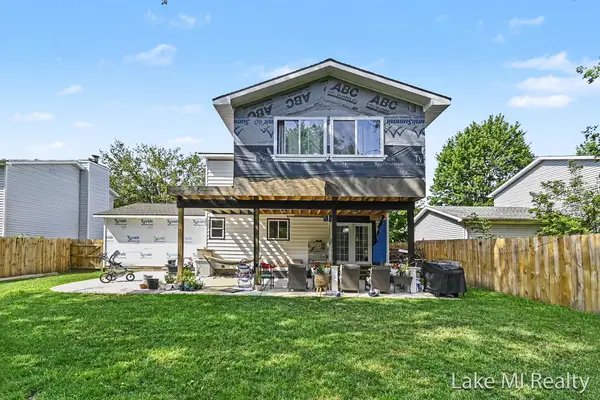 $260,000Active4 beds 3 baths1,932 sq. ft.
2119 Desoto Drive, Lansing, MI 48911
MLS# 65026038896Listed by: LAKE MICHIGAN REALTY MGMT
- New
 $115,000Active2 beds 1 baths770 sq. ft.
719 Robert Street, Lansing, MI 48910
MLS# 20261058975Listed by: KELLER WILLIAMS LEGACY - New
 $185,000Active4 beds 3 baths2,002 sq. ft.
524 S Butler Boulevard, Lansing, MI 48915
MLS# 298002Listed by: EXIT REALTY HOME PARTNERS - New
 $80,000Active2 beds 1 baths864 sq. ft.
3424 Schultz Street, Lansing, MI 48906
MLS# 298003Listed by: RE/MAX REAL ESTATE PROFESSIONALS - New
 $146,900Active2 beds 1 baths1,224 sq. ft.
1816 W Rundle Avenue, Lansing, MI 48910
MLS# 298006Listed by: COLDWELL BANKER PROFESSIONALS-DELTA - New
 $159,900Active3 beds 2 baths1,160 sq. ft.
6812 Reno Street, Lansing, MI 48911
MLS# 297994Listed by: RE/MAX REAL ESTATE PROFESSIONALS - Open Sun, 1 to 2:30pmNew
 $225,000Active4 beds 3 baths2,610 sq. ft.
1027 Seymour Avenue, Lansing, MI 48906
MLS# 297997Listed by: RE/MAX REAL ESTATE PROFESSIONALS DEWITT


Protect your home and budget from life's surprises with an Assurant Home Warranty, backed by a partner that supports you through every step of homeownership. Explore Plans.
©2026 Century 21 Real Estate LLC. All rights reserved. CENTURY 21®, the CENTURY 21 Logo and C21® are service marks owned by Century 21 Real Estate LLC. Century 21 Real Estate LLC fully supports the principles of the Fair Housing Act and the Equal Opportunity Act. Each office is independently owned and operated. Listing information is deemed reliable but not guaranteed accurate.