101 E Jolly Road #B8 Unit 24, Lansing, MI 48910
Local realty services provided by:CENTURY 21 Affiliated
101 E Jolly Road #B8 Unit 24,Lansing, MI 48910
$121,500
- 2 Beds
- 2 Baths
- 1,368 sq. ft.
- Condominium
- Active
Listed by:
 Vicki Williams(517) 803 - 4348CENTURY 21 Affiliated
Office: century 21 affiliated
MLS#:299214
Source:MI_GLAR
Price summary
- Price:$121,500
- Price per sq. ft.:$53.29
- Monthly HOA dues:$411
About this home
Great end unit in the popular Twin Oaks Condominium Community. Wood parquet flooring in the entryway with a generous-sized coat closet. Walk into a large living room with a wood-burning fireplace and cathedral ceiling. Both bedrooms are located on the main floor. Off the living room is a dining room with sliders that lead out to a nice north-facing patio. The recently updated July 2026) kitchen has new cabinets and stainless steel appliances, a steel farmhouse sink, new flooring and dishwasher, and a microwave. A large 900-square-foot basement is ready for your finishing touches. Reserved carport in front of the unit plus 1 additional parking spot. Condo fee covers exterior maintenance, lawn care, snow removal, water, trash, and liability insurance. The open wood staircase leads to a loft that would be perfect for an office or flex room. The primary bedroom has an updated half bath and walk-in closet. The second bedroom has a slider that faces south and leads out to a deck. Both bathrooms have been updated. Updates: Water heater - 2025; A/C - 2019. Updated full bath: mirror with new countertop, sink, cabinet, and hardware. The half bath features all new hardware. Washer and dryer - 2019. Carpet in second bedroom replaced July 2026. 6-panel doors. This is a true gem that won't last long!...
Contact an agent
Home facts
- Year built:1981
- Subdivision & Development:Twin Oaks Condos
- Listing ID #:299214
- Added:1 day(s) ago
- Updated:September 16, 2026 at 07:52 PM
Rooms and interior
- Bedrooms:2
- Total bathrooms:2
- Full bathrooms:1
- Half bathrooms:1
- Rooms Total:5
- Flooring:Carpet, Laminate, Simulated Wood, Vinyl
- Kitchen Description:Built-In Electric Range, Dishwasher, Electric Range, Free-Standing Electric Oven, Free-Standing Electric Range, Free-Standing Refrigerator, Oven, Range
- Bedroom Description:Primary Downstairs
- Basement Description:Full, Sump Pump
- Living area:1,368 sq. ft.
Heating and cooling
- Cooling:Central Air
- Heating:Forced Air, Heating, Natural Gas
- Central air:Yes
Structure and exterior
- Roof:Shingle
- Year built:1981
- Building area:1,368 sq. ft.
- Lot Features:Few Trees, Near Public Transit
- Construction Materials:Wood Siding
- Exterior Features:Deck, Patio
- Levels:One and One Half
Utilities
- Water:Public, Water Connected
- Sewer:Public Sewer, Sewer Connected
Finances and disclosures
- Price:$121,500
- Price per sq. ft.:$53.29
- Tax amount:$2,422 (2026)
Features and amenities
- Appliances:Built-In Electric Range, Dishwasher, Dryer, Electric Range, Free-Standing Electric Oven, Free-Standing Electric Range, Free-Standing Refrigerator, Gas Water Heater, Oven, Range, Stainless Steel Appliance(s), Washer, Washer/Dryer, Water Heater
- Laundry features:Dryer, Electric Dryer Hookup, In Basement, In Unit, Inside, Lower Level, Washer, Washer Hookup, Washer/Dryer
- Amenities:Blinds, Ceiling Fan(s), Insurance, Landscaping, Maintenance, Maintenance Grounds, Open Floorplan, Parking, Screens, Smart Thermostat, Snow Removal, Walk-In Closet(s), Window Coverings, Window Treatments, Wood Frames
Parking
- Parking description:Additional Parking, Asphalt, Assigned, Carport, Deck, Detached Carport, Paved
- Carport spaces:1
New listings near 101 E Jolly Road #B8 Unit 24
- New
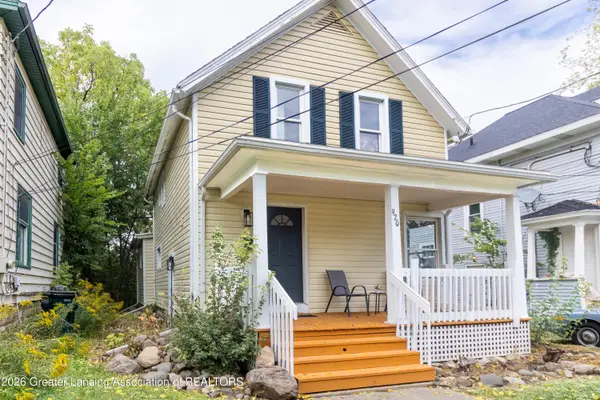 $80,000Active5 beds 2 baths1,372 sq. ft.
920 W Lapeer Street, Lansing, MI 48915
MLS# 299265Listed by: CENTURY 21 AFFILIATED - New
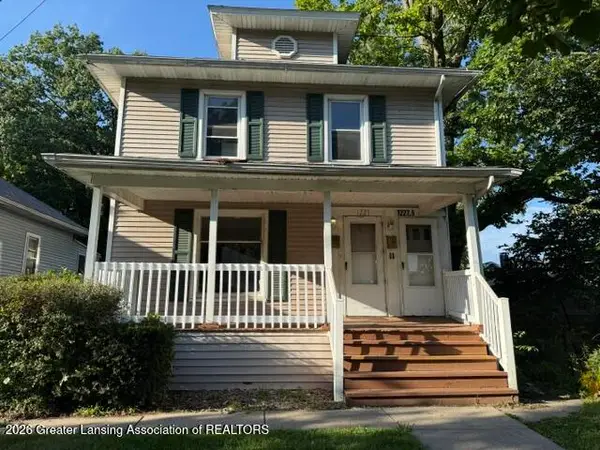 $139,900Active-- beds 2 baths
1227 E Kalamazoo Street, Lansing, MI 48912
MLS# 299259Listed by: GARNO PROPERTY MANAGEMENT LLC - New
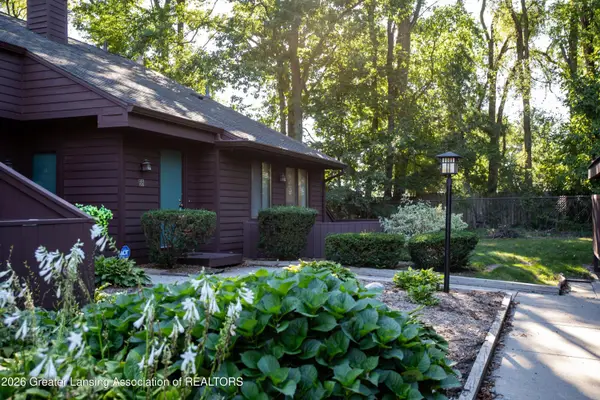
 $121,500Active2 beds 2 baths1,368 sq. ft.
101 E Jolly Road #B8 Unit 24, Lansing, MI 48910
MLS# 299214Listed by: CENTURY 21 AFFILIATED - New
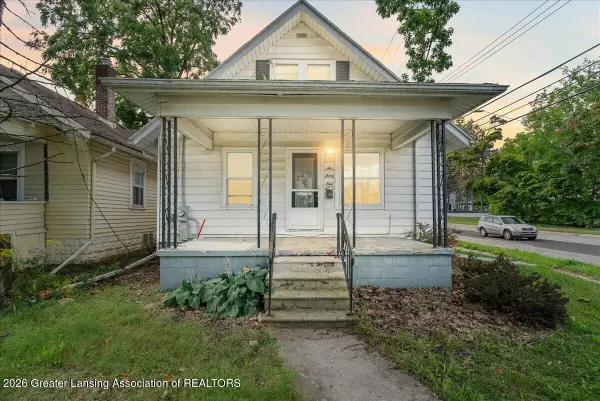 $125,000Active3 beds 1 baths1,068 sq. ft.
639 N Hayford Avenue, Lansing, MI 48912
MLS# 299246Listed by: KELLER WILLIAMS REALTY LANSING - New
 $149,900Active3 beds 3 baths1,652 sq. ft.
1223 W Miller Road, Lansing, MI 48911
MLS# 20261074492Listed by: CRK REALTY - Open Sat, 1 to 2:30pmNew
 $198,000Active4 beds 2 baths1,428 sq. ft.
128 N Magnolia Avenue, Lansing, MI 48912
MLS# 299234Listed by: RE/MAX REAL ESTATE PROFESSIONALS - New
 $109,900Active3 beds 1 baths961 sq. ft.
3719 Homewood Avenue, Lansing, MI 48910
MLS# 299237Listed by: RE/MAX REAL ESTATE PROFESSIONALS - New
 $152,000Active2 beds 1 baths1,084 sq. ft.
3007 Sheffer Avenue, Lansing, MI 48906
MLS# 299230Listed by: RE/MAX REAL ESTATE PROFESSIONALS - New
 $215,000Active3 beds 2 baths1,370 sq. ft.
1714 Cooper Avenue, Lansing, MI 48910
MLS# 299220Listed by: KELLER WILLIAMS REALTY LANSING - New
 $185,000Active4 beds 2 baths1,380 sq. ft.
227 Marshall Street, Lansing, MI 48912
MLS# 299222Listed by: RE/MAX REAL ESTATE PROFESSIONALS DEWITT


Protect your home and budget from life's surprises with an Assurant Home Warranty, backed by a partner that supports you through every step of homeownership. Explore Plans.
©2026 Century 21 Real Estate LLC. All rights reserved. CENTURY 21®, the CENTURY 21 Logo and C21® are service marks owned by Century 21 Real Estate LLC. Century 21 Real Estate LLC fully supports the principles of the Fair Housing Act and the Equal Opportunity Act. Each office is independently owned and operated. Listing information is deemed reliable but not guaranteed accurate.