1400 E Mount Hope Avenue, Lansing, MI 48910
Local realty services provided by:CENTURY 21 Affiliated
1400 E Mount Hope Avenue,Lansing, MI 48910
$149,900
- 5 Beds
- 2 Baths
- 2,040 sq. ft.
- Single family
- Active
Listed by: zachary soderberg
Office: five star real estate - potterville
MLS#:299991
Source:MI_GLAR
Price summary
- Price:$149,900
- Price per sq. ft.:$58.06
About this home
Lansing Craftsman with classic charm and amenities awaits you! - Now is the time to tour this spacious, inviting home, featuring 5 bedrooms, 2 full baths, and covered front and rear porches for outdoor enjoyment. Hardwood floors, natural woodwork, and a formal dining room with built-ins showcase its timeless character. The large front living room features a brick wood-burning fireplace, hardwood flooring, and the warmth of home. A bonus: a private office sits just off the front foyer, ideal for home business or privacy. Additional updates include HVAC, kitchen countertops, and laminate flooring. Upstairs, you'll find four spacious bedrooms and a full bath. The partially finished basement offers additional living/entertaining space, a workshop area, utility & storage areas, and convenient walk-up access to the exterior. The home is located within walking distance of a local pharmacy, convenience stores, Potter Park Zoo, and Mt. Hope Academy. This home combines character, space, everyday convenience, and value! Schedule your tour ASAP! Home warranty INCLUDED!...
Contact an agent
Home facts
- Year built:1925
- Subdivision & Development:South Gardens
- Listing ID #:299991
- Added:1 day(s) ago
- Updated:October 17, 2026 at 10:55 PM
Rooms and interior
- Bedrooms:5
- Total bathrooms:2
- Full bathrooms:2
- Rooms Total:9
- Flooring:Carpet, Combination, Laminate, Linoleum
- Kitchen Description:Dishwasher, Disposal, Electric Oven, Range Hood, Refrigerator
- Bedroom Description:Primary Downstairs
- Basement Description:Exterior Entry, Full, Partially Finished, Walk-Up Access
- Living area:2,040 sq. ft.
Heating and cooling
- Cooling:Central Air
- Heating:Forced Air, Heating, Natural Gas
- Central air:Yes
Structure and exterior
- Roof:Shingle
- Year built:1925
- Building area:2,040 sq. ft.
- Lot area:0.22 Acres
- Lot Features:Back Yard, City Lot, Corner Lot, Few Trees, Front Yard, Landscaped, Level, Native Plants, Near Public Transit, Rectangular Lot, Subdivided
- Construction Materials:Aluminum Siding
- Exterior Features:Covered, Front Porch, Rear Porch
- Foundation Description:Block
- Levels:Two
Utilities
- Water:Public
- Sewer:Public Sewer
Finances and disclosures
- Price:$149,900
- Price per sq. ft.:$58.06
- Tax amount:$3,602 (2025)
Features and amenities
- Appliances:Dishwasher, Disposal, Electric Oven, Range Hood, Refrigerator, Water Heater
- Laundry features:In Basement
- Amenities:Aluminum Frames, Bookcases, Built-in Features, Ceiling Fan(s), Double Pane Windows, Entrance Foyer, High Ceilings, Laminate Counters, Natural Woodwork, Pantry, Storage, Window Treatments, Wood Frames
Parking
- Parking description:Driveway, Gravel, No Garage
New listings near 1400 E Mount Hope Avenue
- New
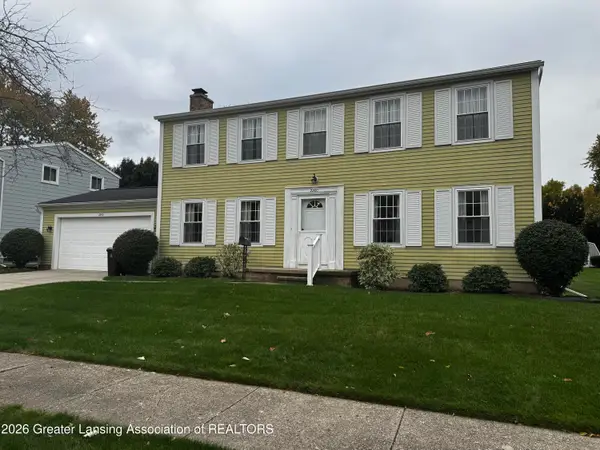 $309,900Active4 beds 3 baths2,524 sq. ft.
2200 Ridgeline Drive, Lansing, MI 48912
MLS# 299989Listed by: AKER & COMPANY REAL ESTATE AGENCY - New
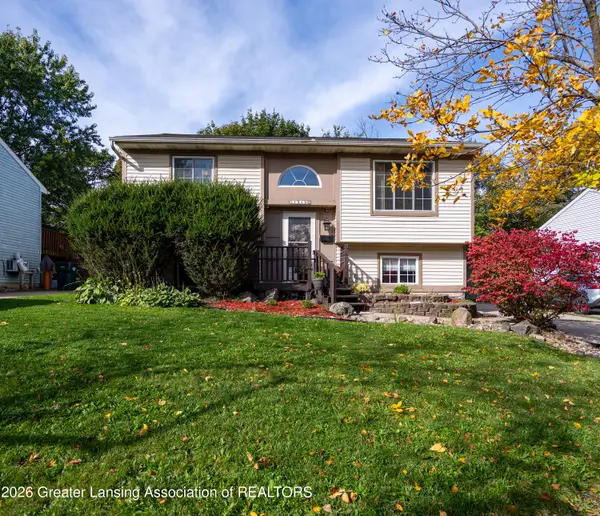 $215,000Active3 beds 2 baths1,552 sq. ft.
1715 Ohio Avenue, Lansing, MI 48906
MLS# 299990Listed by: PEDIGREE REALTY COMPANY, LLC - New
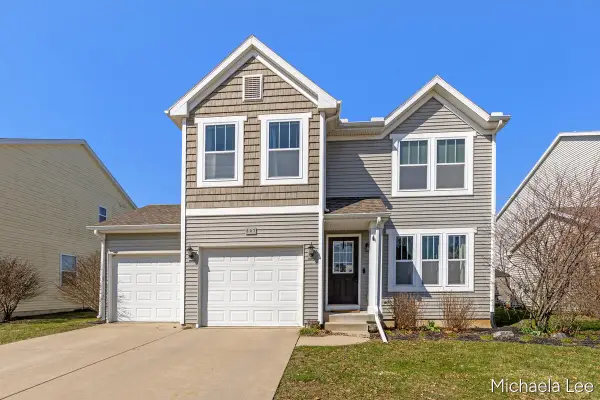 $269,900Active3 beds 3 baths1,554 sq. ft.
607 Nantucket Drive, Lansing, MI 48906
MLS# 26055406Listed by: APEX REALTY GROUP - New
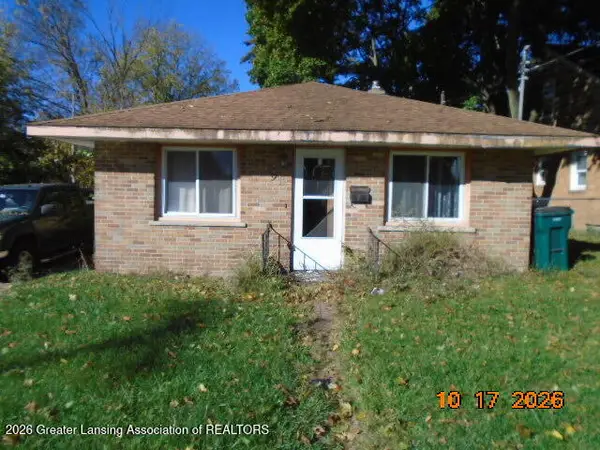 $62,500Active2 beds 1 baths768 sq. ft.
933 N Martin Luther King Jr Boulevard #N, Lansing, MI 48915
MLS# 299892Listed by: GREAT AMERICA BROKERS LLC - Open Sun, 4 to 6pmNew
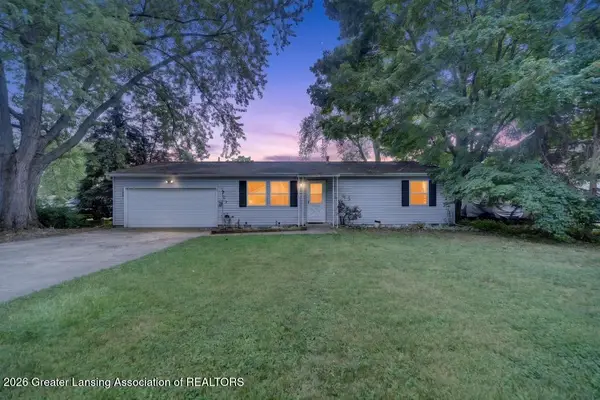 $160,000Active2 beds 1 baths960 sq. ft.
707 Loa Street, Lansing, MI 48910
MLS# 299983Listed by: KELLER WILLIAMS REALTY LANSING - New
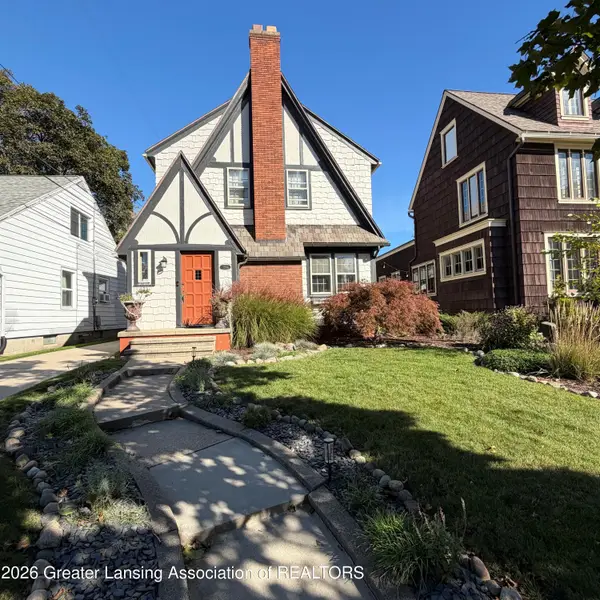 $264,900Active3 beds 2 baths1,653 sq. ft.
1314 W Shiawassee Street, Lansing, MI 48915
MLS# 299984Listed by: RE/MAX REAL ESTATE PROFESSIONALS - New
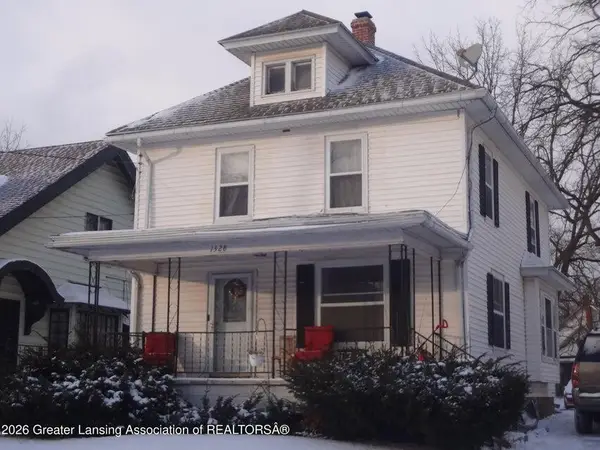 $115,000Active8 beds 2 baths1,472 sq. ft.
1328 W Michigan Avenue, Lansing, MI 48915
MLS# 26055326Listed by: RE/MAX REAL ESTATE PROFESSIONALS - Open Sun, 1 to 2:30pmNew
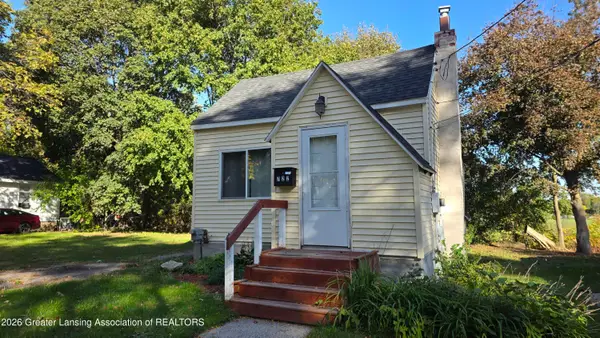
 $84,900Active1 beds 1 baths1,008 sq. ft.
722 Maryland Avenue, Lansing, MI 48906
MLS# 299978Listed by: CENTURY 21 AFFILIATED - New
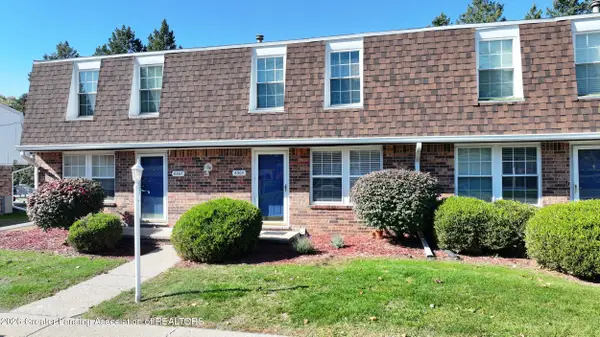 $105,000Active2 beds 2 baths1,288 sq. ft.
6305 Beechfield Drive, Lansing, MI 48911
MLS# 299980Listed by: CENTURY 21 AFFILIATED


Protect your home and budget from life's surprises with an Assurant Home Warranty, backed by a partner that supports you through every step of homeownership. Explore Plans.
©2026 Century 21 Real Estate LLC. All rights reserved. CENTURY 21®, the CENTURY 21 Logo and C21® are service marks owned by Century 21 Real Estate LLC. Century 21 Real Estate LLC fully supports the principles of the Fair Housing Act and the Equal Opportunity Act. Each office is independently owned and operated. Listing information is deemed reliable but not guaranteed accurate.