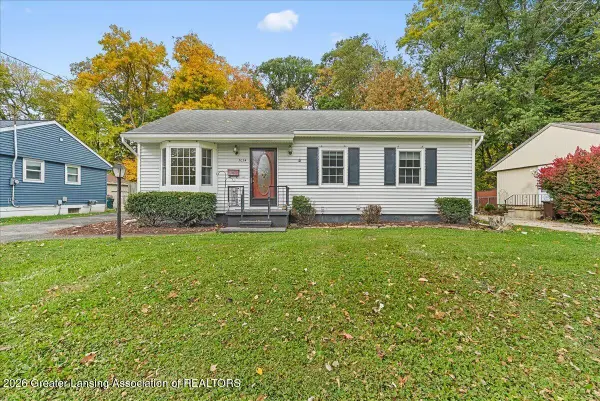
6305 Beechfield Drive, Lansing, MI 48911
Local realty services provided by:CENTURY 21 Affiliated
6305 Beechfield Drive,Lansing, MI 48911
$105,000
- 2 Beds
- 2 Baths
- 1,288 sq. ft.
- Single family
- Active
Listed by:
 Joe Vitale(517) 712 - 4500CENTURY 21 Affiliated
Office: century 21 affiliated
MLS#:299980
Source:MI_GLAR
Price summary
- Price:$105,000
- Price per sq. ft.:$70.85
- Monthly HOA dues:$300
About this home
Priced to sell, welcome to 6305 Beechfield Dr, a solid, move-in ready Lansing townhome that offers great space, everyday comfort, and a highly convenient location. This property features almost 1,400 livable finished square feet, highlighted by large windows that bring an abundance of natural light throughout the rooms. The interior is clean and updated with fresh paint, providing a neutral canvas for its next owner. The practical layout includes 2 bedrooms and one full bath upstairs, while the main floor features a good-sized living room and formal dining room that still offers a moderately open-concept feel. For even more room, the finished lower level creates great flexibility for a home office, recreation room, or gym, alongside a dedicated laundry area with a furnished washer and dryer. The kitchen comes equipped with modern appliances, and for added value, all appliances stay with the property to make your move as seamless as possible. Living here also means enjoying a practical, low-maintenance lifestyle with easy parking right in front of the unit, along with dedicated guest parking. The location provides an effortless daily routine, offering a convenient commute to all major points of interest within Lansing and quick, easy freeway access. Additionally, the lower monthly association fee simplifies your budget by conveniently covering water, sewer, and trash removal services. In addition to covering those utility essentials, the community gives you access to a neighborhood clubhouse and a community pool, which is perfect for the summer months. With its light-filled layout, fresh updates, flexible floor plan, ideal location, and inclusive amenities, this townhome is a straightforward, competitive choice for anyone looking for a well-maintained property in Lansing....
Contact an agent
Home facts
- Year built:1972
- Subdivision & Development:Fairfield
- Listing ID #:299980
- Added:1 day(s) ago
- Updated:October 16, 2026 at 09:00 PM
Rooms and interior
- Bedrooms:2
- Total bathrooms:2
- Full bathrooms:1
- Half bathrooms:1
- Rooms Total:6
- Flooring:Carpet, Ceramic Tile, Hardwood, Tile, Wood
- Kitchen Description:Dishwasher, Electric Range, Free-Standing Electric Range, Free-Standing Range, Free-Standing Refrigerator, Microwave, Oven, Range, Range Hood, Refrigerator
- Basement Description:Full, Partially Finished
- Living area:1,288 sq. ft.
Heating and cooling
- Cooling:Central Air
- Heating:Central, Forced Air, Heating, Natural Gas
- Central air:Yes
Structure and exterior
- Roof:Shingle
- Year built:1972
- Building area:1,288 sq. ft.
- Architectural Style:Traditional
- Construction Materials:Brick
- Exterior Features:Deck
- Foundation Description:Concrete Perimeter
- Levels:Two
Utilities
- Water:Public, Water Available, Water Connected
- Sewer:Public Sewer, Sewer Available, Sewer Connected
Finances and disclosures
- Price:$105,000
- Price per sq. ft.:$70.85
- Tax amount:$2,021 (2025)
Features and amenities
- Appliances:Dishwasher, Dryer, Electric Range, Free-Standing Electric Range, Free-Standing Range, Free-Standing Refrigerator, Microwave, Oven, Range, Range Hood, Refrigerator, Washer, Washer/Dryer, Water Heater
- Laundry features:Dryer, Electric Dryer Hookup, In Basement, Laundry Room, Lower Level, Sink, Washer, Washer Hookup, Washer/Dryer
- Amenities:Ceiling Fan(s), Chandelier, Clubhouse, Double Pane Windows, Drapes, Entrance Foyer, High Speed Internet, Laminate Counters, Pantry, Pool, Recessed Lighting, Track Lighting, Window Treatments
- Pool features:Pool
Parking
- Parking description:Off Street, Parking Lot
- Carport spaces:1
New listings near 6305 Beechfield Drive
- New
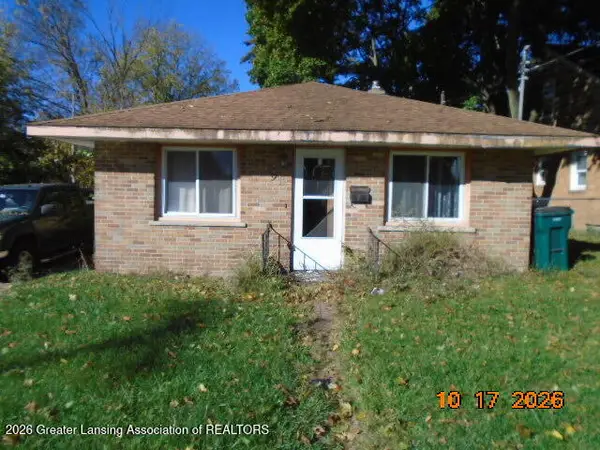 $62,500Active2 beds 1 baths768 sq. ft.
933 N Martin Luther King Jr Boulevard #N, Lansing, MI 48915
MLS# 299892Listed by: GREAT AMERICA BROKERS LLC - New
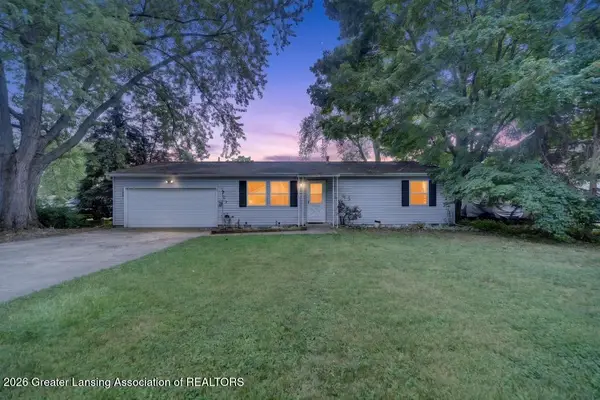 $160,000Active2 beds 1 baths960 sq. ft.
707 Loa Street, Lansing, MI 48910
MLS# 299983Listed by: KELLER WILLIAMS REALTY LANSING - New
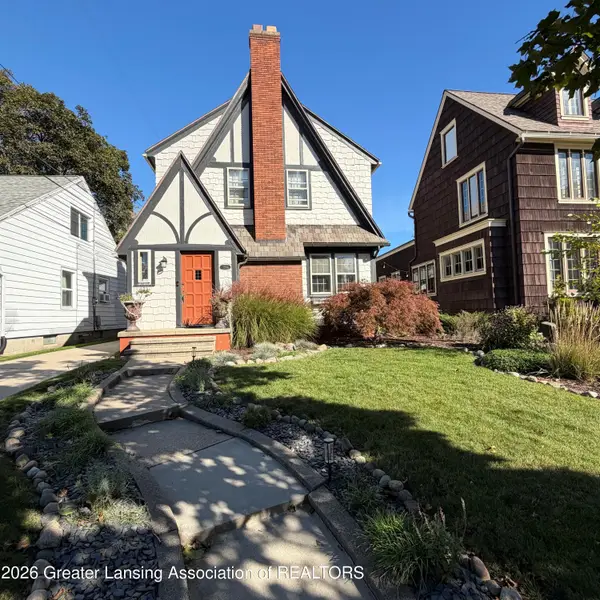 $264,900Active3 beds 2 baths1,653 sq. ft.
1314 W Shiawassee Street, Lansing, MI 48915
MLS# 299984Listed by: RE/MAX REAL ESTATE PROFESSIONALS - New
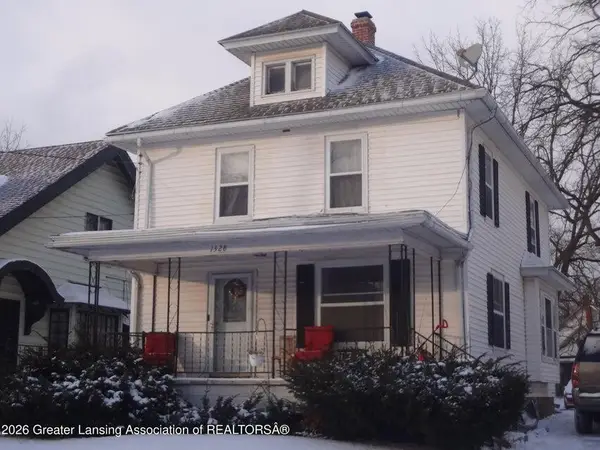 $115,000Active8 beds 2 baths1,472 sq. ft.
1328 W Michigan Avenue, Lansing, MI 48915
MLS# 26055326Listed by: RE/MAX REAL ESTATE PROFESSIONALS - Open Sun, 1 to 2:30pmNew
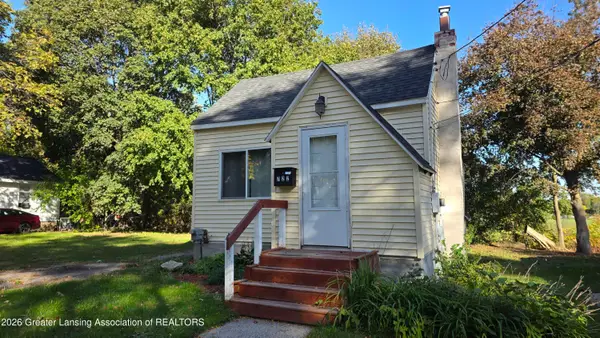
 $84,900Active1 beds 1 baths1,008 sq. ft.
722 Maryland Avenue, Lansing, MI 48906
MLS# 299978Listed by: CENTURY 21 AFFILIATED - New
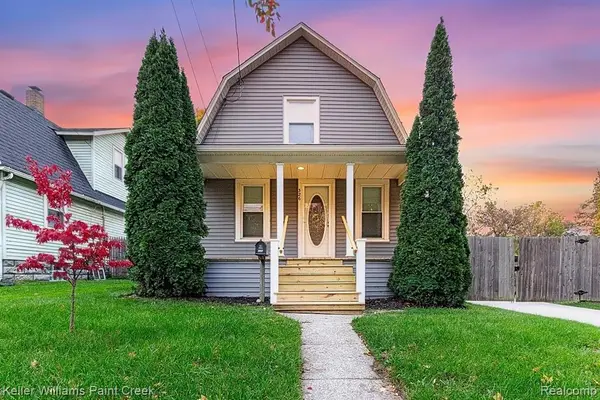 $225,000Active3 beds 1 baths1,205 sq. ft.
326 Douglas, Lansing, MI 48906
MLS# 61039617Listed by: KELLER WILLIAMS PAINT CREEK - New
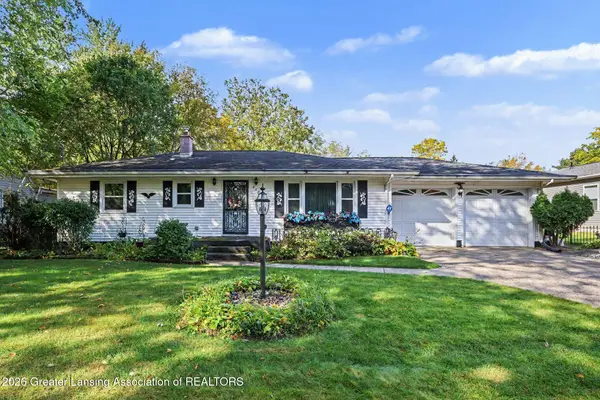 $199,900Active3 beds 2 baths2,614 sq. ft.
4600 Ingham Street, Lansing, MI 48911
MLS# 299963Listed by: CENTURY 21 AFFILIATED - New
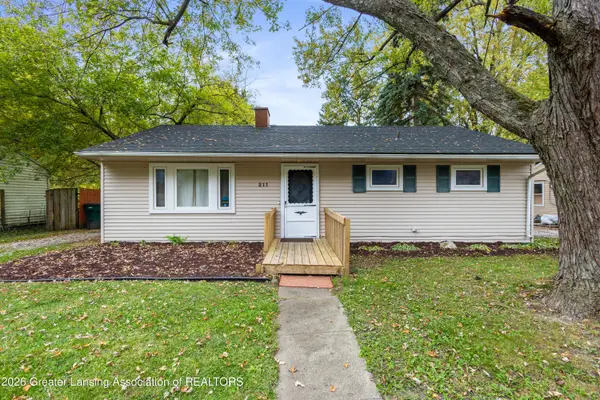 $109,900Active3 beds 1 baths960 sq. ft.
211 W Howe Avenue, Lansing, MI 48906
MLS# 299962Listed by: RE/MAX REAL ESTATE PROFESSIONALS - New
 $175,000Active3 beds 1 baths1,594 sq. ft.
3034 Sunderland Road, Lansing, MI 48911
MLS# 299960Listed by: RE/MAX REAL ESTATE PROFESSIONALS DEWITT


Protect your home and budget from life's surprises with an Assurant Home Warranty, backed by a partner that supports you through every step of homeownership. Explore Plans.
©2026 Century 21 Real Estate LLC. All rights reserved. CENTURY 21®, the CENTURY 21 Logo and C21® are service marks owned by Century 21 Real Estate LLC. Century 21 Real Estate LLC fully supports the principles of the Fair Housing Act and the Equal Opportunity Act. Each office is independently owned and operated. Listing information is deemed reliable but not guaranteed accurate.