1314 W Shiawassee Street, Lansing, MI 48915
Local realty services provided by:CENTURY 21 Affiliated
1314 W Shiawassee Street,Lansing, MI 48915
$264,900
- 3 Beds
- 2 Baths
- 1,653 sq. ft.
- Single family
- Active
Listed by: hbb realtors, nancy brooks
Office: re/max real estate professionals
MLS#:299984
Source:MI_GLAR
Price summary
- Price:$264,900
- Price per sq. ft.:$104.87
About this home
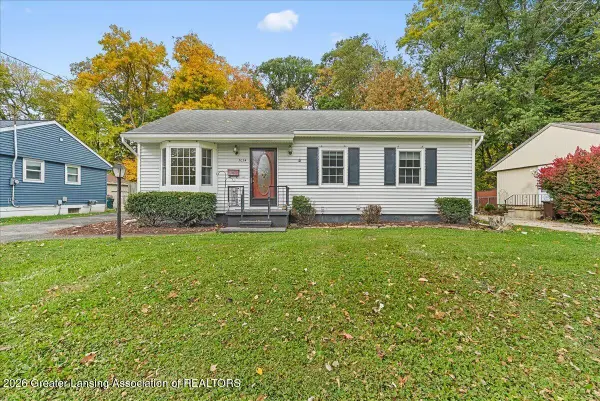
Set in the desirable Westside Neighborhood, this charming 1920's home blends original character with thoughtful updates! It's been tenderly cared for over the years and from the moment you enter, it'll be evident! Welcoming you are the arched doorways and original tile in the entryway! Formal living room with a gas log fireplace and loads of natural daylight. Formal dining room leads to a study that could double as a 4th bedroom or office. Updated kitchen with quartz countertops offers plenty of room to host with an adorable breakfast nook overlooking the backyard! Upstairs you'll find 3 spacious bedrooms and one with a bonus room attached. This could be perfect for an office or sitting room! The beautiful original tiled bathroom adds a distinctive touch of vintage charm. With a separate tub and walk-in shower, unique in a home of this era! Basement has a waterproofing system, newer hot water heater and the boiler is less than 10 years old! Outside you find a beautifully landscaped yard and a patio to enjoy a relaxing morning or evening! Everything you love about the Westside is all wrapped up in this neat package you can call home!...
Contact an agent
Home facts
- Year built:1926
- Subdivision & Development:Westmoreland Add
- Listing ID #:299984
- Added:1 day(s) ago
- Updated:October 16, 2026 at 09:52 PM
Rooms and interior
- Bedrooms:3
- Total bathrooms:2
- Full bathrooms:1
- Half bathrooms:1
- Rooms Total:9
- Flooring:Hardwood, Tile
- Dining Description:Eat-in Kitchen
- Kitchen Description:Dishwasher, Disposal, Eat-in Kitchen, Gas Range, Microwave, Oven, Range Hood, Refrigerator
- Basement Description:Block, Full, Sump Pump
- Living area:1,653 sq. ft.
Heating and cooling
- Cooling:Window Unit(s)
- Heating:Heating, Hot Water, Natural Gas
Structure and exterior
- Roof:Shingle
- Year built:1926
- Building area:1,653 sq. ft.
- Lot area:0.13 Acres
- Lot Features:Back Yard, City Lot, Front Yard, Landscaped
- Architectural Style:Traditional
- Construction Materials:Brick, Shingle Siding
- Exterior Features:Front Porch, Patio
- Levels:Two
Schools
- Elementary school:Riddle Elementary
Utilities
- Water:Public
- Sewer:Public Sewer
Finances and disclosures
- Price:$264,900
- Price per sq. ft.:$104.87
- Tax amount:$3,845 (2025)
Features and amenities
- Appliances:Dishwasher, Disposal, Dryer, Gas Range, Microwave, Oven, Range Hood, Refrigerator, Washer
- Laundry features:Dryer, In Basement, Washer
- Amenities:Built-in Features, High Speed Internet, Natural Woodwork
Parking
- Parking description:Detached, Driveway, Garage Door Opener
- Garage spaces:2
New listings near 1314 W Shiawassee Street
- New
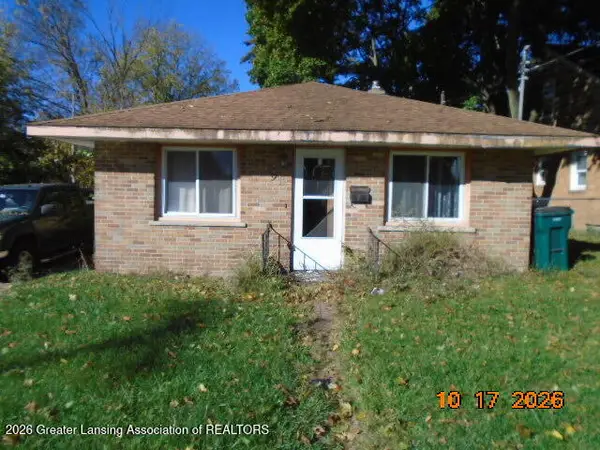 $62,500Active2 beds 1 baths768 sq. ft.
933 N Martin Luther King Jr Boulevard #N, Lansing, MI 48915
MLS# 299892Listed by: GREAT AMERICA BROKERS LLC - New
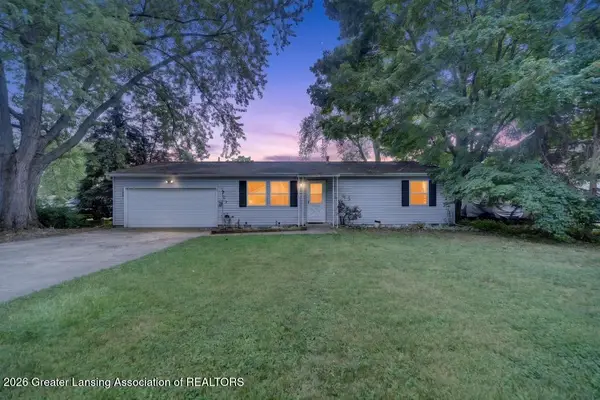 $160,000Active2 beds 1 baths960 sq. ft.
707 Loa Street, Lansing, MI 48910
MLS# 299983Listed by: KELLER WILLIAMS REALTY LANSING - New
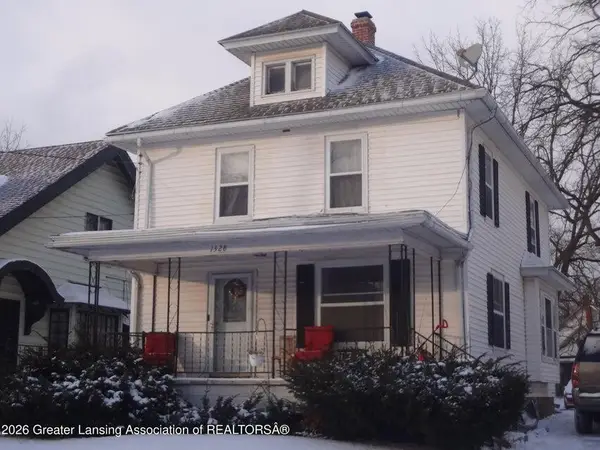 $115,000Active8 beds 2 baths1,472 sq. ft.
1328 W Michigan Avenue, Lansing, MI 48915
MLS# 26055326Listed by: RE/MAX REAL ESTATE PROFESSIONALS - Open Sun, 1 to 2:30pmNew
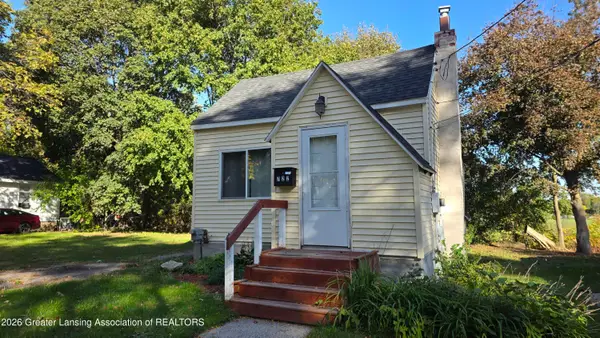
 $84,900Active1 beds 1 baths1,008 sq. ft.
722 Maryland Avenue, Lansing, MI 48906
MLS# 299978Listed by: CENTURY 21 AFFILIATED - New
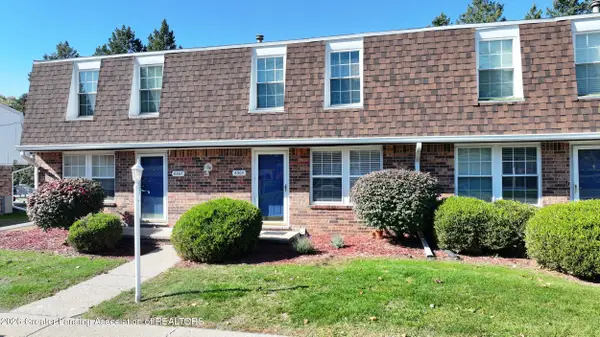 $105,000Active2 beds 2 baths1,288 sq. ft.
6305 Beechfield Drive, Lansing, MI 48911
MLS# 299980Listed by: CENTURY 21 AFFILIATED - New
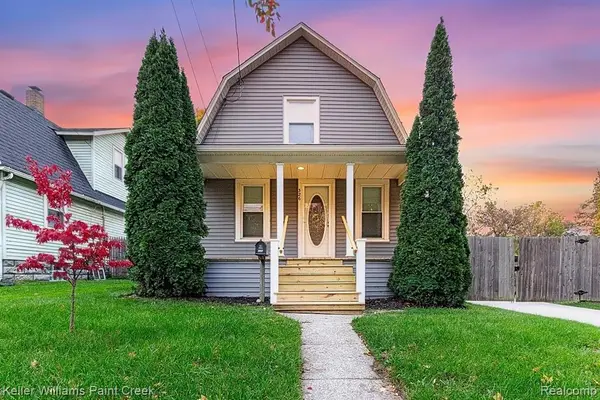 $225,000Active3 beds 1 baths1,205 sq. ft.
326 Douglas, Lansing, MI 48906
MLS# 61039617Listed by: KELLER WILLIAMS PAINT CREEK
- New
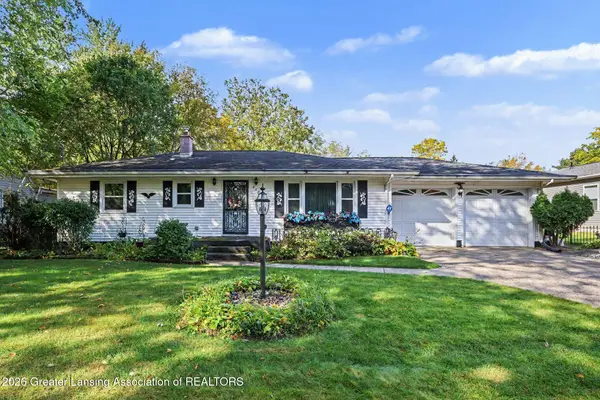 $199,900Active3 beds 2 baths2,614 sq. ft.
4600 Ingham Street, Lansing, MI 48911
MLS# 299963Listed by: CENTURY 21 AFFILIATED - New
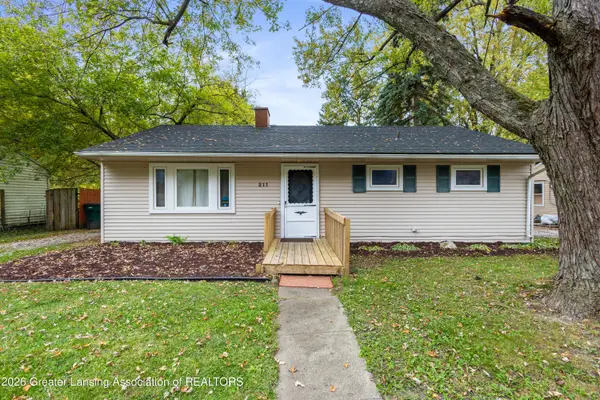 $109,900Active3 beds 1 baths960 sq. ft.
211 W Howe Avenue, Lansing, MI 48906
MLS# 299962Listed by: RE/MAX REAL ESTATE PROFESSIONALS - New
 $175,000Active3 beds 1 baths1,594 sq. ft.
3034 Sunderland Road, Lansing, MI 48911
MLS# 299960Listed by: RE/MAX REAL ESTATE PROFESSIONALS DEWITT


Protect your home and budget from life's surprises with an Assurant Home Warranty, backed by a partner that supports you through every step of homeownership. Explore Plans.
©2026 Century 21 Real Estate LLC. All rights reserved. CENTURY 21®, the CENTURY 21 Logo and C21® are service marks owned by Century 21 Real Estate LLC. Century 21 Real Estate LLC fully supports the principles of the Fair Housing Act and the Equal Opportunity Act. Each office is independently owned and operated. Listing information is deemed reliable but not guaranteed accurate.