
1400 Lyons Avenue, Lansing, MI 48910
Local realty services provided by:CENTURY 21 Affiliated
1400 Lyons Avenue,Lansing, MI 48910
$84,900
- 2 Beds
- 2 Baths
- 1,144 sq. ft.
- Single family
- Active
Listed by: christopher k garno
Office: garno property management llc.
MLS#:298269
Source:MI_GLAR
Price summary
- Price:$84,900
- Price per sq. ft.:$49.48
About this home
Large 2 Story, 2 Bedroom 1 1/2 Bath House. Located at End of Dead-End Street with Little Traffic. Remodeled with Fresh Paint and Flooring. New Stainless-Steel Appliances. 1st Floor Laundry with Washer/Dryer. Entire Yard Fenced in with Drive Gate. Includes 2nd Lot Next to House. Ready for your Move in to Complete the Home. Seller Assistance Available to Help with Financing. Seller is a Licensed Realtor in Michigan.
Contact an agent
Home facts
- Year built:1915
- Subdivision & Development:Assrs 22 - Lansing
- Listing ID #:298269
- Added:12 day(s) ago
- Updated:August 19, 2026 at 03:30 PM
Rooms and interior
- Bedrooms:2
- Total bathrooms:2
- Full bathrooms:1
- Half bathrooms:1
- Rooms Total:5
- Kitchen Description:Electric Range, Range Hood, Refrigerator
- Basement Description:Concrete, Full
- Living area:1,144 sq. ft.
Heating and cooling
- Heating:Forced Air, Heating, Natural Gas
Structure and exterior
- Year built:1915
- Building area:1,144 sq. ft.
- Lot area:0.08 Acres
- Construction Materials:Vinyl Siding
- Exterior Features:Porch
- Levels:Two
Utilities
- Water:Public
- Sewer:Public Sewer
Finances and disclosures
- Price:$84,900
- Price per sq. ft.:$49.48
- Tax amount:$2,038 (2025)
Features and amenities
- Appliances:Electric Range, Range Hood, Refrigerator, Stainless Steel Appliance(s), Washer/Dryer
- Laundry features:In Bathroom, Main Level, Washer/Dryer
Parking
- Parking description:Driveway
New listings near 1400 Lyons Avenue
- New
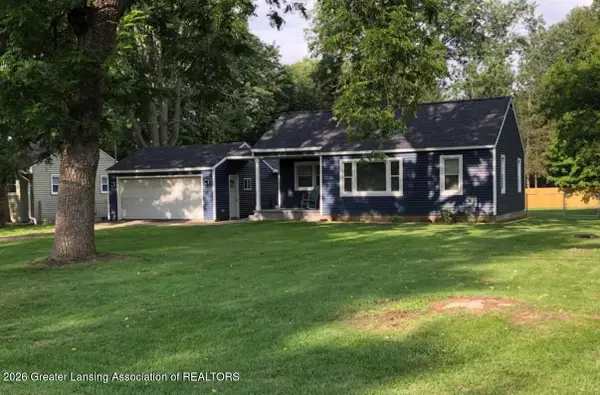 $169,900Active2 beds 1 baths810 sq. ft.
6420 Rosedale Road, Lansing, MI 48911
MLS# 298611Listed by: RE/MAX REAL ESTATE PROFESSIONALS - New
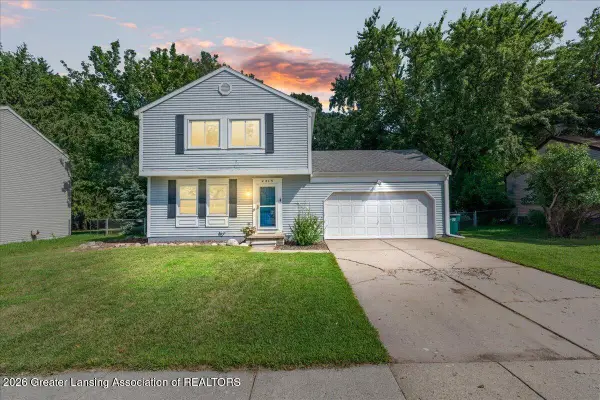 $235,000Active3 beds 2 baths2,096 sq. ft.
2315 E Provincial House Drive, Lansing, MI 48910
MLS# 298608Listed by: KELLER WILLIAMS REALTY LANSING - Open Sun, 1 to 3pmNew
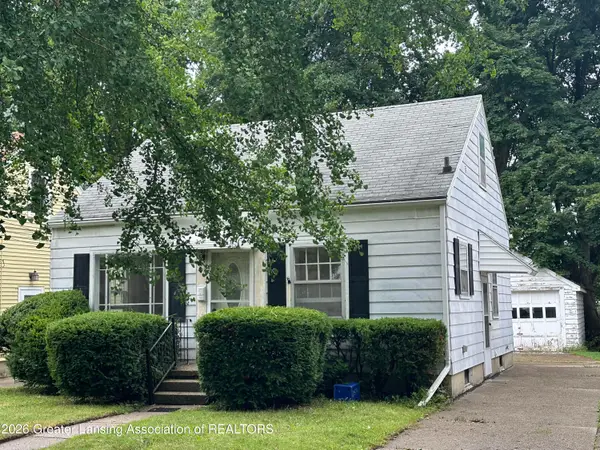 $99,900Active2 beds 1 baths1,559 sq. ft.
1316 Lenore Avenue, Lansing, MI 48910
MLS# 298606Listed by: MAZZOLA AND COMPANY REAL ESTATE - New
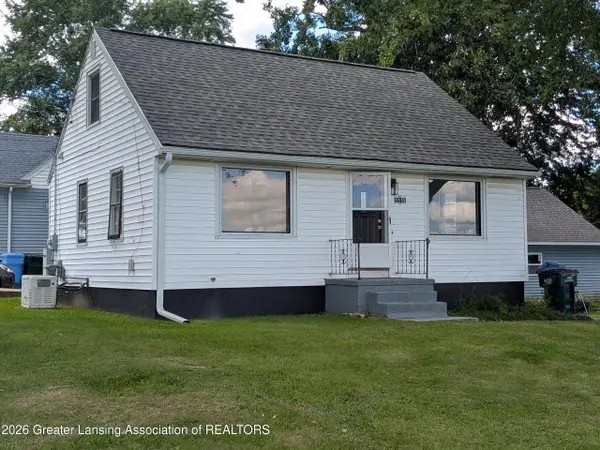 $179,000Active3 beds 1 baths950 sq. ft.
1115 Shirley Street, Lansing, MI 48911
MLS# 298603Listed by: EXP REALTY - LANSING - New
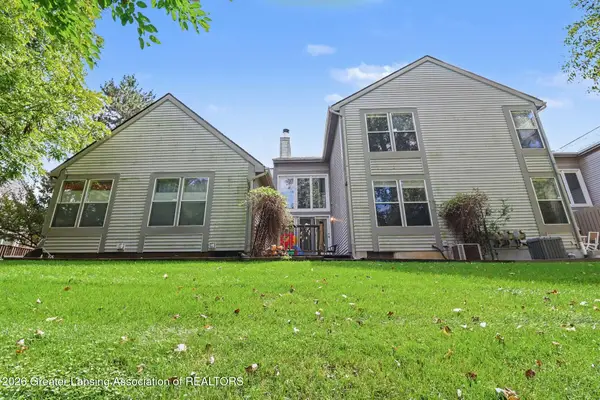 $214,900Active2 beds 2 baths2,126 sq. ft.
1917 Lourdes Court #31, Lansing, MI 48910
MLS# 298592Listed by: BERKSHIRE HATHAWAY HOMESERVICES - New
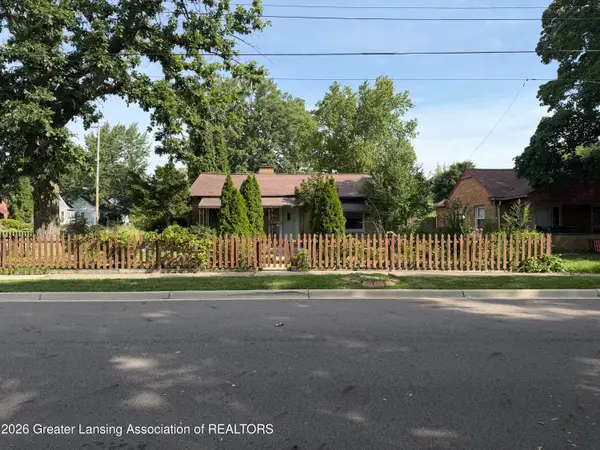 $194,900Active2 beds 2 baths1,147 sq. ft.
1424 Poxson Avenue, Lansing, MI 48910
MLS# 298593Listed by: COLDWELL BANKER PROFESSIONALS -OKEMOS - New
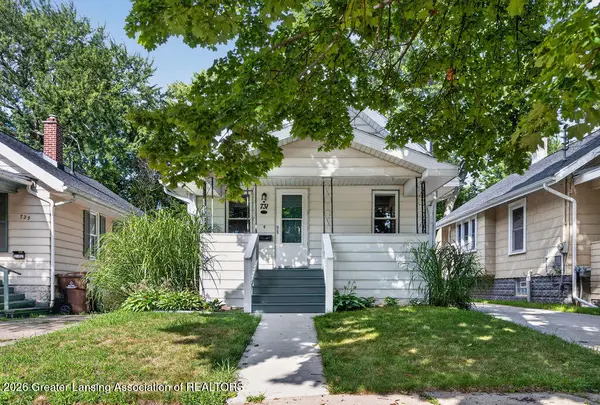 $134,000Active2 beds 1 baths887 sq. ft.
731 N Hayford Avenue, Lansing, MI 48912
MLS# 298582Listed by: VISION REAL ESTATE - New
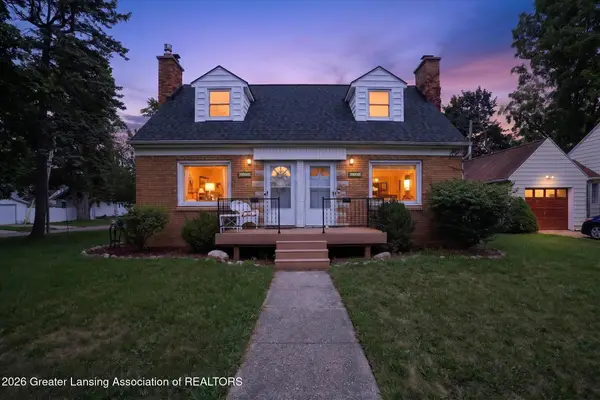 $210,000Active-- beds 2 baths
2001 Devonshire, Lansing, MI 48910
MLS# 298586Listed by: SMEAK REAL ESTATE COMPANY - New
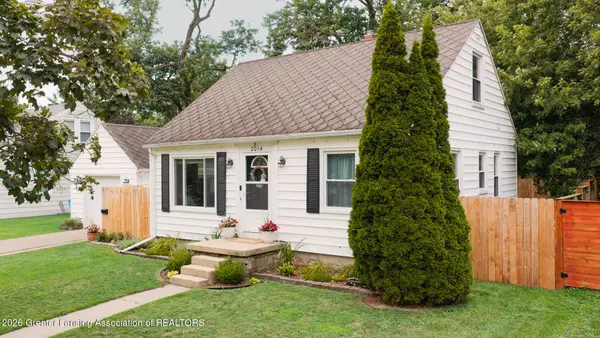 $189,900Active3 beds 2 baths1,638 sq. ft.
2014 Devonshire Avenue, Lansing, MI 48910
MLS# 298578Listed by: FIVE STAR REAL ESTATE - LANSING - Open Fri, 4 to 5:30pmNew
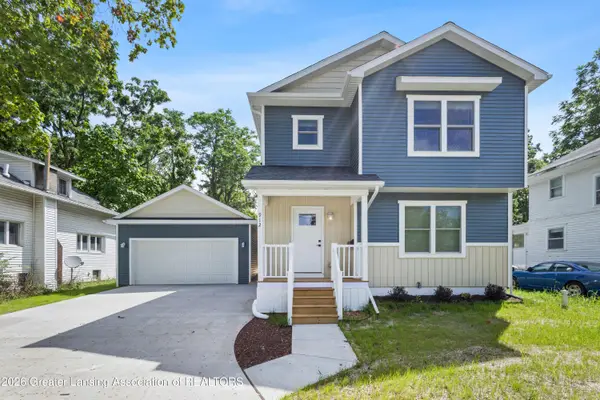 $200,000Active3 beds 2 baths1,457 sq. ft.
912 N Chestnut Street, Lansing, MI 48906
MLS# 298579Listed by: RE/MAX REAL ESTATE PROFESSIONALS


Protect your home and budget from life's surprises with an Assurant Home Warranty, backed by a partner that supports you through every step of homeownership. Explore Plans.
©2026 Century 21 Real Estate LLC. All rights reserved. CENTURY 21®, the CENTURY 21 Logo and C21® are service marks owned by Century 21 Real Estate LLC. Century 21 Real Estate LLC fully supports the principles of the Fair Housing Act and the Equal Opportunity Act. Each office is independently owned and operated. Listing information is deemed reliable but not guaranteed accurate.