
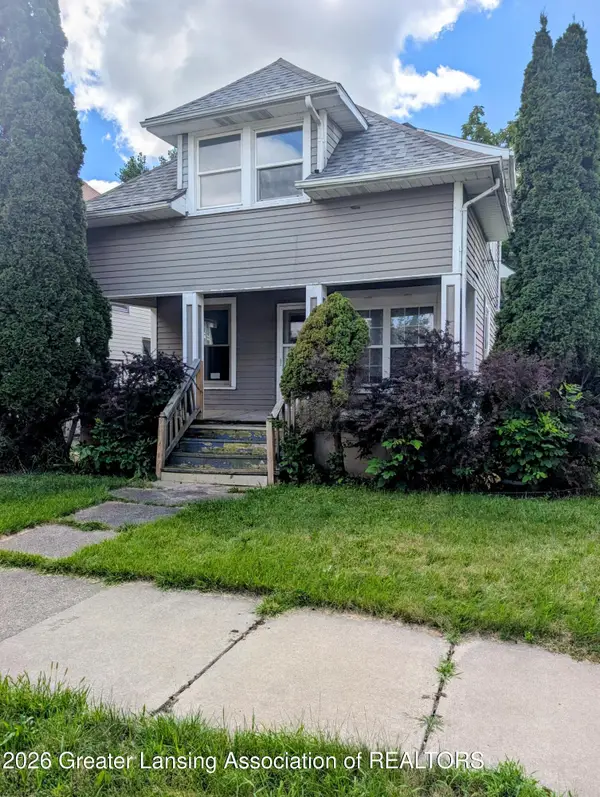
1424 Poxson Avenue, Lansing, MI 48910
Local realty services provided by:CENTURY 21 Affiliated
1424 Poxson Avenue,Lansing, MI 48910
$194,900
- 2 Beds
- 2 Baths
- 1,147 sq. ft.
- Single family
- Active
Listed by: christina moore
Office: coldwell banker professionals -okemos
MLS#:298593
Source:MI_GLAR
Price summary
- Price:$194,900
- Price per sq. ft.:$169.92
About this home
1424 Poxson Ave-welcome to this adorable 2-bedroom, 1.5-bath home nestled on a charming corner lot! Featuring a fully fenced yard, beautiful hardwood floors, thoughtful updates, and plenty of character throughout. Enjoy cozy evenings by the fireplace or take advantage of the versatile 4-season room—perfect for a home office, reading nook, or extra living space. The heated 1.5-car garage provides year-round comfort and convenience, while the composite deck creates the perfect spot for relaxing or entertaining in the backyard. Cute, comfortable, and move-in ready, this home is waiting for its new owners!
Contact an agent
Home facts
- Year built:1950
- Subdivision & Development:None
- Listing ID #:298593
- Added:1 day(s) ago
- Updated:August 19, 2026 at 03:30 PM
Rooms and interior
- Bedrooms:2
- Total bathrooms:2
- Full bathrooms:1
- Half bathrooms:1
- Rooms Total:8
- Flooring:Vinyl, Wood
- Kitchen Description:Dishwasher, Gas Oven, Gas Range, Refrigerator
- Basement Description:Crawl Space, Exterior Entry
- Living area:1,147 sq. ft.
Heating and cooling
- Cooling:Ductless, Electric, Heat Pump, Varies by Unit
- Heating:Ductless, Heat Pump, Heating, Natural Gas, Wall Furnace
Structure and exterior
- Year built:1950
- Building area:1,147 sq. ft.
- Lot area:0.16 Acres
- Lot Features:Corner Lot, Landscaped
- Construction Materials:Aluminum Siding, Stone
- Exterior Features:Awning(s), Deck, Front Porch
- Levels:One
Utilities
- Water:Public
- Sewer:Public Sewer
Finances and disclosures
- Price:$194,900
- Price per sq. ft.:$169.92
- Tax amount:$3,993 (2025)
Features and amenities
- Appliances:Dishwasher, Dryer, Gas Oven, Gas Range, Refrigerator, Tankless Water Heater, Washer
- Laundry features:Dryer, Main Level, Washer
Parking
- Parking description:Driveway, Finished, Garage, Garage Door Opener, Heated Garage
New listings near 1424 Poxson Avenue
- New
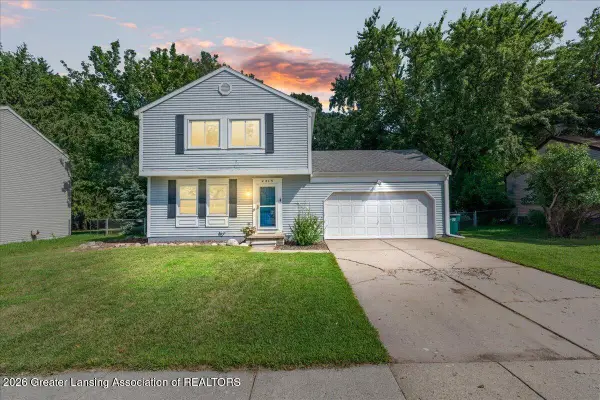 $235,000Active3 beds 2 baths2,096 sq. ft.
2315 E Provincial House Drive, Lansing, MI 48910
MLS# 298608Listed by: KELLER WILLIAMS REALTY LANSING - Open Sun, 1 to 3pmNew
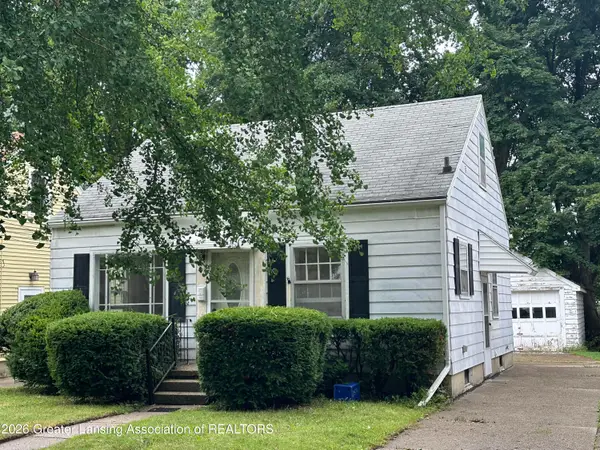 $99,900Active2 beds 1 baths1,559 sq. ft.
1316 Lenore Avenue, Lansing, MI 48910
MLS# 298606Listed by: MAZZOLA AND COMPANY REAL ESTATE - New
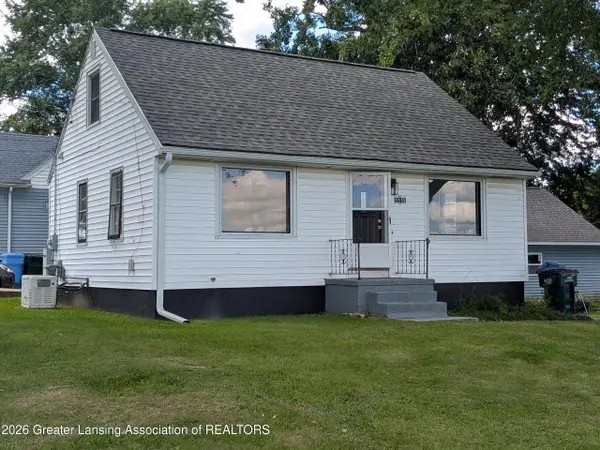 $179,000Active3 beds 1 baths950 sq. ft.
1115 Shirley Street, Lansing, MI 48911
MLS# 298603Listed by: EXP REALTY - LANSING - New
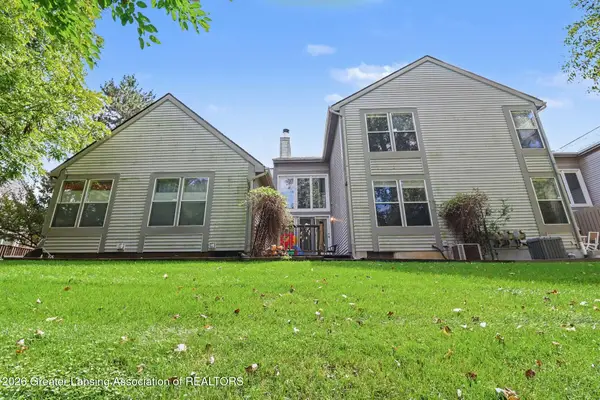 $214,900Active2 beds 2 baths2,126 sq. ft.
1917 Lourdes Court #31, Lansing, MI 48910
MLS# 298592Listed by: BERKSHIRE HATHAWAY HOMESERVICES - New
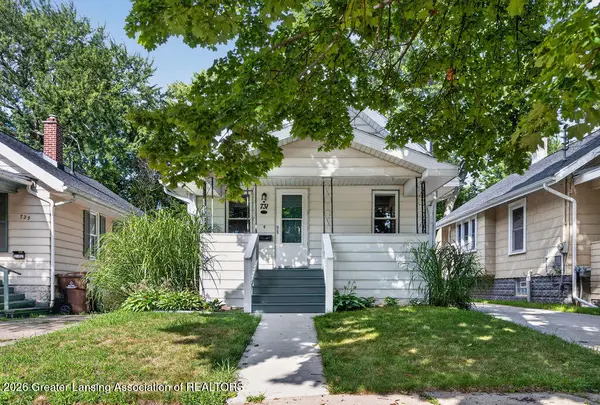 $134,000Active2 beds 1 baths887 sq. ft.
731 N Hayford Avenue, Lansing, MI 48912
MLS# 298582Listed by: VISION REAL ESTATE - New
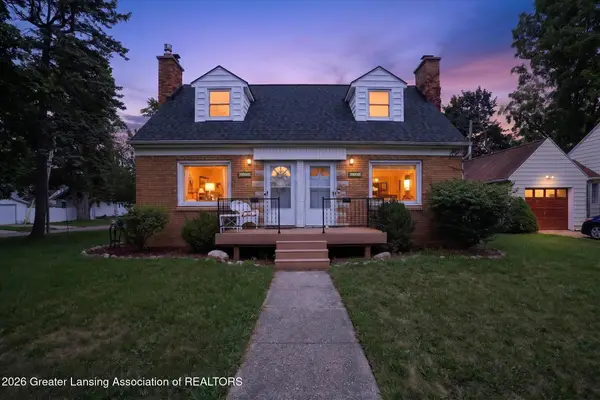 $210,000Active-- beds 2 baths
2001 Devonshire, Lansing, MI 48910
MLS# 298586Listed by: SMEAK REAL ESTATE COMPANY - New
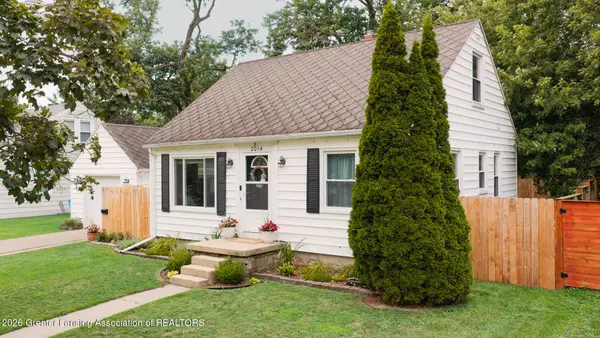 $189,900Active3 beds 2 baths1,638 sq. ft.
2014 Devonshire Avenue, Lansing, MI 48910
MLS# 298578Listed by: FIVE STAR REAL ESTATE - LANSING - Open Fri, 4 to 5:30pmNew
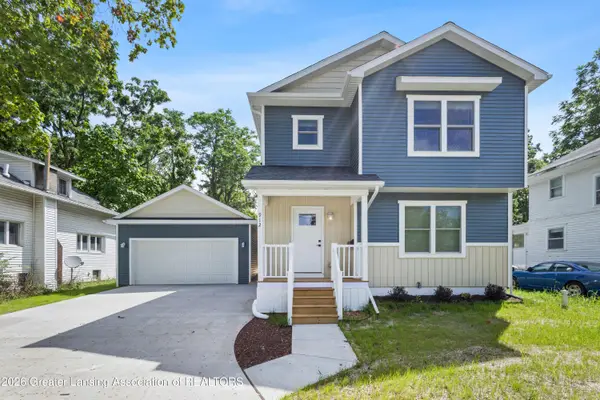 $200,000Active3 beds 2 baths1,457 sq. ft.
912 N Chestnut Street, Lansing, MI 48906
MLS# 298579Listed by: RE/MAX REAL ESTATE PROFESSIONALS - New
 $59,900Active3 beds 1 baths1,142 sq. ft.
1017 W Hillsdale Street, Lansing, MI 48915
MLS# 298574Listed by: KELLER WILLIAMS REALTY LANSING


Protect your home and budget from life's surprises with an Assurant Home Warranty, backed by a partner that supports you through every step of homeownership. Explore Plans.
©2026 Century 21 Real Estate LLC. All rights reserved. CENTURY 21®, the CENTURY 21 Logo and C21® are service marks owned by Century 21 Real Estate LLC. Century 21 Real Estate LLC fully supports the principles of the Fair Housing Act and the Equal Opportunity Act. Each office is independently owned and operated. Listing information is deemed reliable but not guaranteed accurate.