
1404 Weber Drive, Lansing, MI 48912
Local realty services provided by:CENTURY 21 Affiliated
1404 Weber Drive,Lansing, MI 48912
$279,900
- 4 Beds
- 2 Baths
- 1,769 sq. ft.
- Single family
- Active
Upcoming open houses
- Wed, Aug 0505:00 pm - 06:30 pm
Listed by: frank mcgillis
Office: re/max real estate professionals
MLS#:298120
Source:MI_GLAR
Price summary
- Price:$279,900
- Price per sq. ft.:$121.43
About this home
Welcome home to this beautifully updated 4-bedroom, 1.5-bath ranch nestled in the highly desirable Groesbeck Subdivision! From the moment you arrive, you'll appreciate the impressive curb appeal featuring a new roof, new siding, newer windows, and a spacious 3-car attached garage that's mostly insulated. Step inside to an inviting open-concept floor plan with stylish newer vinyl plank flooring flowing throughout the main living areas. The functional layout offers four generously sized bedrooms on the main floor, along with a full bath and convenient half bath. The kitchen opens seamlessly to the living and dining spaces, creating the perfect setting for everyday living and entertaining. Best of all, all kitchen appliances, plus the washer and dryer, are included! Head downstairs to an enormous finished basement that's ready for game days, movie nights, a home gym, or additional living space—the possibilities are endless! Additional features include a 200-amp electrical service, high-efficiency Bryant furnace, and plenty of storage throughout. Outside, enjoy the privacy of the white vinyl-fenced backyard, complete with a cozy deck that's perfect for relaxing or hosting summer barbecues. Situated on a desirable corner lot in one of Lansing's most established neighborhoods, this home offers the perfect combination of space, updates, and location. Don't miss your opportunity to make this move-in-ready Groesbeck gem your next home—schedule your private showing today! Or swing by the Open House Wednesday from 5-630pm...
Contact an agent
Home facts
- Year built:1956
- Subdivision & Development:None
- Listing ID #:298120
- Added:1 day(s) ago
- Updated:August 03, 2026 at 04:16 PM
Rooms and interior
- Bedrooms:4
- Total bathrooms:2
- Full bathrooms:1
- Half bathrooms:1
- Rooms Total:7
- Flooring:Carpet, Vinyl
- Kitchen Description:Dishwasher, Disposal, Electric Cooktop, Electric Oven, Electric Range, Microwave, Oven, Range, Refrigerator
- Bedroom Description:Primary Downstairs
- Basement Description:Finished, Full, Partially Finished
- Living area:1,769 sq. ft.
Heating and cooling
- Cooling:Central Air
- Heating:Forced Air, Heating, Natural Gas
- Central air:Yes
Structure and exterior
- Roof:Shingle
- Year built:1956
- Building area:1,769 sq. ft.
- Lot area:0.16 Acres
- Architectural Style:Ranch
- Construction Materials:Vinyl Siding
- Exterior Features:Covered, Deck, Porch
- Levels:One
Utilities
- Water:Public
- Sewer:Public Sewer
Finances and disclosures
- Price:$279,900
- Price per sq. ft.:$121.43
- Tax amount:$4,261 (2025)
Features and amenities
- Appliances:Dishwasher, Disposal, Dryer, Electric Cooktop, Electric Oven, Electric Range, Gas Water Heater, Microwave, Oven, Range, Refrigerator, Washer
- Laundry features:Dryer, In Basement, Washer
- Amenities:Ceiling Fan(s), Double Pane Windows, High Speed Internet, Vaulted Ceiling(s)
Parking
- Parking description:Attached
- Garage spaces:3
New listings near 1404 Weber Drive
- New
 $254,900Active4 beds 2 baths2,030 sq. ft.
505 Fulton Place, Lansing, MI 48915
MLS# 298125Listed by: RE/MAX REAL ESTATE PROFESSIONALS - New
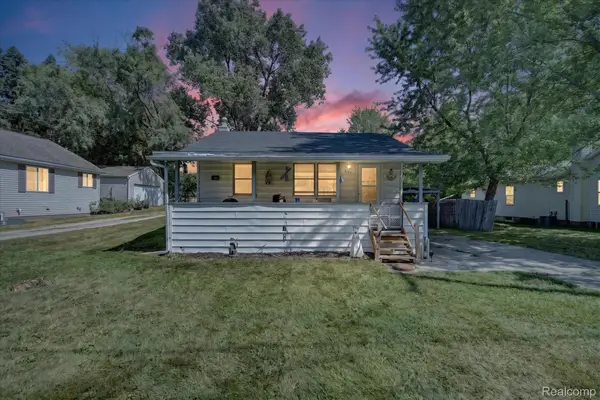 $105,000Active2 beds 1 baths719 sq. ft.
521 E Paulson Street, Lansing, MI 48906
MLS# 20261060270Listed by: REMAX CITY CENTRE
- New
 $172,500Active4 beds 2 baths1,542 sq. ft.
3616 Jerree Street, Lansing, MI 48911
MLS# 298115Listed by: FIVE STAR REAL ESTATE - LANSING - New
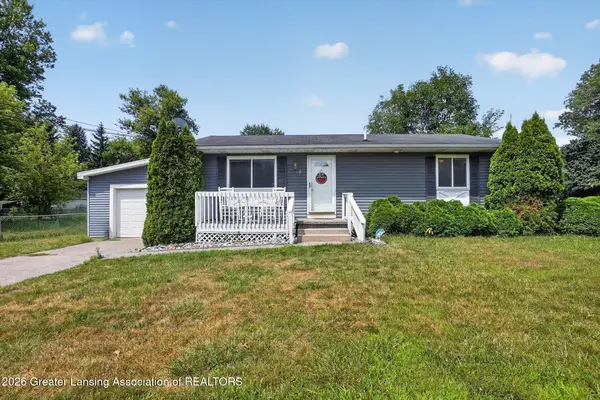 $175,000Active3 beds 1 baths960 sq. ft.
5802 Pheasant Avenue, Lansing, MI 48911
MLS# 298114Listed by: PATTI WARNKE REAL ESTATE GROUP - New
 $79,900Active2 beds 1 baths680 sq. ft.
2114 Reo Road, Lansing, MI 48910
MLS# 298111Listed by: GARNO PROPERTY MANAGEMENT LLC - New
 $179,000Active3 beds 1 baths1,544 sq. ft.
617 Irvington Avenue, Lansing, MI 48910
MLS# 20261060076Listed by: COLDWELL BANKER TOWN & COUNTRY - New
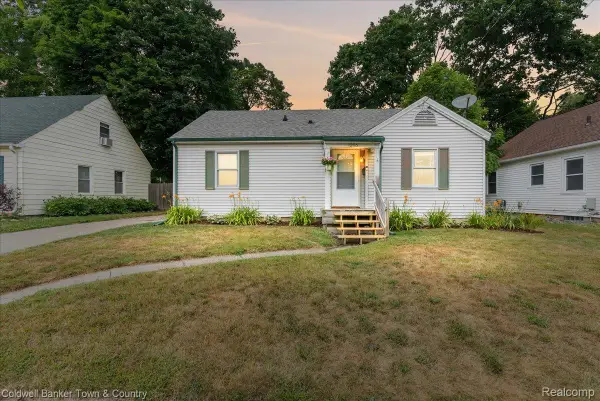 $160,000Active2 beds 1 baths865 sq. ft.
1206 Loraine Avenue, Lansing, MI 48910
MLS# 20261060059Listed by: COLDWELL BANKER TOWN & COUNTRY - Open Wed, 4 to 5:30pmNew
 $269,900Active4 beds 4 baths2,290 sq. ft.
721 Seymour Avenue, Lansing, MI 48906
MLS# 298081Listed by: RE/MAX REAL ESTATE PROFESSIONALS - New
 $155,000Active2 beds 1 baths908 sq. ft.
1204 George Street, Lansing, MI 48910
MLS# 298082Listed by: EXIT REALTY HOME PARTNERS


Protect your home and budget from life's surprises with an Assurant Home Warranty, backed by a partner that supports you through every step of homeownership. Explore Plans.
©2026 Century 21 Real Estate LLC. All rights reserved. CENTURY 21®, the CENTURY 21 Logo and C21® are service marks owned by Century 21 Real Estate LLC. Century 21 Real Estate LLC fully supports the principles of the Fair Housing Act and the Equal Opportunity Act. Each office is independently owned and operated. Listing information is deemed reliable but not guaranteed accurate.