3616 Jerree Street, Lansing, MI 48911
Local realty services provided by:CENTURY 21 Affiliated
3616 Jerree Street,Lansing, MI 48911
$177,000
- 4 Beds
- 2 Baths
- - sq. ft.
- Single family
- Sold
Listed by: neil smith
Office: five star real estate - lansing
MLS#:298115
Source:MI_GLAR
Sorry, we are unable to map this address
Price summary
- Price:$177,000
About this home
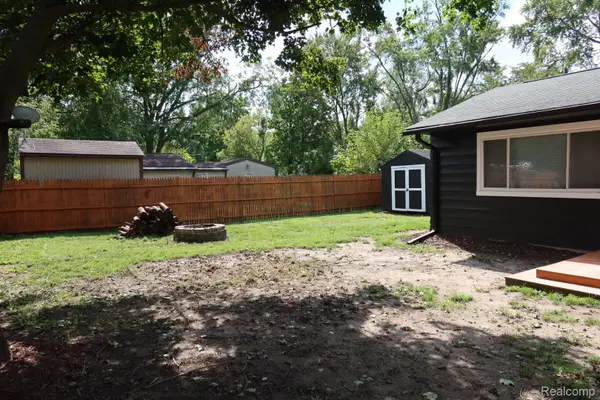
Welcome home to this spacious 4-bedroom, 2-full-bath ranch featuring an open-concept kitchen and living room, perfect for everyday living and entertaining. The finished basement provides additional living space ideal for a family room, recreation area, home office, or gym. Step outside to enjoy the large, fully fenced backyard with plenty of room for pets, play, gardening, or relaxing. With its functional layout, generous indoor and outdoor living spaces, and desirable one-level design, this home is ready for you to move in and make it your own.
Contact an agent
Home facts
- Year built:1959
- Subdivision & Development:Churchill Downs
- Listing ID #:298115
- Added:45 day(s) ago
- Updated:September 17, 2026 at 07:01 AM
Rooms and interior
- Bedrooms:4
- Total bathrooms:2
- Full bathrooms:2
- Rooms Total:8
- Kitchen Description:Disposal, Free-Standing Electric Oven, Refrigerator
- Basement Description:Finished, Full
Heating and cooling
- Cooling:Central Air
- Heating:Forced Air, Heating, Natural Gas
- Central air:Yes
Structure and exterior
- Year built:1959
- Architectural Style:Ranch
- Construction Materials:Brick, Vinyl Siding
- Exterior Features:Patio
- Levels:One
Utilities
- Water:Public
- Sewer:Public Sewer
Finances and disclosures
- Price:$177,000
- Tax amount:$5,521 (2025)
Features and amenities
- Appliances:Disposal, Free-Standing Electric Oven, Refrigerator
- Laundry features:In Basement
Parking
- Parking description:Driveway
- Garage spaces:1
New listings near 3616 Jerree Street
- New
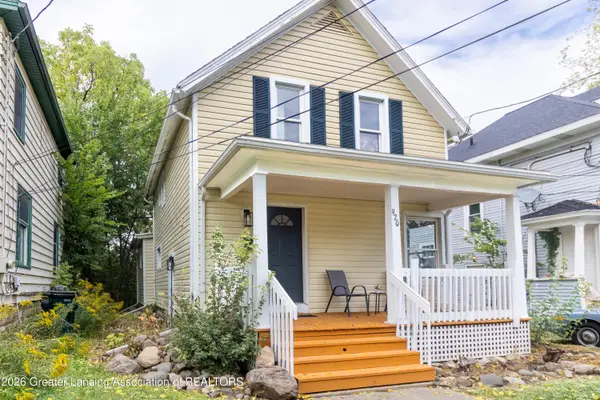 $80,000Active5 beds 2 baths1,372 sq. ft.
920 W Lapeer Street, Lansing, MI 48915
MLS# 299265Listed by: CENTURY 21 AFFILIATED - New
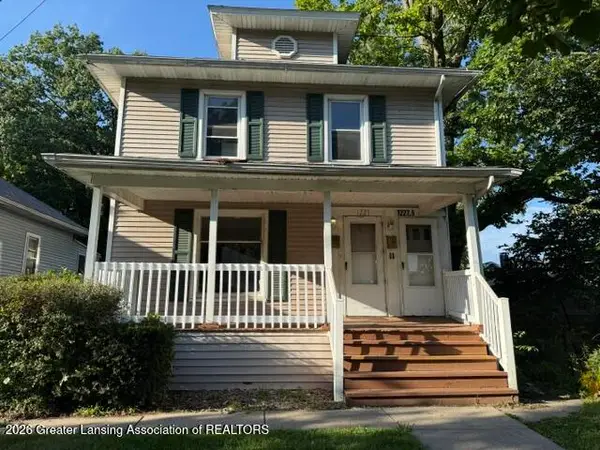 $139,900Active-- beds 2 baths
1227 E Kalamazoo Street, Lansing, MI 48912
MLS# 299259Listed by: GARNO PROPERTY MANAGEMENT LLC - New
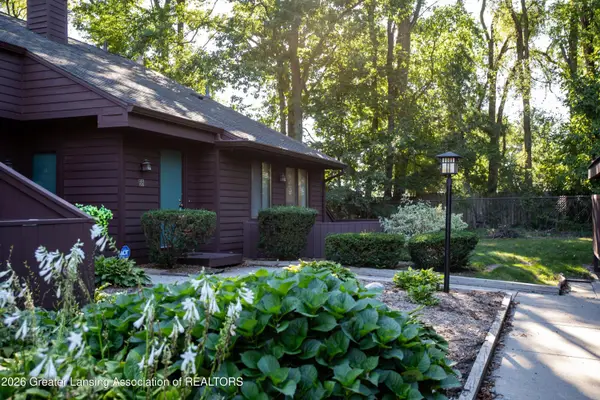
 $121,500Active2 beds 2 baths1,368 sq. ft.
101 E Jolly Road #B8 Unit 24, Lansing, MI 48910
MLS# 299214Listed by: CENTURY 21 AFFILIATED - New
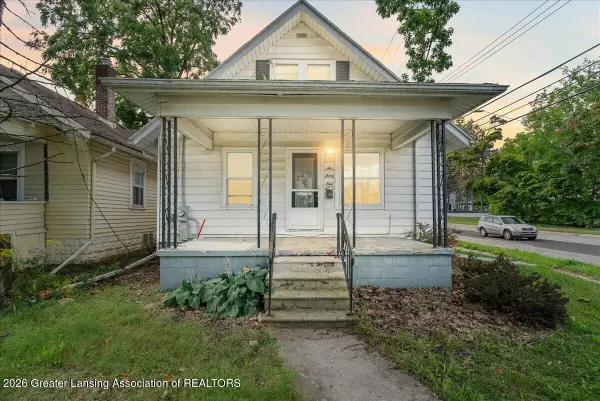 $125,000Active3 beds 1 baths1,068 sq. ft.
639 N Hayford Avenue, Lansing, MI 48912
MLS# 299246Listed by: KELLER WILLIAMS REALTY LANSING - New
 $149,900Active3 beds 3 baths1,652 sq. ft.
1223 W Miller Road, Lansing, MI 48911
MLS# 20261074492Listed by: CRK REALTY
- Open Sat, 1 to 2:30pmNew
 $198,000Active4 beds 2 baths1,428 sq. ft.
128 N Magnolia Avenue, Lansing, MI 48912
MLS# 299234Listed by: RE/MAX REAL ESTATE PROFESSIONALS - New
 $109,900Active3 beds 1 baths961 sq. ft.
3719 Homewood Avenue, Lansing, MI 48910
MLS# 299237Listed by: RE/MAX REAL ESTATE PROFESSIONALS - New
 $152,000Active2 beds 1 baths1,084 sq. ft.
3007 Sheffer Avenue, Lansing, MI 48906
MLS# 299230Listed by: RE/MAX REAL ESTATE PROFESSIONALS - New
 $215,000Active3 beds 2 baths1,370 sq. ft.
1714 Cooper Avenue, Lansing, MI 48910
MLS# 299220Listed by: KELLER WILLIAMS REALTY LANSING - New
 $185,000Active4 beds 2 baths1,380 sq. ft.
227 Marshall Street, Lansing, MI 48912
MLS# 299222Listed by: RE/MAX REAL ESTATE PROFESSIONALS DEWITT


Protect your home and budget from life's surprises with an Assurant Home Warranty, backed by a partner that supports you through every step of homeownership. Explore Plans.
©2026 Century 21 Real Estate LLC. All rights reserved. CENTURY 21®, the CENTURY 21 Logo and C21® are service marks owned by Century 21 Real Estate LLC. Century 21 Real Estate LLC fully supports the principles of the Fair Housing Act and the Equal Opportunity Act. Each office is independently owned and operated. Listing information is deemed reliable but not guaranteed accurate.