
1415 Weber Drive, Lansing, MI 48912
Local realty services provided by:CENTURY 21 Affiliated
1415 Weber Drive,Lansing, MI 48912
$219,000
- 3 Beds
- 2 Baths
- 1,036 sq. ft.
- Single family
- Active
Listed by: jessica maitland, kayla moritz
Office: re/max real estate professionals
MLS#:297512
Source:MI_GLAR
Price summary
- Price:$219,000
- Price per sq. ft.:$105.69
About this home
Adorable 3 bedroom/1.5 bath Groesbeck ranch with a touch of mid-century design is ready for new owners! You'll love the updated kitchen featuring white cabinets, innovative storage spaces, and a butcher block countertop. There are 3 spacious bedrooms all with hardwood floors and your favorite Pinterest paint colors. The living/dining room combo is open to the kitchen and has access to the fenced backyard featuring 2 sheds and a deck for outdoor entertaining. The basement has a partially finished (drywalled) area which works great for a workout or play space. The current owners have replaced the furnace, AC, and water heater ('19 and '20). Convenient Groesbeck location close to MSU, Frandor, Eastwood, downtown, and highway access. Make a showing and make this sweet home yours!
Contact an agent
Home facts
- Year built:1956
- Listing ID #:297512
- Added:1 day(s) ago
- Updated:July 14, 2026 at 03:10 AM
Rooms and interior
- Bedrooms:3
- Total bathrooms:2
- Full bathrooms:1
- Half bathrooms:1
- Rooms Total:5
- Kitchen Description:Dishwasher, Range, Refrigerator
- Basement Description:Partially Finished
- Living area:1,036 sq. ft.
Heating and cooling
- Cooling:Central Air
- Heating:Heating, Natural Gas
- Central air:Yes
Structure and exterior
- Roof:Shingle
- Year built:1956
- Building area:1,036 sq. ft.
- Lot area:0.14 Acres
- Lot Features:Back Yard
- Architectural Style:Ranch
- Construction Materials:Aluminum Siding
- Exterior Features:Rear Porch
- Levels:One
Utilities
- Water:Public
- Sewer:Public Sewer
Finances and disclosures
- Price:$219,000
- Price per sq. ft.:$105.69
- Tax amount:$3,608 (2025)
Features and amenities
- Appliances:Dishwasher, Range, Refrigerator, Washer/Dryer
- Laundry features:In Basement, Washer/Dryer
Parking
- Parking description:Attached Carport
- Carport spaces:1
New listings near 1415 Weber Drive
- New
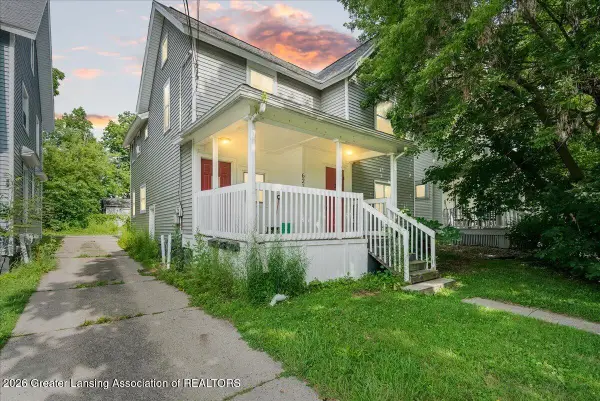 $180,000Active-- beds 3 baths
621 N Walnut Street, Lansing, MI 48933
MLS# 297536Listed by: KELLER WILLIAMS REALTY LANSING - New
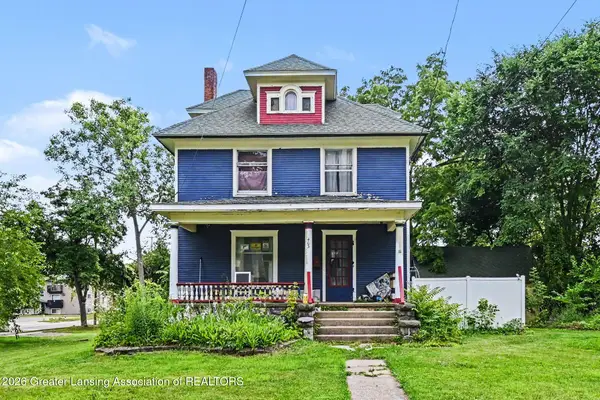 $145,000Active3 beds 1 baths1,560 sq. ft.
403 S Holmes Street, Lansing, MI 48912
MLS# 297540Listed by: OASIS REALTY - New
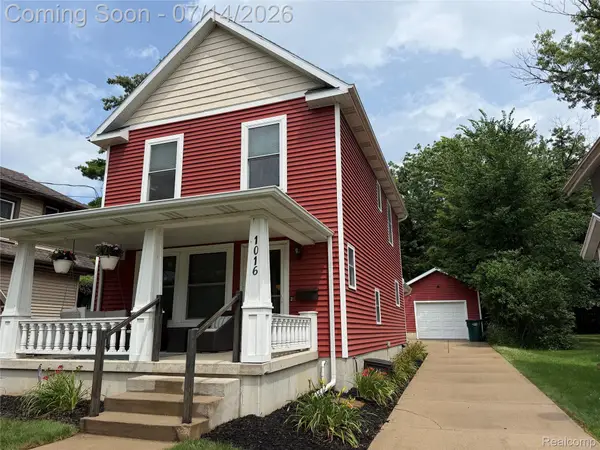 $239,990Active3 beds 3 baths1,780 sq. ft.
1016 N Jenison Avenue, Lansing, MI 48915
MLS# 20261053466Listed by: INTEGRITY R E SOLUTIONS PLLC
- New
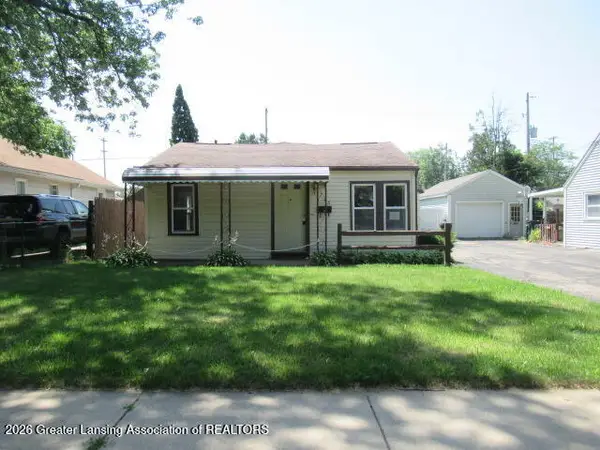 $119,000Active2 beds 1 baths1,040 sq. ft.
736 Jessop Avenue, Lansing, MI 48910
MLS# 297525Listed by: RE/MAX REAL ESTATE PROFESSIONALS - New
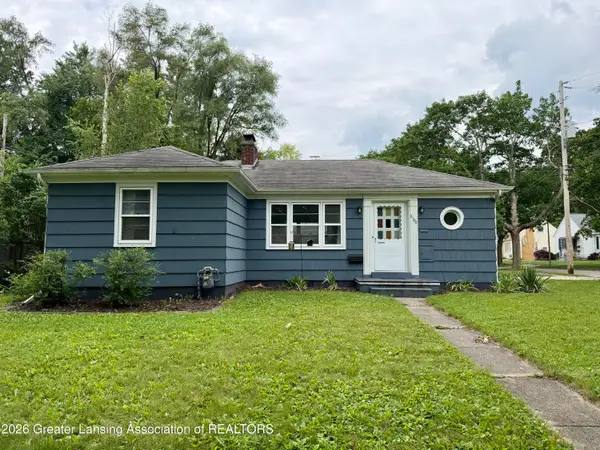 $165,000Active2 beds 1 baths1,111 sq. ft.
2100 Devonshire Avenue, Lansing, MI 48910
MLS# 297528Listed by: RE/MAX REAL ESTATE PROFESSIONALS - Open Sun, 2 to 4pmNew
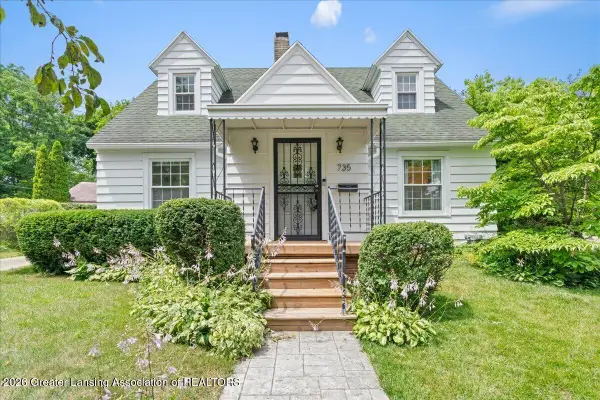 $158,000Active3 beds 2 baths1,816 sq. ft.
735 Mahlon Street, Lansing, MI 48906
MLS# 297518Listed by: RE/MAX REAL ESTATE PROFESSIONALS DEWITT - New
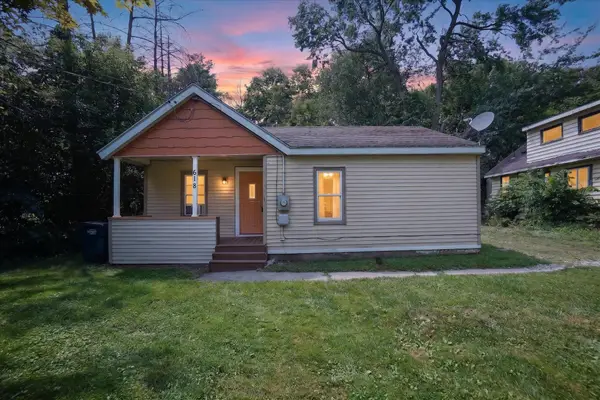 $99,000Active2 beds 1 baths898 sq. ft.
618 S Magnolia, Lansing, MI 48912
MLS# 80070992Listed by: RESULTS REALTY - New
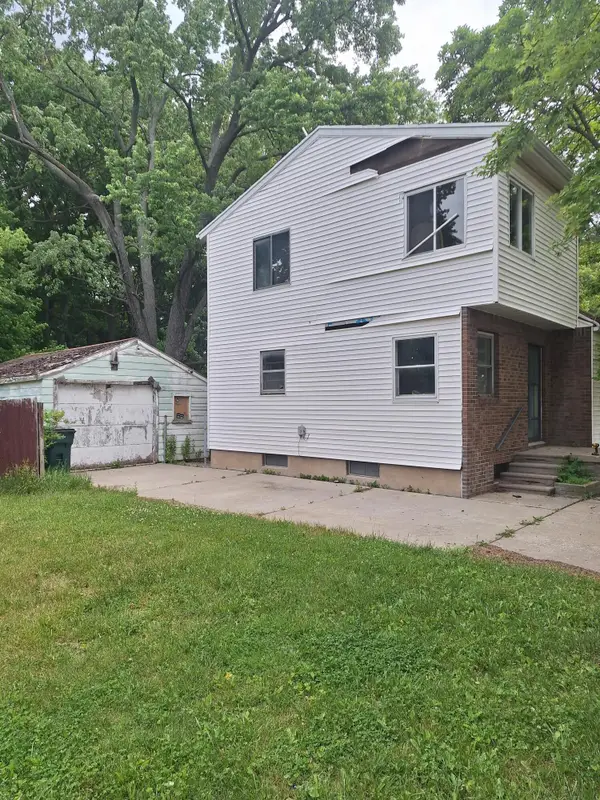 $60,000Active5 beds 1 baths1,150 sq. ft.
2104 Melvin Court, Lansing, MI 48917
MLS# 65026035586Listed by: BEYCOME BROKERAGE REALTY LLC - New
 $374,900Active5 beds 4 baths3,486 sq. ft.
908 N Capitol Avenue, Lansing, MI 48906
MLS# 297507Listed by: FIVE STAR REAL ESTATE - LANSING


Protect your home and budget from life's surprises with an Assurant Home Warranty, backed by a partner that supports you through every step of homeownership. Explore Plans.
©2026 Century 21 Real Estate LLC. All rights reserved. CENTURY 21®, the CENTURY 21 Logo and C21® are service marks owned by Century 21 Real Estate LLC. Century 21 Real Estate LLC fully supports the principles of the Fair Housing Act and the Equal Opportunity Act. Each office is independently owned and operated. Listing information is deemed reliable but not guaranteed accurate.