
1712 W Lenawee Street, Lansing, MI 48915
Local realty services provided by:CENTURY 21 Affiliated
1712 W Lenawee Street,Lansing, MI 48915
$300,000
- 4 Beds
- 3 Baths
- 1,932 sq. ft.
- Single family
- Active
Upcoming open houses
- Sun, Oct 1112:00 pm - 02:00 pm
Listed by: jonathan lum, hpr team
Office: exit realty home partners
MLS#:299759
Source:MI_GLAR
Price summary
- Price:$300,000
- Price per sq. ft.:$104.17
About this home
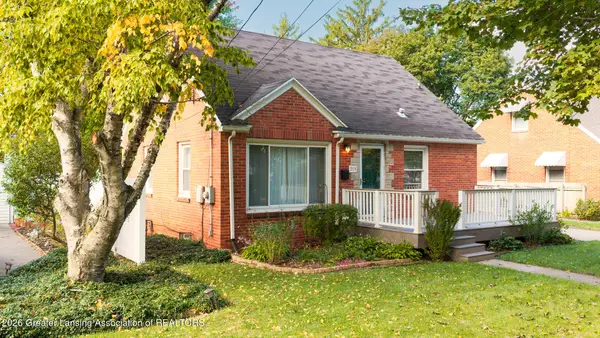
Step inside from the covered front porch into a welcoming foyer featuring gleaming floors and a charming fireplace. An arched doorway leads into the bright living room, where large windows fill the space with natural light. The formal dining room sits just beyond, highlighted by crown molding and plenty of sunlight. At the heart of the home, the updated kitchen features stainless steel appliances, a subway tile backsplash, granite countertops, and soft-close cabinetry. A stylish half bath with tile flooring completes the main level. Upstairs, discover four spacious bedrooms, each offering beautiful hardwood floors and bright windows. Built-in cabinetry adds convenient storage, while the full bath features tile flooring, a modern tile surround, and dual shower heads. The full basement provides even more flexibility with a bonus full bathroom, laundry facilities, built-in shelving, and ample storage space. Outside, unwind in the three-season room before stepping into the backyard, complete with garden beds and a detached two-car garage. Enjoy peace of mind with a newer roof (2020) and furnace (2020), and new water heater (2022)....
Contact an agent
Home facts
- Year built:1927
- Subdivision & Development:McPherson
- Listing ID #:299759
- Added:1 day(s) ago
- Updated:October 08, 2026 at 09:10 PM
Rooms and interior
- Bedrooms:4
- Total bathrooms:3
- Full bathrooms:2
- Half bathrooms:1
- Rooms Total:8
- Flooring:Hardwood
- Kitchen Description:Dishwasher, Disposal, Gas Range, Range Hood, Refrigerator
- Basement Description:Full
- Living area:1,932 sq. ft.
Heating and cooling
- Cooling:Central Air
- Heating:Forced Air, Heating, Natural Gas
- Central air:Yes
Structure and exterior
- Year built:1927
- Building area:1,932 sq. ft.
- Lot area:0.19 Acres
- Construction Materials:Brick, Vinyl Siding
- Exterior Features:Covered, Front Porch
- Levels:Two
Utilities
- Water:Public
- Sewer:Public Sewer
Finances and disclosures
- Price:$300,000
- Price per sq. ft.:$104.17
- Tax amount:$5,880 (2025)
Features and amenities
- Appliances:Dishwasher, Disposal, Dryer, Gas Range, Range Hood, Refrigerator, Washer, Water Heater
- Laundry features:Dryer, Electric Dryer Hookup, In Bathroom, Washer
- Amenities:Ceiling Fan(s), Storage
Parking
- Parking description:Detached, Garage, Garage Faces Front, Shared Driveway
- Garage spaces:2
New listings near 1712 W Lenawee Street
- New
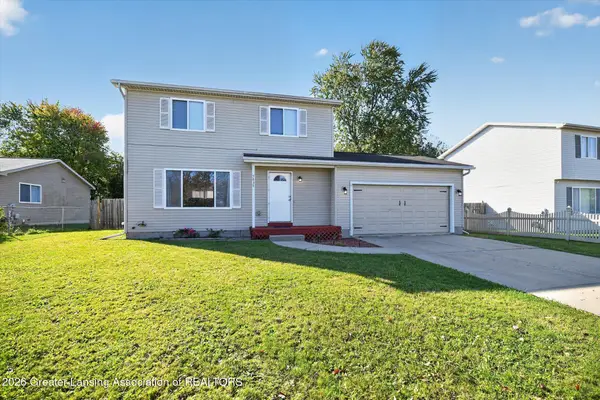 $205,000Active3 beds 2 baths1,740 sq. ft.
5838 Wise Road, Lansing, MI 48911
MLS# 299773Listed by: BERKSHIRE HATHAWAY HOMESERVICES - New
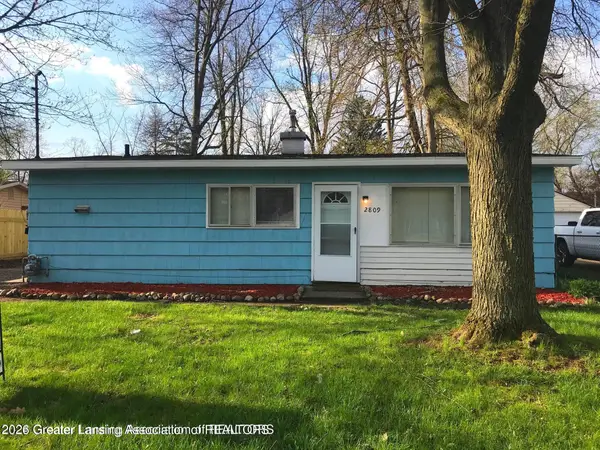 $114,900Active3 beds 1 baths894 sq. ft.
2809 Fielding Drive, Lansing, MI 48911
MLS# 299775Listed by: RE/MAX REAL ESTATE PROFESSIONALS - New
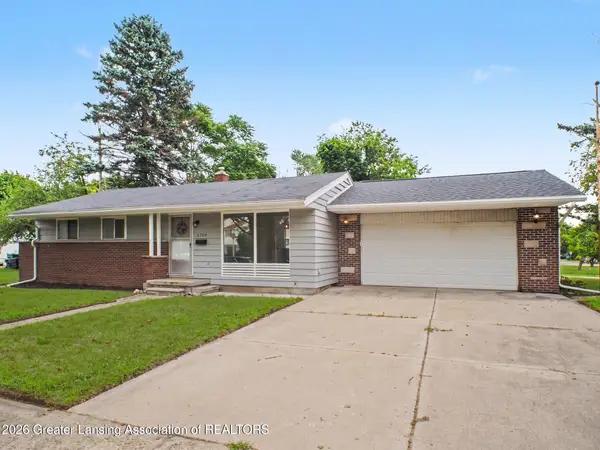 $189,000Active3 beds 2 baths1,560 sq. ft.
2100 Bruce Avenue, Lansing, MI 48915
MLS# 299768Listed by: RE/MAX REAL ESTATE PROFESSIONALS - New
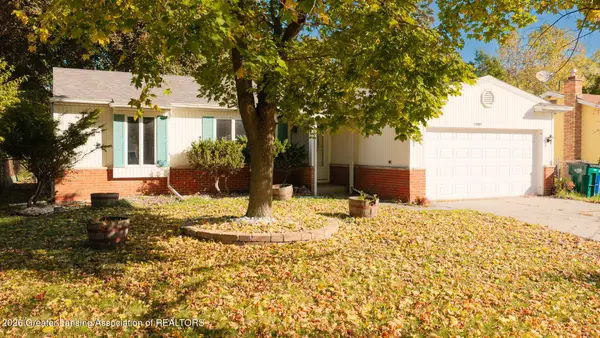 $189,900Active3 beds 2 baths1,964 sq. ft.
3004 Gibson Street, Lansing, MI 48911
MLS# 299765Listed by: RE/MAX REAL ESTATE PROFESSIONALS - New
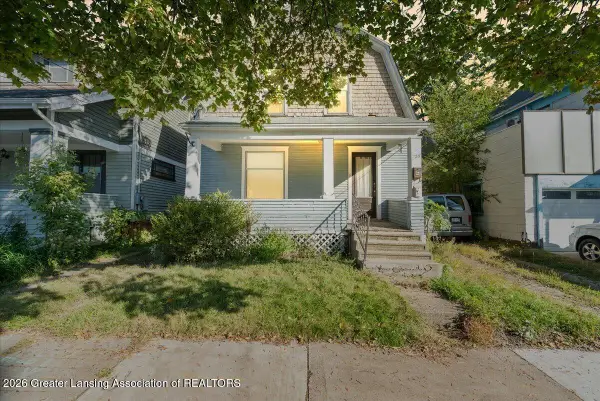 $114,900Active-- beds 1 baths
223 E Hillsdale Street, Lansing, MI 48933
MLS# 299766Listed by: KELLER WILLIAMS REALTY LANSING - New
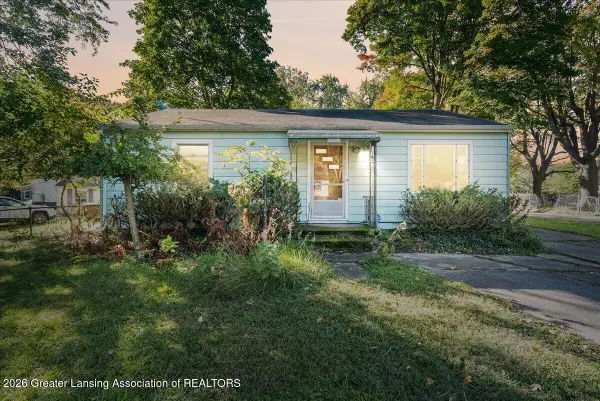 $125,000Active2 beds 1 baths1,309 sq. ft.
1617 Hillcrest Street, Lansing, MI 48910
MLS# 299755Listed by: KELLER WILLIAMS REALTY LANSING - New
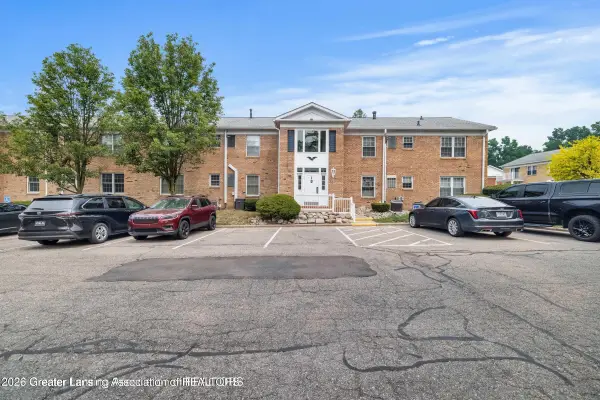 $184,900Active2 beds 2 baths1,157 sq. ft.
3333 Moores River Drive #506, Lansing, MI 48911
MLS# 299758Listed by: RE/MAX REAL ESTATE PROFESSIONALS - Open Sun, 1 to 3pmNew
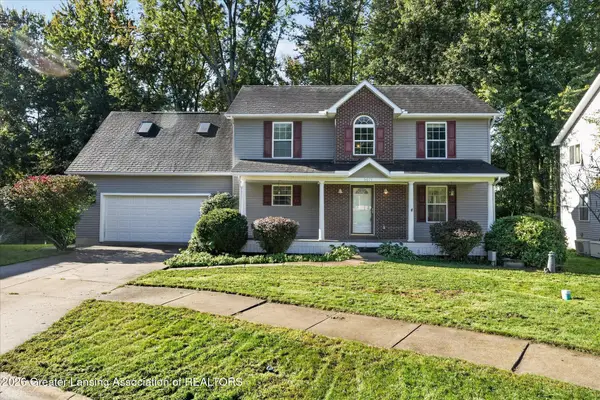 $375,000Active4 beds 3 baths2,609 sq. ft.
5677 Cartago Drive, Lansing, MI 48911
MLS# 299698Listed by: KELLER WILLIAMS REALTY LANSING - New
 $165,000Active3 beds 1 baths1,388 sq. ft.
219 Kipling Boulevard, Lansing, MI 48912
MLS# 299750Listed by: DELONG AND CO.


Protect your home and budget from life's surprises with an Assurant Home Warranty, backed by a partner that supports you through every step of homeownership. Explore Plans.
©2026 Century 21 Real Estate LLC. All rights reserved. CENTURY 21®, the CENTURY 21 Logo and C21® are service marks owned by Century 21 Real Estate LLC. Century 21 Real Estate LLC fully supports the principles of the Fair Housing Act and the Equal Opportunity Act. Each office is independently owned and operated. Listing information is deemed reliable but not guaranteed accurate.