1223 W Miller Road, Lansing, MI 48911
Local realty services provided by:CENTURY 21 Dynamic Realty
1223 W Miller Road,Lansing, MI 48911
$149,900
- 3 Beds
- 3 Baths
- 1,652 sq. ft.
- Single family
- Active
Listed by: rita salmo
Office: crk realty
MLS#:20261074492
Source:MI_REALCOMP
Price summary
- Price:$149,900
- Price per sq. ft.:$90.74
About this home
Welcome to this spacious 3-bedroom home offering over 1100 sq. ft. of finished living space and a flexible layout with plenty of possibilities. The upper level features three bedrooms, including a primary bedroom with a private shower, plus an additional full bathroom with a tub and shower. The finished lower level adds a fourth bedroom, additional living area, and a third toilet. The second living area offers flexibility as a family room, entertainment space, home office, playroom, or potential fifth bedroom. Outside, enjoy a fully fenced property that provides added separation from the main road and plenty of usable outdoor space. The oversized driveway offers parking for approximately six vehicles, and the storage shed provides additional room for tools, lawn equipment, bikes, and seasonal items.
Contact an agent
Home facts
- Year built:1949
- Subdivision & Development:SOUTHFIELD
- Listing ID #:20261074492
- Added:1 day(s) ago
- Updated:September 15, 2026 at 10:05 PM
Rooms and interior
- Bedrooms:3
- Total bathrooms:3
- Full bathrooms:2
- Half bathrooms:1
- Rooms Total:5
- Basement Description:Finished
- Living area:1,652 sq. ft.
Heating and cooling
- Cooling:Ceiling Fans, Central Air
- Heating:Forced Air, Natural Gas
Structure and exterior
- Year built:1949
- Building area:1,652 sq. ft.
- Lot area:0.19 Acres
- Architectural Style:Split Level
- Construction Materials:Brick, Vinyl Siding
- Foundation Description:Basement, Block, Crawl Space
- Levels:Tri-Level
Utilities
- Water:Public
- Sewer:Public Sewer
Finances and disclosures
- Price:$149,900
- Price per sq. ft.:$90.74
- Tax amount:$2,022
Features and amenities
- Appliances:Dishwasher, Dryer, Free Standing Gas Range, Free Standing Refrigerator, Microwave, Washer
Parking
- Parking description:No Garage

New listings near 1223 W Miller Road
- Open Sat, 1 to 2:30pmNew
 $198,000Active4 beds 2 baths1,428 sq. ft.
128 N Magnolia Avenue, Lansing, MI 48912
MLS# 299234Listed by: RE/MAX REAL ESTATE PROFESSIONALS - New
 $109,900Active3 beds 1 baths961 sq. ft.
3719 Homewood Avenue, Lansing, MI 48910
MLS# 299237Listed by: RE/MAX REAL ESTATE PROFESSIONALS - New
 $152,000Active2 beds 1 baths1,084 sq. ft.
3007 Sheffer Avenue, Lansing, MI 48906
MLS# 299230Listed by: RE/MAX REAL ESTATE PROFESSIONALS - New
 $215,000Active3 beds 2 baths1,370 sq. ft.
1714 Cooper Avenue, Lansing, MI 48910
MLS# 299220Listed by: KELLER WILLIAMS REALTY LANSING - New
 $185,000Active4 beds 2 baths1,380 sq. ft.
227 Marshall Street, Lansing, MI 48912
MLS# 299222Listed by: RE/MAX REAL ESTATE PROFESSIONALS DEWITT - New
 $120,000Active2 beds 2 baths1,188 sq. ft.
1748 Maisonette Drive #46, Lansing, MI 48911
MLS# 299226Listed by: KELLER WILLIAMS REALTY LANSING - New
 $229,900Active4 beds 2 baths2,066 sq. ft.
5710 Ellendale Drive, Lansing, MI 48911
MLS# 299227Listed by: EXP REALTY, LLC - New
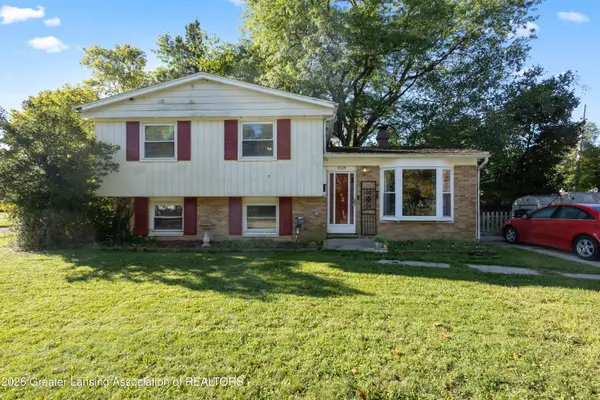 $160,000Active4 beds 2 baths1,740 sq. ft.
4324 Brighton Drive, Lansing, MI 48911
MLS# 299219Listed by: RE/MAX REAL ESTATE PROFESSIONALS - New
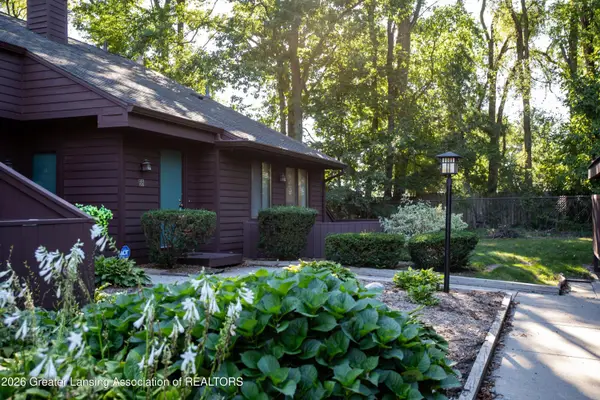
 $121,500Active2 beds 2 baths1,368 sq. ft.
101 E Jolly Road #24, Lansing, MI 48910
MLS# 299214Listed by: CENTURY 21 AFFILIATED


Protect your home and budget from life's surprises with an Assurant Home Warranty, backed by a partner that supports you through every step of homeownership. Explore Plans.
©2026 Century 21 Real Estate LLC. All rights reserved. CENTURY 21®, the CENTURY 21 Logo and C21® are service marks owned by Century 21 Real Estate LLC. Century 21 Real Estate LLC fully supports the principles of the Fair Housing Act and the Equal Opportunity Act. Each office is independently owned and operated. Listing information is deemed reliable but not guaranteed accurate.