4039 N Pine Dell Drive, Lansing, MI 48911
Local realty services provided by:CENTURY 21 Affiliated
4039 N Pine Dell Drive,Lansing, MI 48911
$275,000
- 3 Beds
- 2 Baths
- 1,736 sq. ft.
- Single family
- Active
Listed by: troy seyfert
Office: re/max real estate professionals
MLS#:296310
Source:MI_GLAR
Price summary
- Price:$275,000
- Price per sq. ft.:$104.48
About this home
Welcome to this move-in ready 3-bedroom, 2-full-bath ranch home in the highly sought-after Holt school district in Ingham County. Single-level living at its finest — whether you're a first-time buyer or looking to downsize without giving up space or style. Step inside to a welcoming living room that flows naturally into a formal dining room — both featuring carpet with beautiful hardwood floors hiding underneath, just waiting to be uncovered and refinished to your taste. Continue into the kitchen, where you'll find stainless steel appliances highlighted by an upgraded Bosch refrigerator and Bosch dishwasher — a real standout for the buyer who appreciates quality. The kitchen opens into a generous great room, creating the perfect open-concept space for everyday living and entertaining alike. The primary bedroom features its own private full bathroom, and a second full bath serves the additional bedrooms. Main floor laundry access keeps life convenient, with additional hookups also available in the partially finished basement — offering flexible bonus space for a rec room, home office, or extra storage. Head outside to a covered patio perfect for morning coffee or weekend gatherings, plus a storage shed for all your outdoor essentials. Located in Holt schools with easy access to shopping, dining, and major commuter routes — this one won't last. Schedule your private showing today....
Contact an agent
Home facts
- Year built:1965
- Listing ID #:296310
- Added:1 day(s) ago
- Updated:May 28, 2026 at 05:58 PM
Rooms and interior
- Bedrooms:3
- Total bathrooms:2
- Full bathrooms:2
- Rooms Total:12
- Flooring:Carpet, Hardwood
- Kitchen Description:Dishwasher, Disposal, Microwave, Oven, Range, Refrigerator
- Bedroom Description:Primary Downstairs
- Basement Description:Crawl Space, Full, Partially Finished
- Living area:1,736 sq. ft.
Heating and cooling
- Cooling:Central Air
- Heating:Forced Air, Heating, Natural Gas
- Central air:Yes
Structure and exterior
- Roof:Shingle
- Year built:1965
- Building area:1,736 sq. ft.
- Lot area:0.36 Acres
- Architectural Style:Ranch
- Construction Materials:Vinyl Siding
- Exterior Features:Awning(s), Rear Porch
- Levels:One
Utilities
- Water:Public
- Sewer:Public Sewer
Finances and disclosures
- Price:$275,000
- Price per sq. ft.:$104.48
- Tax amount:$3,799 (2025)
Features and amenities
- Appliances:Dishwasher, Disposal, Dryer, Microwave, Oven, Range, Refrigerator, Washer
- Laundry features:Dryer, Main Level, Washer
Parking
- Parking description:Attached, Garage, Garage Faces Front
New listings near 4039 N Pine Dell Drive
- New
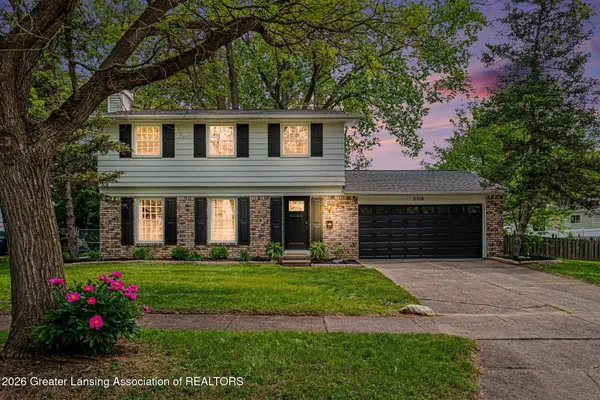 $319,900Active4 beds 2 baths1,817 sq. ft.
2316 Northwest Avenue, Lansing, MI 48906
MLS# 296319Listed by: FIVE STAR REAL ESTATE - LANSING - New
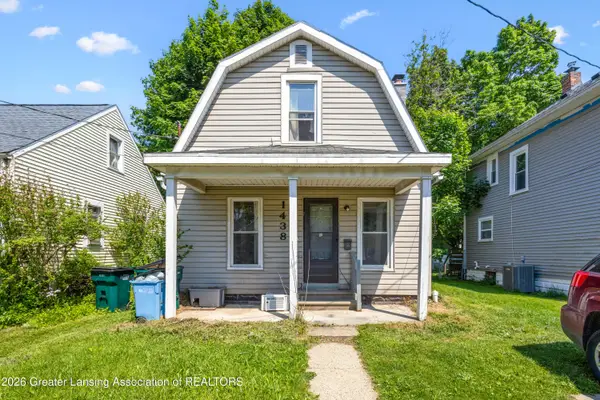 $105,000Active2 beds 1 baths840 sq. ft.
1438 Roosevelt Avenue, Lansing, MI 48915
MLS# 296320Listed by: RE/MAX REAL ESTATE PROFESSIONALS - New
 $244,900Active-- beds -- baths
427-429 Liberty Street, Lansing, MI 48906
MLS# 296306Listed by: RE/MAX REAL ESTATE PROFESSIONALS - New
 $125,000Active2 beds 1 baths1,024 sq. ft.
612 Dunlap Street, Lansing, MI 48910
MLS# 296317Listed by: EXP REALTY, LLC - New

 $159,900Active3 beds 1 baths1,016 sq. ft.
825 Dunlap Street, Lansing, MI 48910
MLS# 296305Listed by: CENTURY 21 AFFILIATED - New
 $125,000Active2 beds 1 baths864 sq. ft.
1342 Eureka Street, Lansing, MI 48912
MLS# 296301Listed by: BERKSHIRE HATHAWAY HOMESERVICES - New
 $114,900Active3 beds 1 baths917 sq. ft.
704 Kenwood Avenue, Lansing, MI 48910
MLS# 296299Listed by: BERKSHIRE HATHAWAY HOMESERVICES - New
 $175,000Active3 beds 2 baths1,430 sq. ft.
501 Lasalle Boulevard, Lansing, MI 48912
MLS# 296241Listed by: KELLER WILLIAMS REALTY LANSING - Open Sat, 12 to 2pmNew
 $399,900Active3 beds 4 baths1,746 sq. ft.
6745 Thunder, Lansing, MI 48906
MLS# 60996421Listed by: KW REALTY LIVINGSTON


Protect your home and budget from life's surprises with an Assurant Home Warranty, backed by a partner that supports you through every step of homeownership. Explore Plans.
©2026 Century 21 Real Estate LLC. All rights reserved. CENTURY 21®, the CENTURY 21 Logo and C21® are service marks owned by Century 21 Real Estate LLC. Century 21 Real Estate LLC fully supports the principles of the Fair Housing Act and the Equal Opportunity Act. Each office is independently owned and operated. Listing information is deemed reliable but not guaranteed accurate.