6745 Thunder, Lansing, MI 48906
Local realty services provided by:CENTURY 21 Realty North
6745 Thunder,Lansing, MI 48906
- 3 Beds
- 4 Baths
- - sq. ft.
- Single family
- Sold
Listed by: jennifer petersen
Office: kw realty livingston
MLS#:60996421
Source:MI_REALSOURCE
Sorry, we are unable to map this address
Price summary
- Price:
About this home
Tucked away among mature trees and peaceful natural surroundings, 6745 Thunder Lane blends privacy, comfort, and everyday functionality. From the moment you arrive, the home's inviting curb appeal and tranquil wooded setting create a warm welcome. Inside, the open-concept layout seamlessly connects the living room, dining area, and kitchen, creating an ideal space for both entertaining and daily living. The spacious kitchen includes abundant cabinetry and generous counter space, making meal preparation and hosting effortless. Upstairs, you'll find three generously sized bedrooms, including a spacious primary suite complete with a walk-in closet and private bath for your own relaxing retreat. The finished basement adds even more living and entertaining space with a built-in wet bar, perfect for gatherings, game nights, or movie evenings. Step outside and enjoy your own private backyard escape. The fenced yard creates space to relax, unwind, and enjoy nature, while the large deck and above-ground pool make summer entertaining a breeze. A peaceful stream running alongside the property adds to the serene setting and truly makes this home feel like a retreat from the everyday....
Contact an agent
Home facts
- Year built:2016
- Listing ID #:60996421
- Added:65 day(s) ago
- Updated:August 02, 2026 at 07:17 AM
Rooms and interior
- Bedrooms:3
- Total bathrooms:4
- Full bathrooms:2
- Half bathrooms:2
- Rooms Total:12
- Kitchen Description:Dishwasher, Disposal, Microwave, Range/Oven, Refrigerator
- Basement Description:Finished
Heating and cooling
- Cooling:Central A/C
- Heating:Forced Air, Natural Gas
Structure and exterior
- Year built:2016
- Architectural Style:Colonial, Craftsman
- Construction Materials:Aluminum, Vinyl Siding
- Exterior Features:Deck, Porch
- Foundation Description:Basement
- Levels:2 Story
Utilities
- Water:Public Water
Finances and disclosures
- Price:
- Tax amount:$7,221
Features and amenities
- Appliances:Dishwasher, Disposal, Dryer, Microwave, Range/Oven, Refrigerator, Washer
- Laundry features:Dryer, Washer
- Amenities:Cable/Internet Available, DSL Available
- Pool features:Above Ground Pool
Parking
- Parking description:Attached Garage
- Garage spaces:2
 Provided through IDX via MiRealSource. Courtesy of MiRealSource Shareholder. Copyright MiRealSource. The information published and disseminated by MiRealSource is communicated verbatim, without change by MiRealSource, as filed with MiRealSource by its members. The accuracy of all information, regardless of source, is not guaranteed or warranted. All information should be independently verified. Copyright 2026 MiRealSource. All rights reserved. The information provided hereby constitutes proprietary information of MiRealSource, Inc. and its shareholders, affiliates and licensees and may not be reproduced or transmitted in any form or by any means, electronic or mechanical, including photocopy, recording, scanning or any information storage and retrieval system, without written permission from MiRealSource, Inc.
New listings near 6745 Thunder
- New
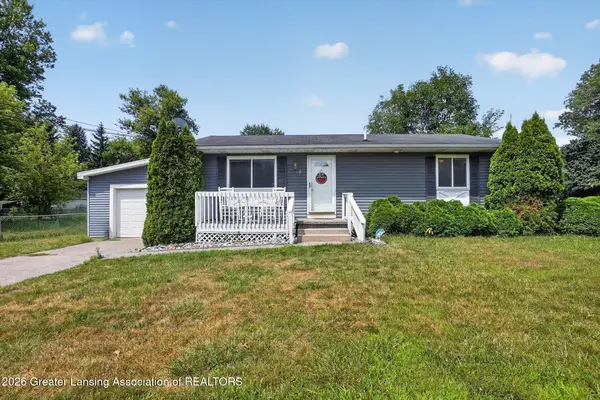 $175,000Active3 beds 1 baths960 sq. ft.
5802 Pheasant Avenue, Lansing, MI 48911
MLS# 298114Listed by: PATTI WARNKE REAL ESTATE GROUP - New
 $79,900Active2 beds 1 baths680 sq. ft.
2114 Reo Road, Lansing, MI 48910
MLS# 298111Listed by: GARNO PROPERTY MANAGEMENT LLC - Open Sun, 1:30 to 3pmNew
 $179,000Active3 beds 1 baths1,044 sq. ft.
617 Irvington, Lansing, MI 48910
MLS# 61016879Listed by: COLDWELL BANKER TOWN & COUNTRY - Open Sun, 5:30 to 7pmNew
 $160,000Active2 beds 1 baths865 sq. ft.
1206 Loraine, Lansing, MI 48910
MLS# 61016865Listed by: COLDWELL BANKER TOWN & COUNTRY - Open Wed, 4 to 5:30pmNew
 $269,900Active4 beds 4 baths2,290 sq. ft.
721 Seymour Avenue, Lansing, MI 48906
MLS# 298081Listed by: RE/MAX REAL ESTATE PROFESSIONALS - New
 $155,000Active2 beds 1 baths908 sq. ft.
1204 George Street, Lansing, MI 48910
MLS# 298082Listed by: EXIT REALTY HOME PARTNERS - Open Sun, 11am to 12:30pmNew

 $144,900Active2 beds 2 baths960 sq. ft.
413 W Howe Avenue, Lansing, MI 48906
MLS# 298088Listed by: CENTURY 21 AFFILIATED - New
 $199,000Active3 beds 2 baths1,240 sq. ft.
1318 Chelsea Avenue, Lansing, MI 48915
MLS# 298094Listed by: REDFIN CORPORATION - New
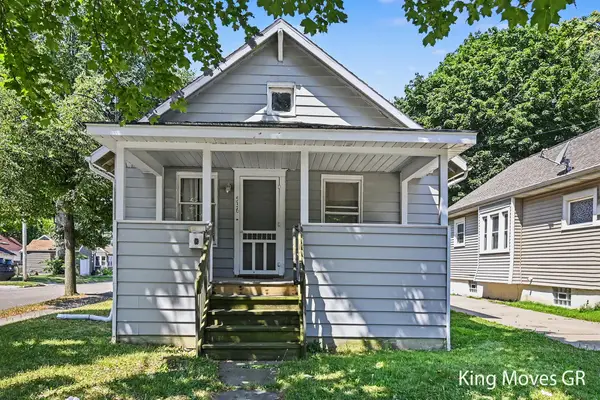 $69,900Active2 beds 1 baths714 sq. ft.
536 Shepard Street, Lansing, MI 48912
MLS# 26039767Listed by: BERKSHIRE HATHAWAY HOMESERVICES MICHIGAN REAL ESTATE (MAIN) - New
 $109,900Active3 beds 1 baths1,031 sq. ft.
2029 Culver Avenue, Lansing, MI 48906
MLS# 298075Listed by: EXP REALTY, LLC


Protect your home and budget from life's surprises with an Assurant Home Warranty, backed by a partner that supports you through every step of homeownership. Explore Plans.
©2026 Century 21 Real Estate LLC. All rights reserved. CENTURY 21®, the CENTURY 21 Logo and C21® are service marks owned by Century 21 Real Estate LLC. Century 21 Real Estate LLC fully supports the principles of the Fair Housing Act and the Equal Opportunity Act. Each office is independently owned and operated. Listing information is deemed reliable but not guaranteed accurate.