570 Denver Avenue, Lansing, MI 48910
Local realty services provided by:CENTURY 21 Affiliated
570 Denver Avenue,Lansing, MI 48910
$154,900
- 3 Beds
- 2 Baths
- 1,516 sq. ft.
- Single family
- Active
Listed by: travis blaine conti
Office: re/max real estate professionals
MLS#:300250
Source:MI_GLAR
Price summary
- Price:$154,900
- Price per sq. ft.:$94.91
About this home
WELCOME HOME TO 570 DENVER AVE! THIS ADORABLE REMODLED 3 BEDROOM, 2 BATH RANCH, OFFERS OVER 1400 FINISHED SQ. FT. OF LIVING AREA INCLUDING A NICELY FINISHED LOWER LEVEL WITH A LARGE BEDROOM, SPACIOUS FAMILY ROOM, AND FULL BATH! THE MAIN LEVEL HAS 2 BEDROOMS, ANOTHER FULL BATH, AND SPACIOUS LIVING ROOM! UPDATED THROUGHOUT! TRULY MOVE-IN READY AND WAITING FOR A NEW OWNER! SCHEDULE YOUR PRIVATE SHOWING SOON!
Contact an agent
Home facts
- Year built:1993
- Subdivision & Development:South Parkwood
- Listing ID #:300250
- Added:1 day(s) ago
- Updated:October 30, 2026 at 12:58 AM
Rooms and interior
- Bedrooms:3
- Total bathrooms:2
- Full bathrooms:2
- Rooms Total:7
- Flooring:Carpet, Combination, Laminate
- Kitchen Description:Dishwasher, Oven, Range, Range Hood, Refrigerator
- Basement Description:Bath/Stubbed, Concrete, Egress Windows, Full, Partially Finished, Sump Pump
- Living area:1,516 sq. ft.
Heating and cooling
- Heating:Forced Air, Heating, Natural Gas
Structure and exterior
- Roof:Shingle
- Year built:1993
- Building area:1,516 sq. ft.
- Lot area:0.15 Acres
- Lot Features:Back Yard, Cleared, Corner Lot, Front Yard
- Architectural Style:Ranch
- Construction Materials:Vinyl Siding
- Exterior Features:Deck
- Foundation Description:Permanent
- Levels:One
Utilities
- Water:Public
- Sewer:Public Sewer
Finances and disclosures
- Price:$154,900
- Price per sq. ft.:$94.91
- Tax amount:$4,000 (2025)
Features and amenities
- Appliances:Dishwasher, Oven, Range, Range Hood, Refrigerator, Stainless Steel Appliance(s), Washer/Dryer
- Laundry features:Laundry Room, Lower Level, Washer/Dryer
- Amenities:Cathedral Ceiling(s), Insulated Windows, Laminate Counters, Recessed Lighting, Storage, Window Coverings
Parking
- Parking description:Driveway
New listings near 570 Denver Avenue
- New
 $119,999Active3 beds 1 baths650 sq. ft.
1416 William Street, Lansing, MI 48915
MLS# 300251Listed by: EXP REALTY - HASLETT - New
 $275,000Active3 beds 3 baths1,582 sq. ft.
2669 Halyard Drive, Lansing, MI 48911
MLS# 300243Listed by: MUSSELMAN REALTY COMPANY - New
 $229,900Active5 beds 2 baths1,872 sq. ft.
3024 Maloney Street, Lansing, MI 48911
MLS# 300240Listed by: RE/MAX REAL ESTATE PROFESSIONALS - New
 $194,900Active3 beds 3 baths1,536 sq. ft.
1411 Academy Lane, Lansing, MI 48906
MLS# 300244Listed by: RE/MAX REAL ESTATE PROFESSIONALS - New
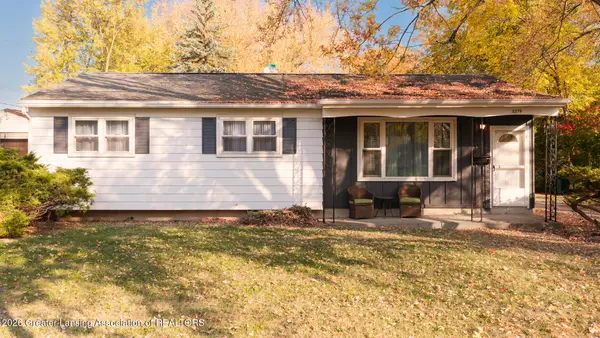 $169,900Active3 beds 1 baths1,878 sq. ft.
3814 Kentfield Drive, Lansing, MI 48911
MLS# 300230Listed by: MAZZOLA AND COMPANY REAL ESTATE - New
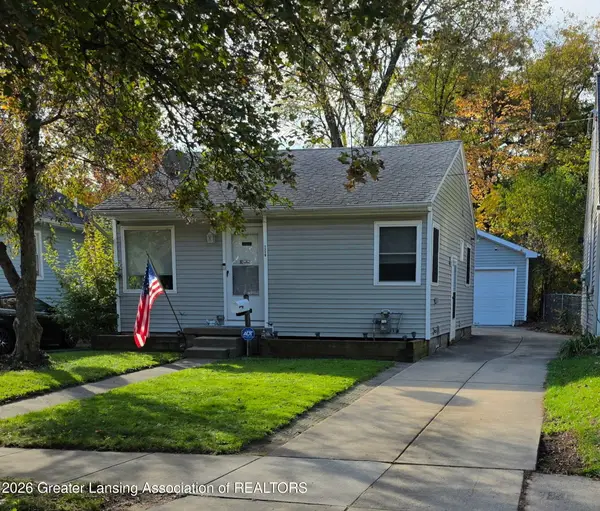
 $144,900Active2 beds 2 baths834 sq. ft.
1719 Robertson Avenue, Lansing, MI 48915
MLS# 300217Listed by: CENTURY 21 AFFILIATED - Open Sat, 12 to 1:30pmNew
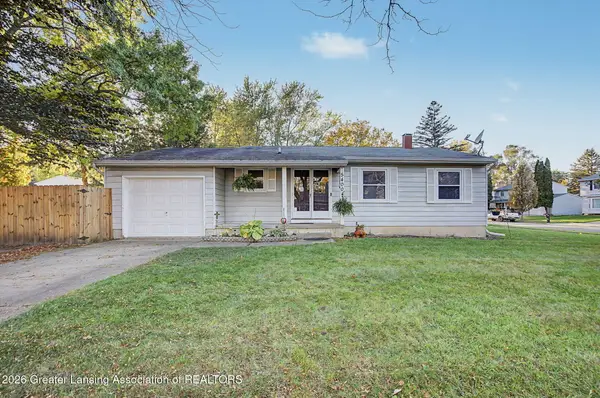 $177,500Active3 beds 2 baths1,612 sq. ft.
5400 Catalpa Drive, Lansing, MI 48911
MLS# 300214Listed by: HOWARD HANNA REAL ESTATE EXECUTIVES - Open Sun, 12 to 1:30pmNew
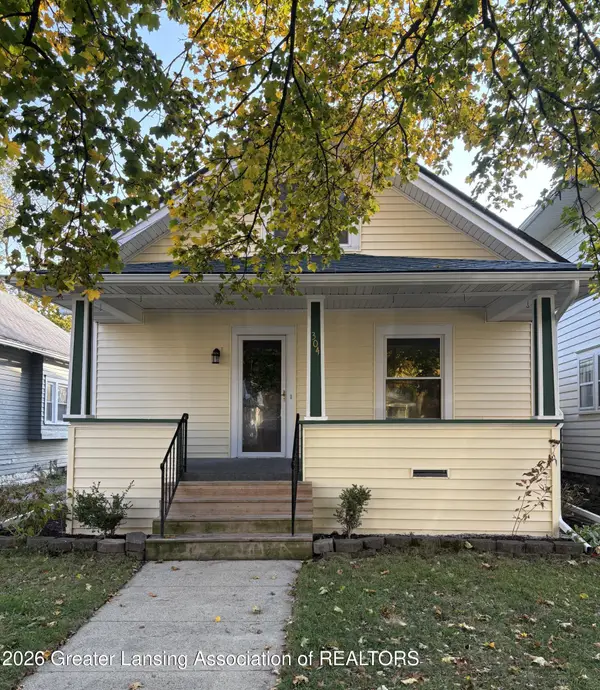 $175,000Active4 beds 2 baths1,440 sq. ft.
304 N Clemens Avenue, Lansing, MI 48912
MLS# 300203Listed by: EXIT REALTY HOME PARTNERS - New
 $174,900Active3 beds 1 baths1,189 sq. ft.
1629 Berkeley Drive, Lansing, MI 48910
MLS# 300201Listed by: VISION REAL ESTATE


Protect your home and budget from life's surprises with an Assurant Home Warranty, backed by a partner that supports you through every step of homeownership. Explore Plans.
©2026 Century 21 Real Estate LLC. All rights reserved. CENTURY 21®, the CENTURY 21 Logo and C21® are service marks owned by Century 21 Real Estate LLC. Century 21 Real Estate LLC fully supports the principles of the Fair Housing Act and the Equal Opportunity Act. Each office is independently owned and operated. Listing information is deemed reliable but not guaranteed accurate.