
624 Julia Street, Lansing, MI 48910
Local realty services provided by:CENTURY 21 Affiliated
624 Julia Street,Lansing, MI 48910
$189,900
- 3 Beds
- 2 Baths
- 1,387 sq. ft.
- Single family
- Active
Upcoming open houses
- Sun, Aug 0901:00 pm - 02:30 pm
Listed by: raeanne mardigian
Office: re/max real estate professionals
MLS#:298185
Source:MI_GLAR
Price summary
- Price:$189,900
- Price per sq. ft.:$81.43
About this home
Welcome home to 624 Julia Street! This beautifully updated and well-loved 3 bedroom, 2 full bathroom, Cape Cod home in Lansing combines charm, functionality, accessibility, and extensive updates in one exceptional package. As you enter through the front door, you are welcomed into a large entry way with gleaming hardwood floors that flow throughout most of the home. To the right of the light filled living room where large windows overlook the finely manicured front lawn. To the left you will find the oversized dining room that seamlessly connects to the spacious kitchen! The kitchen offers abundant oak cabinetry, generous counter space, a pantry, white appliances that remain with the home, under cabinet lighting, built in storage closet, and an oversized window above the kitchen sink offering peaceful backyard views. Just off the kitchen, the side entrance provides easy access to the backyard, detached garage, and the wooden wheelchair-accessible ramp. The main floor offers zero-barrier accessibility with widened doorways, a full bathroom, and a bedroom with private access to the deck and fully fenced backyard—perfect for guests, multigenerational living, or a home office. Upstairs you'll find two exceptionally spacious bedrooms, including the primary suite featuring dual closets, one of which is cedar-lined, along with a beautifully updated full bathroom. The full lower level provides abundant storage, a dedicated laundry area, utility space, and endless possibilities to finish additional living space, create a workshop, home gym, or hobby area. Step outside and enjoy the private, fully fenced-in backyard, with mature trees. Making this a perfect space to entertain, garden or relax! The extra large 2.5 car garage features two new LiftMaster openers (2022), new installed insulated garage doors, a 50-amp subpanel, and an impressive number of electrical outlets, making it an excellent workshop or hobby space. There are many major improvements that have been completed, including a metal roof, vinyl windows, 200-amp electrical service panel, new sewer line to the street, Lennox furnace and central air (2020), water heater (2017), updated plumbing in both bathrooms, added gutter guards, and so much more! This truly is a must-see home! Call today to schedule your private showing....
Contact an agent
Home facts
- Year built:1957
- Subdivision & Development:Sunnyside
- Listing ID #:298185
- Added:1 day(s) ago
- Updated:August 04, 2026 at 10:53 PM
Rooms and interior
- Bedrooms:3
- Total bathrooms:2
- Full bathrooms:2
- Rooms Total:6
- Kitchen Description:Dishwasher, Oven, Range, Refrigerator
- Basement Description:Full
- Living area:1,387 sq. ft.
Heating and cooling
- Cooling:Central Air
- Heating:Forced Air, Heating, Natural Gas
- Central air:Yes
Structure and exterior
- Roof:Shingle
- Year built:1957
- Building area:1,387 sq. ft.
- Lot area:0.18 Acres
- Lot Features:Back Yard
- Architectural Style:Cape Cod
- Construction Materials:Vinyl Siding
- Exterior Features:Deck, Front Porch
- Levels:One and One Half
Utilities
- Water:Public
- Sewer:Public Sewer
Finances and disclosures
- Price:$189,900
- Price per sq. ft.:$81.43
- Tax amount:$2,863 (2025)
Features and amenities
- Appliances:Dishwasher, Oven, Range, Refrigerator
- Laundry features:In Basement
- Amenities:Ceiling Fan(s), Walk-In Closet(s)
Parking
- Parking description:Detached, Garage, Garage Faces Front
- Garage spaces:2
New listings near 624 Julia Street
- New
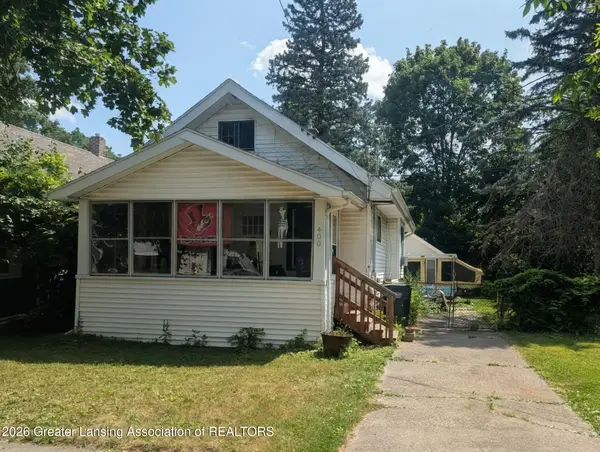 $89,900Active2 beds 1 baths672 sq. ft.
400 N Hayford Avenue, Lansing, MI 48912
MLS# 298198Listed by: RE/MAX REAL ESTATE PROFESSIONALS - New
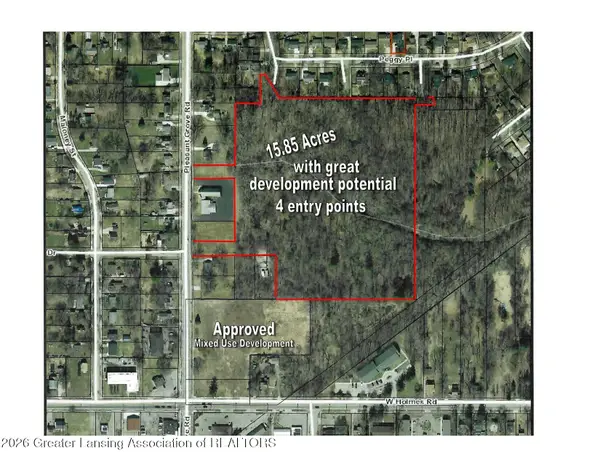 $336,000Active15.85 Acres
V/l Pleasant Grove Road, Lansing, MI 48910
MLS# 298199Listed by: BRIDGESTREET REAL ESTATE, LLC - Open Sun, 1 to 2:30pmNew
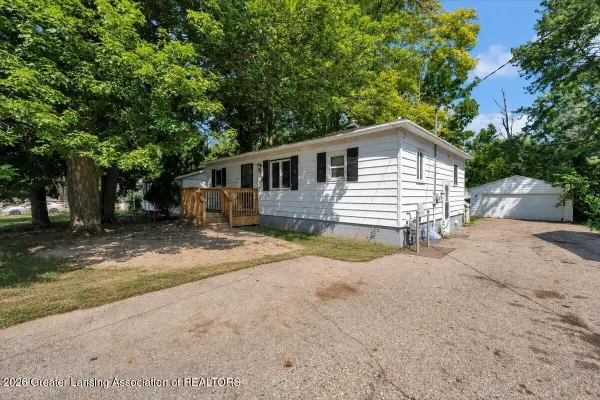 $125,000Active3 beds 2 baths1,800 sq. ft.
916 Hein Avenue, Lansing, MI 48911
MLS# 298188Listed by: RE/MAX REAL ESTATE PROFESSIONALS - New
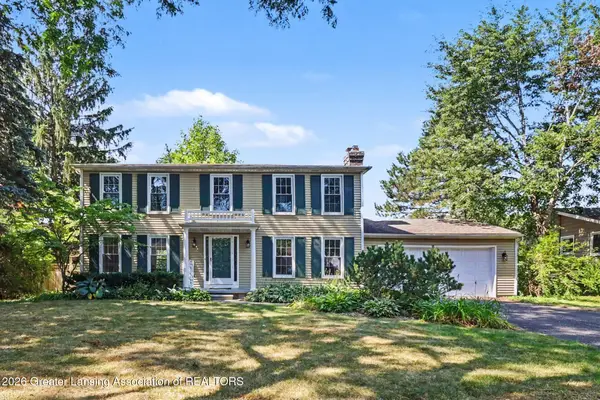 $349,900Active4 beds 3 baths2,274 sq. ft.
1131 Hillgate Way, Lansing, MI 48912
MLS# 298189Listed by: VISION REAL ESTATE - New
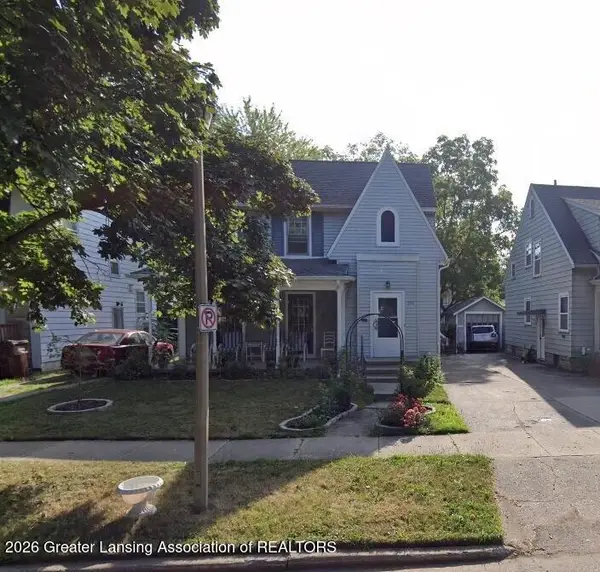 $227,000Active3 beds 2 baths1,438 sq. ft.
316 N Jenison Avenue, Lansing, MI 48915
MLS# 298176Listed by: RE/MAX REAL ESTATE PROFESSIONALS - New
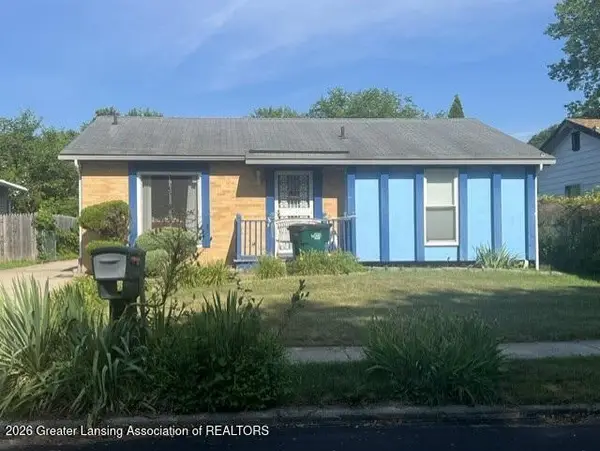 $165,000Active3 beds 1 baths1,748 sq. ft.
4322 Macdougal Circle, Lansing, MI 48911
MLS# 298177Listed by: TODD & ASSOCIATES - New
 $224,900Active3 beds 2 baths1,664 sq. ft.
2838 Risdale Avenue, Lansing, MI 48911
MLS# 298154Listed by: HOWARD HANNA REAL ESTATE EXECUTIVES - New
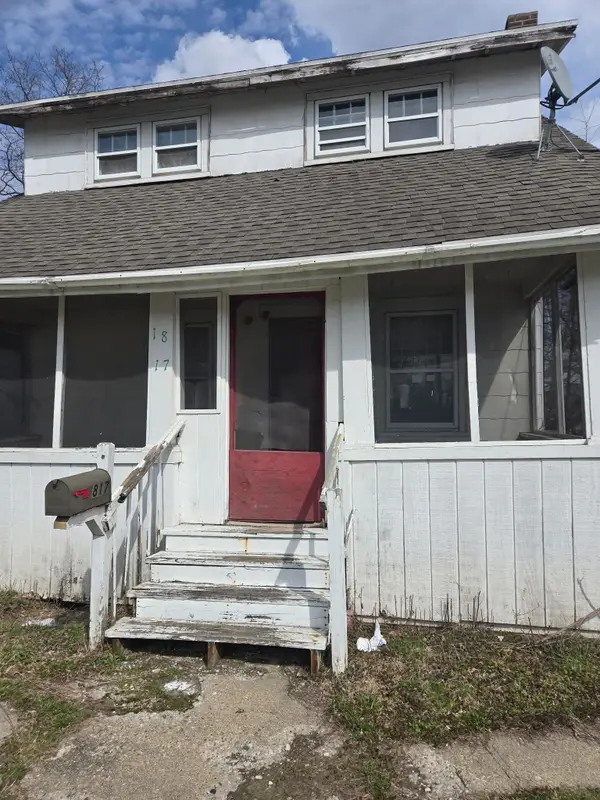 $65,000Active3 beds 2 baths1,376 sq. ft.
1817 Maplewood AVE, Lansing, MI 48910
MLS# 5050217208Listed by: LES CONLEY & ASSOCIATES INC.
- New
 $130,000Active2 beds 2 baths1,055 sq. ft.
205 E Jolly Road #12, Lansing, MI 48910
MLS# 298155Listed by: REAL ESTATE ONE 1ST


Protect your home and budget from life's surprises with an Assurant Home Warranty, backed by a partner that supports you through every step of homeownership. Explore Plans.
©2026 Century 21 Real Estate LLC. All rights reserved. CENTURY 21®, the CENTURY 21 Logo and C21® are service marks owned by Century 21 Real Estate LLC. Century 21 Real Estate LLC fully supports the principles of the Fair Housing Act and the Equal Opportunity Act. Each office is independently owned and operated. Listing information is deemed reliable but not guaranteed accurate.