
1131 Hillgate Way, Lansing, MI 48912
Local realty services provided by:CENTURY 21 Affiliated
1131 Hillgate Way,Lansing, MI 48912
$349,900
- 4 Beds
- 3 Baths
- 2,274 sq. ft.
- Single family
- Active
Listed by: amy kruizenga
Office: vision real estate
MLS#:298189
Source:MI_GLAR
Price summary
- Price:$349,900
- Price per sq. ft.:$179.25
About this home
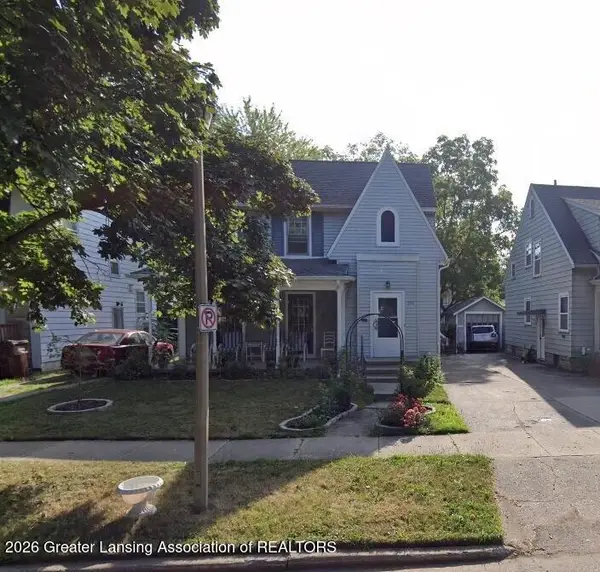
East Lansing Schools!! Welcome home to this beautifully updated 4-bedroom, 2.5-bath residence offering a spacious, functional floor plan designed for comfortable everyday living and effortless entertaining. The heart of the home is the large, open kitchen, which flows seamlessly into the inviting family room, creating the perfect gathering space for family and friends. Upstairs, the generous primary suite features a stunningly renovated en-suite bathroom, providing a relaxing retreat at the end of the day. The additional bedrooms offer plenty of space for family, guests, or a home office. Recent updates throughout the home include fresh paint, brand-new carpeting, and beautifully updated bathrooms. A convenient second-floor laundry area with a new washer and dryer adds everyday ease. The partially finished basement provides flexible space for a recreation room, home gym, playroom, or additional storage. Step outside onto the brand-new deck overlooking the lovely backyard—an ideal setting for outdoor dining, entertaining, or simply enjoying the peaceful surroundings. With its thoughtful updates, spacious layout, and move-in-ready condition, this exceptional home is ready for its next owners to enjoy....
Contact an agent
Home facts
- Year built:1973
- Subdivision & Development:Frandora
- Listing ID #:298189
- Added:1 day(s) ago
- Updated:August 05, 2026 at 03:26 PM
Rooms and interior
- Bedrooms:4
- Total bathrooms:3
- Full bathrooms:2
- Half bathrooms:1
- Rooms Total:6
- Kitchen Description:Dishwasher, Oven, Range, Refrigerator
- Basement Description:Full, Partially Finished
- Living area:2,274 sq. ft.
Heating and cooling
- Cooling:Central Air
- Heating:Forced Air, Heating, Natural Gas
- Central air:Yes
Structure and exterior
- Roof:Shingle
- Year built:1973
- Building area:2,274 sq. ft.
- Lot area:0.25 Acres
- Lot Features:Back Yard, City Lot, Few Trees, Front Yard
- Construction Materials:Aluminum Siding, Vinyl Siding
- Exterior Features:Deck
- Levels:Two
Utilities
- Water:Public
- Sewer:Public Sewer
Finances and disclosures
- Price:$349,900
- Price per sq. ft.:$179.25
- Tax amount:$7,000 (2025)
Features and amenities
- Appliances:Dishwasher, Oven, Range, Refrigerator, Washer/Dryer Stacked, Water Heater
- Laundry features:Upper Level, Washer/Dryer Stacked
Parking
- Parking description:Attached, Driveway, Garage
- Garage spaces:2
New listings near 1131 Hillgate Way
- New
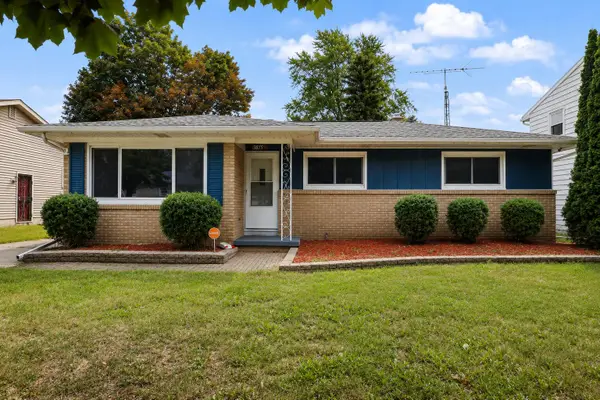 $195,999Active3 beds 2 baths1,347 sq. ft.
3815 Walton Drive, Lansing, MI 48910
MLS# 81026040572Listed by: EXP REALTY, LLC
- New
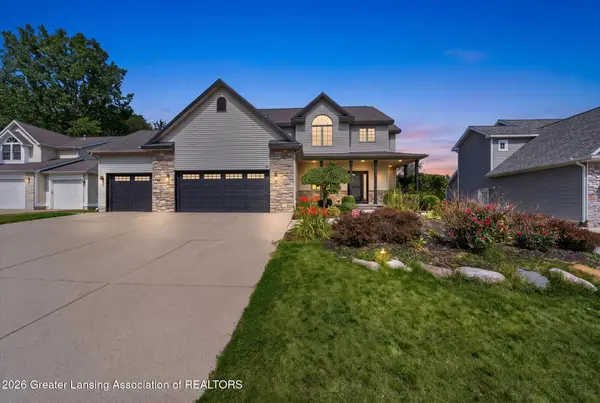 $449,900Active5 beds 4 baths3,398 sq. ft.
2456 Houghton Hollow Drive, Lansing, MI 48911
MLS# 298207Listed by: BOND REAL ESTATE & DESIGN, LLC - New
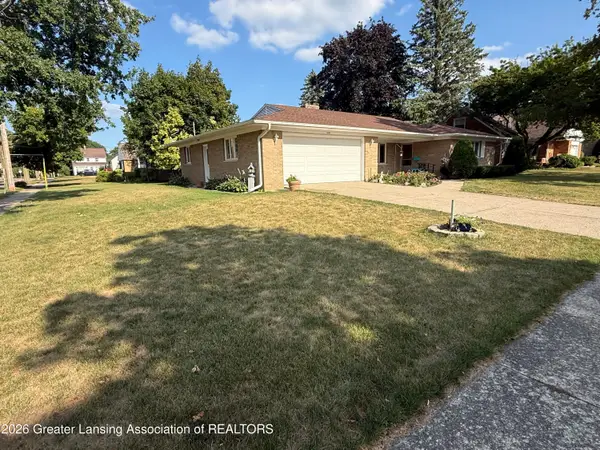 $240,000Active3 beds 2 baths1,600 sq. ft.
1601 Wellington Road, Lansing, MI 48910
MLS# 298209Listed by: RE/MAX REAL ESTATE PROFESSIONALS - New
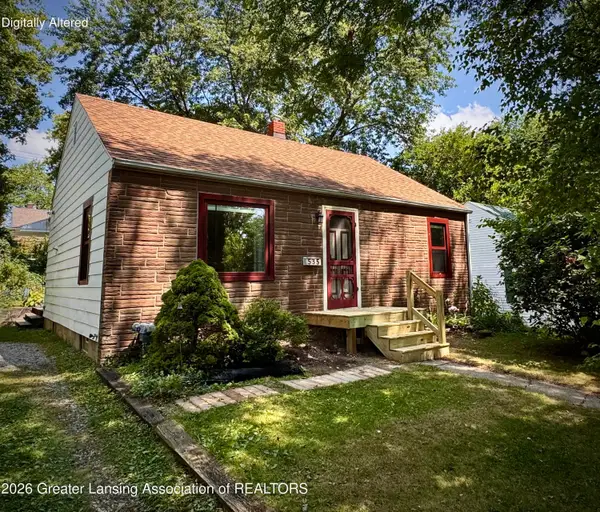 $127,500Active2 beds 1 baths780 sq. ft.
535 Hamilton Avenue, Lansing, MI 48910
MLS# 298202Listed by: RE/MAX REAL ESTATE PROFESSIONALS - New
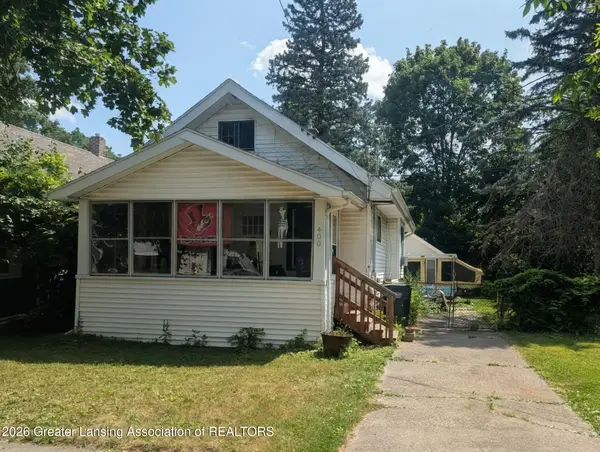 $89,900Active2 beds 1 baths672 sq. ft.
400 N Hayford Avenue, Lansing, MI 48912
MLS# 298198Listed by: RE/MAX REAL ESTATE PROFESSIONALS - New
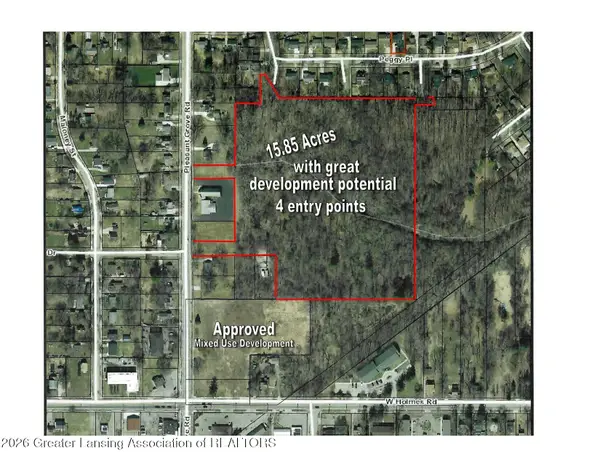 $336,000Active15.85 Acres
V/l Pleasant Grove Road, Lansing, MI 48910
MLS# 298199Listed by: BRIDGESTREET REAL ESTATE, LLC - Open Sun, 1 to 2:30pmNew
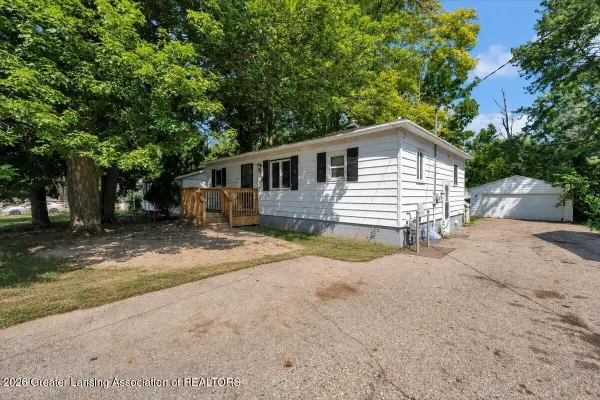 $125,000Active3 beds 2 baths1,800 sq. ft.
916 Hein Avenue, Lansing, MI 48911
MLS# 298188Listed by: RE/MAX REAL ESTATE PROFESSIONALS - Open Sun, 1 to 2:30pmNew
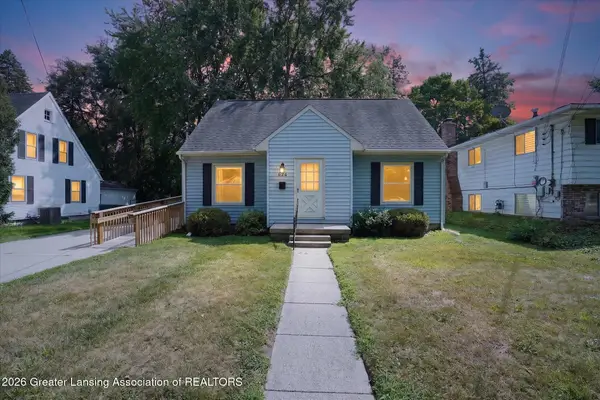 $189,900Active3 beds 2 baths1,387 sq. ft.
624 Julia Street, Lansing, MI 48910
MLS# 298185Listed by: RE/MAX REAL ESTATE PROFESSIONALS - New
 $227,000Active3 beds 2 baths1,438 sq. ft.
316 N Jenison Avenue, Lansing, MI 48915
MLS# 298176Listed by: RE/MAX REAL ESTATE PROFESSIONALS


Protect your home and budget from life's surprises with an Assurant Home Warranty, backed by a partner that supports you through every step of homeownership. Explore Plans.
©2026 Century 21 Real Estate LLC. All rights reserved. CENTURY 21®, the CENTURY 21 Logo and C21® are service marks owned by Century 21 Real Estate LLC. Century 21 Real Estate LLC fully supports the principles of the Fair Housing Act and the Equal Opportunity Act. Each office is independently owned and operated. Listing information is deemed reliable but not guaranteed accurate.