
669 Worthington Drive, Lansing, MI 48906
Local realty services provided by:CENTURY 21 Affiliated
669 Worthington Drive,Lansing, MI 48906
$189,900
- 2 Beds
- 2 Baths
- 1,381 sq. ft.
- Condominium
- Active
Listed by: scott e wheaton
Office: re/max real estate professionals
MLS#:297809
Source:MI_GLAR
Price summary
- Price:$189,900
- Price per sq. ft.:$137.51
- Monthly HOA dues:$375
About this home
Ideally located between downtown Lansing and Michigan State University with convenient highway access, this beautifully updated first-floor condo offers the perfect combination of accessibility and peaceful living. Tucked within a quiet, well-maintained community, this is a rare opportunity to own one of the most desirable units in the association. Inside, you'll find a thoughtfully designed floor plan featuring two spacious bedrooms, each with its own private full bathroom, providing comfort and privacy for homeowners and guests alike. The primary suite includes a generous walk-in closet, while the first-floor laundry adds everyday convenience. The inviting living room is anchored by a cozy gas fireplace, creating a warm and welcoming space to relax or entertain. An attached two-car garage offers ample storage and easy access year-round. With extensive updates throughout, this home is truly move-in ready. Simply unpack and enjoy low-maintenance condo living in an exceptional location.
Contact an agent
Home facts
- Year built:2005
- Subdivision & Development:None
- Listing ID #:297809
- Added:27 day(s) ago
- Updated:August 19, 2026 at 03:30 PM
Rooms and interior
- Bedrooms:2
- Total bathrooms:2
- Full bathrooms:2
- Rooms Total:5
- Flooring:Carpet, Laminate, Linoleum
- Kitchen Description:Dishwasher, Disposal, Kitchen Island, Microwave, Range, Refrigerator
- Living area:1,381 sq. ft.
Heating and cooling
- Cooling:Central Air
- Heating:Forced Air, Heating, Natural Gas
- Central air:Yes
Structure and exterior
- Roof:Shingle
- Year built:2005
- Building area:1,381 sq. ft.
- Lot area:0.02 Acres
- Lot Features:Landscaped, Sprinklers In Front
- Construction Materials:Brick, Vinyl Siding
- Exterior Features:Courtyard, Patio
- Levels:One
Utilities
- Water:Public, Water Connected
- Sewer:Public Sewer, Sewer Connected
Finances and disclosures
- Price:$189,900
- Price per sq. ft.:$137.51
- Tax amount:$5,512 (2026)
Features and amenities
- Appliances:Dishwasher, Disposal, Dryer, Gas Water Heater, Microwave, Range, Refrigerator, Washer
- Laundry features:Dryer, Electric Dryer Hookup, Inside, Laundry Room, Main Level, Washer
- Amenities:Blinds, Ceiling Fan(s), Double Pane Windows, High Speed Internet, Insulated Windows, Insurance, Laminate Counters, Maintenance, Maintenance Grounds, Open Floorplan, Pantry, Picnic Area, Snow Removal
Parking
- Parking description:Garage, Garage Door Opener, Garage Faces Side, Parking Lot, Paved
- Garage spaces:2
New listings near 669 Worthington Drive
- New
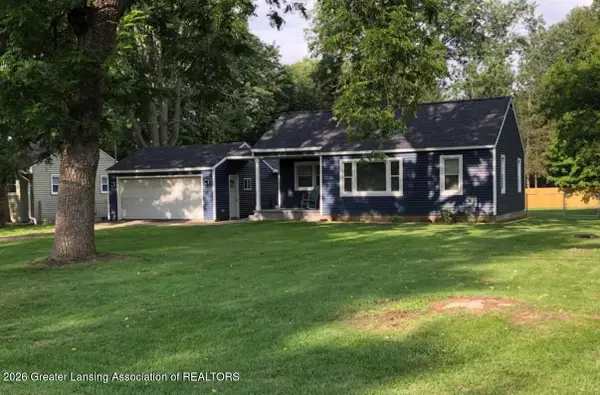 $169,900Active2 beds 1 baths810 sq. ft.
6420 Rosedale Road, Lansing, MI 48911
MLS# 298611Listed by: RE/MAX REAL ESTATE PROFESSIONALS - New
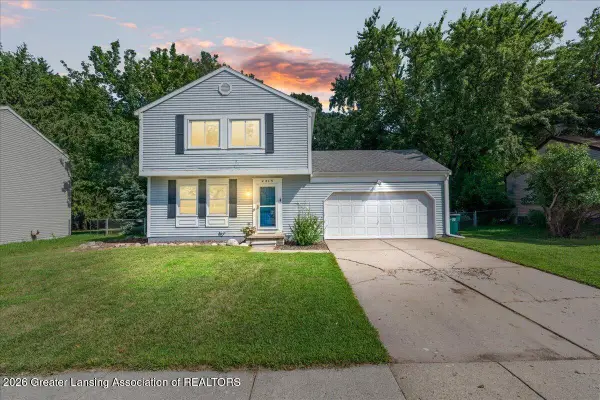 $235,000Active3 beds 2 baths2,096 sq. ft.
2315 E Provincial House Drive, Lansing, MI 48910
MLS# 298608Listed by: KELLER WILLIAMS REALTY LANSING - Open Sun, 1 to 3pmNew
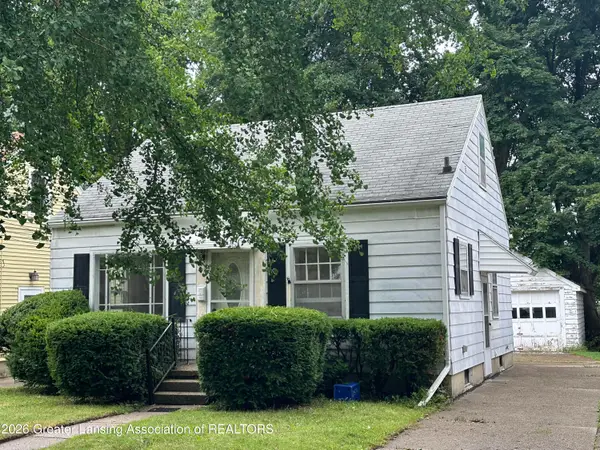 $99,900Active2 beds 1 baths1,559 sq. ft.
1316 Lenore Avenue, Lansing, MI 48910
MLS# 298606Listed by: MAZZOLA AND COMPANY REAL ESTATE - New
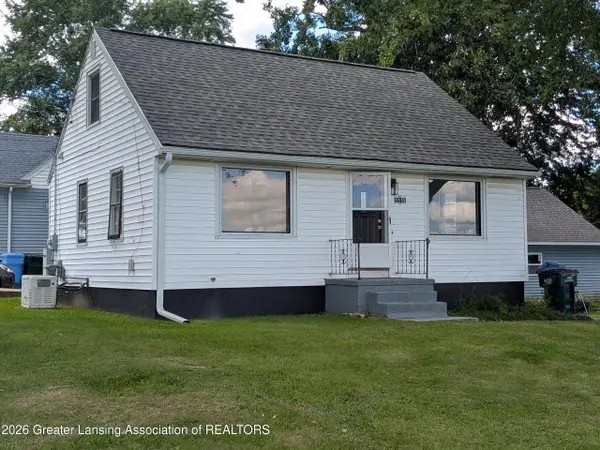 $179,000Active3 beds 1 baths950 sq. ft.
1115 Shirley Street, Lansing, MI 48911
MLS# 298603Listed by: EXP REALTY - LANSING - New
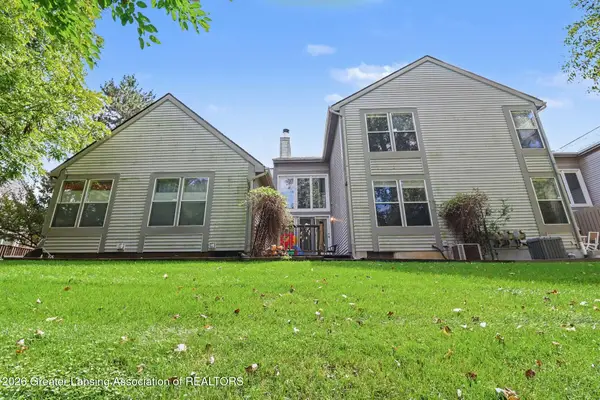 $214,900Active2 beds 2 baths2,126 sq. ft.
1917 Lourdes Court #31, Lansing, MI 48910
MLS# 298592Listed by: BERKSHIRE HATHAWAY HOMESERVICES - New
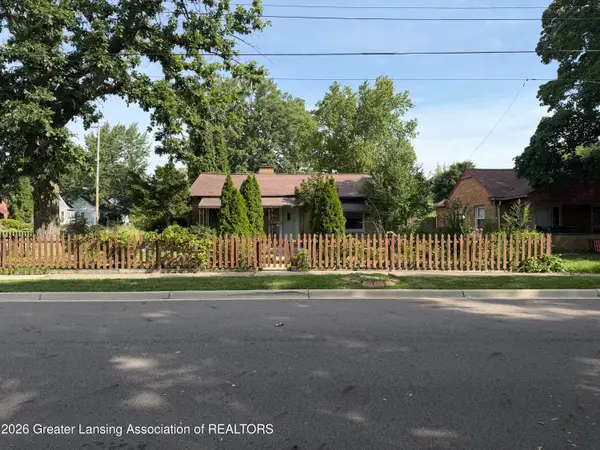 $194,900Active2 beds 2 baths1,147 sq. ft.
1424 Poxson Avenue, Lansing, MI 48910
MLS# 298593Listed by: COLDWELL BANKER PROFESSIONALS -OKEMOS - New
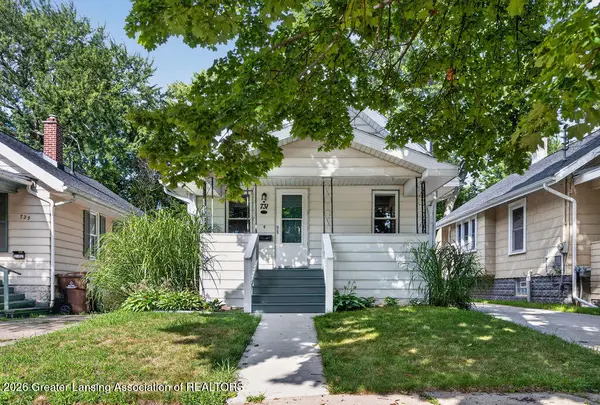 $134,000Active2 beds 1 baths887 sq. ft.
731 N Hayford Avenue, Lansing, MI 48912
MLS# 298582Listed by: VISION REAL ESTATE - New
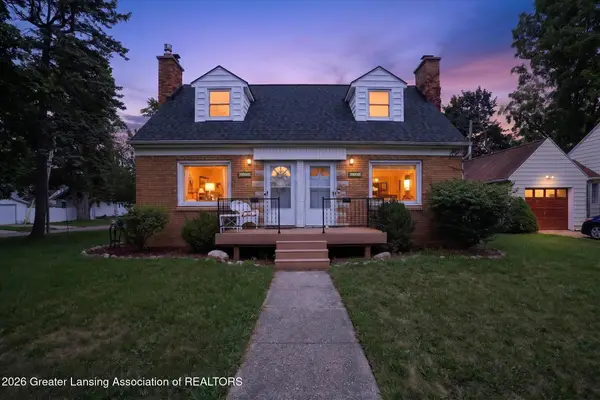 $210,000Active-- beds 2 baths
2001 Devonshire, Lansing, MI 48910
MLS# 298586Listed by: SMEAK REAL ESTATE COMPANY - New
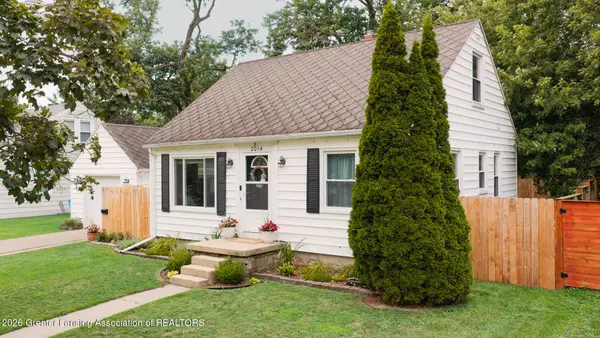 $189,900Active3 beds 2 baths1,638 sq. ft.
2014 Devonshire Avenue, Lansing, MI 48910
MLS# 298578Listed by: FIVE STAR REAL ESTATE - LANSING - Open Fri, 4 to 5:30pmNew
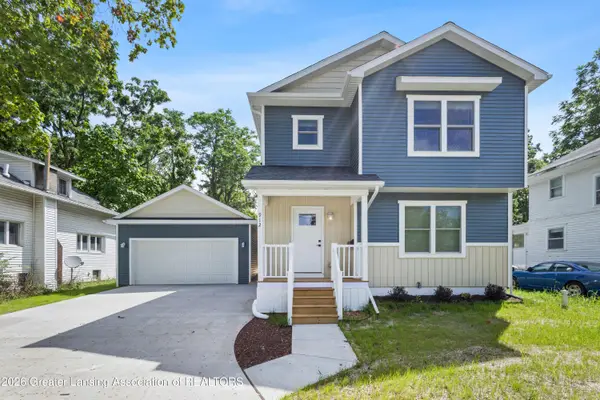 $200,000Active3 beds 2 baths1,457 sq. ft.
912 N Chestnut Street, Lansing, MI 48906
MLS# 298579Listed by: RE/MAX REAL ESTATE PROFESSIONALS


Protect your home and budget from life's surprises with an Assurant Home Warranty, backed by a partner that supports you through every step of homeownership. Explore Plans.
©2026 Century 21 Real Estate LLC. All rights reserved. CENTURY 21®, the CENTURY 21 Logo and C21® are service marks owned by Century 21 Real Estate LLC. Century 21 Real Estate LLC fully supports the principles of the Fair Housing Act and the Equal Opportunity Act. Each office is independently owned and operated. Listing information is deemed reliable but not guaranteed accurate.