930 Montevideo Drive #D, Lansing, MI 48917
Local realty services provided by:CENTURY 21 Affiliated
930 Montevideo Drive #D,Lansing, MI 48917
$269,900
- 3 Beds
- 3 Baths
- 2,504 sq. ft.
- Condominium
- Active
Listed by: mary hovey miller
Office: re/max real estate professionals
MLS#:299233
Source:MI_GLAR
Price summary
- Price:$269,900
- Price per sq. ft.:$101.85
- Monthly HOA dues:$355
About this home
Welcome home to this spacious townhouse-style property offering 3 bedrooms, 2.5 bathrooms, and plenty of comfortable living space. The updated kitchen features newer finishes, all kitchen appliances included, and a new gas stove installed within the last year. Updated bathrooms and newer flooring throughout add to the move-in-ready appeal. The finished lower level provides additional living space perfect for a family room, recreation area, home office, or workout space. Upstairs, enjoy the convenience of laundry near the bedrooms, including an all-in-one washer/dryer that stays with the home. Outside, relax or entertain on the large deck complete with a pergola. A spacious 2.5-car detached garage provides excellent parking and storage. With its updates, finished lower level, generous outdoor space, and included appliances, this home is ready for its next owner!
Contact an agent
Home facts
- Year built:1978
- Subdivision & Development:Verndale
- Listing ID #:299233
- Added:1 day(s) ago
- Updated:September 16, 2026 at 12:00 AM
Rooms and interior
- Bedrooms:3
- Total bathrooms:3
- Full bathrooms:2
- Half bathrooms:1
- Rooms Total:7
- Flooring:Carpet, Hardwood
- Dining Description:Eat-in Kitchen
- Kitchen Description:Dishwasher, Eat-in Kitchen, Free-Standing Electric Oven, Free-Standing Gas Oven, Kitchen Island, Microwave, Refrigerator
- Basement Description:Finished, Full
- Living area:2,504 sq. ft.
Heating and cooling
- Cooling:Central Air
- Heating:Heating, Natural Gas
- Central air:Yes
Structure and exterior
- Roof:Shingle
- Year built:1978
- Building area:2,504 sq. ft.
- Construction Materials:Brick, Vinyl Siding
- Exterior Features:Deck, Front Porch
- Foundation Description:Concrete Perimeter
- Levels:Two
Utilities
- Water:Public, Water Connected
- Sewer:Public Sewer, Sewer Connected
Finances and disclosures
- Price:$269,900
- Price per sq. ft.:$101.85
- Tax amount:$3,300 (2025)
Features and amenities
- Appliances:Dishwasher, Free-Standing Electric Oven, Free-Standing Gas Oven, Microwave, Refrigerator, Stainless Steel Appliance(s), Washer/Dryer
- Laundry features:In Basement, Laundry Closet, Multiple Locations, Washer/Dryer
- Amenities:Built-in Features, Ceiling Fan(s), Entrance Foyer, Granite Counters, High Speed Internet, Open Floorplan, Pantry, Pool, Recessed Lighting
- Pool features:Association, In Ground, Pool
Parking
- Parking description:Detached, Garage Door Opener, Garage Faces Side
- Garage spaces:2
New listings near 930 Montevideo Drive #D
- New
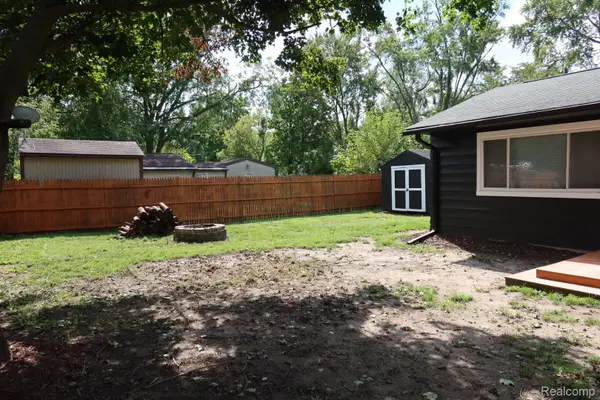 $149,900Active3 beds 3 baths1,652 sq. ft.
1223 W Miller Road, Lansing, MI 48911
MLS# 20261074492Listed by: CRK REALTY
- Open Sat, 1 to 2:30pmNew
 $198,000Active4 beds 2 baths1,428 sq. ft.
128 N Magnolia Avenue, Lansing, MI 48912
MLS# 299234Listed by: RE/MAX REAL ESTATE PROFESSIONALS - New
 $109,900Active3 beds 1 baths961 sq. ft.
3719 Homewood Avenue, Lansing, MI 48910
MLS# 299237Listed by: RE/MAX REAL ESTATE PROFESSIONALS - New
 $152,000Active2 beds 1 baths1,084 sq. ft.
3007 Sheffer Avenue, Lansing, MI 48906
MLS# 299230Listed by: RE/MAX REAL ESTATE PROFESSIONALS - New
 $215,000Active3 beds 2 baths1,370 sq. ft.
1714 Cooper Avenue, Lansing, MI 48910
MLS# 299220Listed by: KELLER WILLIAMS REALTY LANSING - New
 $185,000Active4 beds 2 baths1,380 sq. ft.
227 Marshall Street, Lansing, MI 48912
MLS# 299222Listed by: RE/MAX REAL ESTATE PROFESSIONALS DEWITT - New
 $120,000Active2 beds 2 baths1,188 sq. ft.
1748 Maisonette Drive #46, Lansing, MI 48911
MLS# 299226Listed by: KELLER WILLIAMS REALTY LANSING - New
 $229,900Active4 beds 2 baths2,066 sq. ft.
5710 Ellendale Drive, Lansing, MI 48911
MLS# 299227Listed by: EXP REALTY, LLC - New
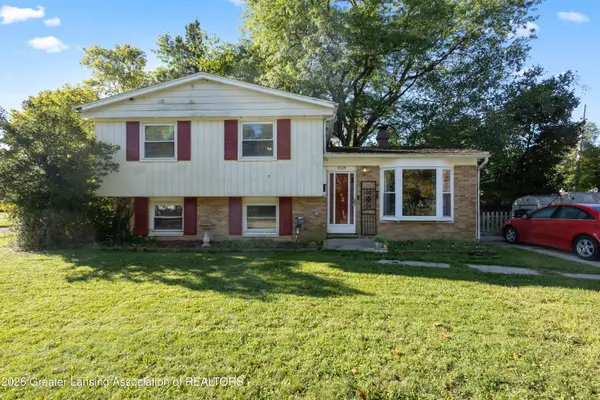 $160,000Active4 beds 2 baths1,740 sq. ft.
4324 Brighton Drive, Lansing, MI 48911
MLS# 299219Listed by: RE/MAX REAL ESTATE PROFESSIONALS - New
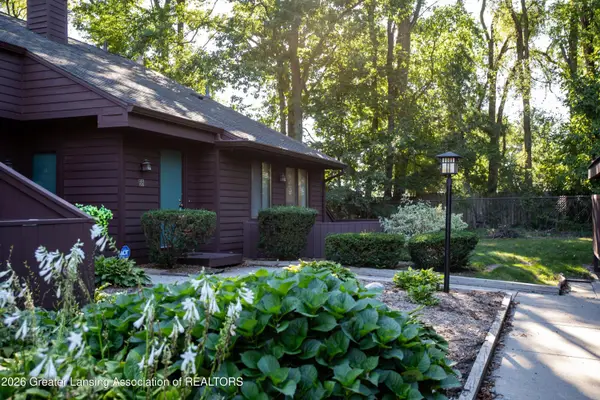
 $121,500Active2 beds 2 baths1,368 sq. ft.
101 E Jolly Road #24, Lansing, MI 48910
MLS# 299214Listed by: CENTURY 21 AFFILIATED


Protect your home and budget from life's surprises with an Assurant Home Warranty, backed by a partner that supports you through every step of homeownership. Explore Plans.
©2026 Century 21 Real Estate LLC. All rights reserved. CENTURY 21®, the CENTURY 21 Logo and C21® are service marks owned by Century 21 Real Estate LLC. Century 21 Real Estate LLC fully supports the principles of the Fair Housing Act and the Equal Opportunity Act. Each office is independently owned and operated. Listing information is deemed reliable but not guaranteed accurate.