
1103 Don Wayne DR, Lapeer, MI 48446
Local realty services provided by:CENTURY 21 Affiliated
1103 Don Wayne DR,Lapeer, MI 48446
$325,000
- 3 Beds
- 2 Baths
- 2,819 sq. ft.
- Single family
- Pending
Listed by: deborah k moore, anne gowan
Office: coldwell banker professionals
MLS#:20261087067
Source:MI_REALCOMP
Price summary
- Price:$325,000
- Price per sq. ft.:$115.29
About this home
Incredible Opportunity to Own This Sprawling Ranch with Your Own Backyard Oasis! This beautiful 3-bedroom, 2-bath home offers a spacious and unique floor plan, including a primary suite with direct access to the patio overlooking the stunning inground pool! Enjoy summer days entertaining family and friends in your private, fenced backyard featuring an inground pool complete with a diving board and slide, plus an expansive patio that wraps around the pool area.
Step inside and appreciate the unique architectural details, including a beautiful front living room with a curved brick wall and a spacious great room featuring a fireplace along the curved wall. The huge, newer kitchen is sure to impress with an abundance of cabinetry, generous countertop space, and a dining area large enough to accommodate a sizable table for gatherings. Convenient access from the kitchen to the patio makes indoor and outdoor entertaining a breeze!
Additional features include a large front patio with brick arches for privacy, a whole-house Generac generator, a 2-car attached garage with electricity and a service door, plus an additional shed for storage. The spacious driveway offers plenty of parking for guests. This home offers the perfect combination of character, spacious living, and incredible outdoor entertaining space! Whether you’re relaxing poolside, hosting summer gatherings, or enjoying the warmth of the fireplace, this property has so much to offer. Don’t miss your opportunity to make this wonderful home yours. Schedule your private showing today!...
Contact an agent
Home facts
- Year built:1973
- Subdivision & Development:HUNTFORD COUNTRY ESTATES
- Listing ID #:20261087067
- Added:1 day(s) ago
- Updated:October 27, 2026 at 10:02 PM
Rooms and interior
- Bedrooms:3
- Total bathrooms:2
- Full bathrooms:2
- Rooms Total:6
- Basement Description:Finished
- Living area:2,819 sq. ft.
Heating and cooling
- Cooling:Ceiling Fans, Central Air
- Heating:Forced Air, Natural Gas
Structure and exterior
- Year built:1973
- Building area:2,819 sq. ft.
- Lot area:0.51 Acres
- Architectural Style:Ranch
- Construction Materials:Aluminum Siding, Brick
- Exterior Features:Patio, Porch
- Foundation Description:Basement, Block
- Levels:One
Utilities
- Water:Well
- Sewer:Septic Tank
Finances and disclosures
- Price:$325,000
- Price per sq. ft.:$115.29
- Tax amount:$2,176
Features and amenities
- Pool features:In Ground
Parking
- Parking description:Assigned 2 Spaces, Attached, Garage Faces Front, Two Car Garage
- Garage spaces:2

New listings near 1103 Don Wayne DR
- New
 $335,000Active4 beds 3 baths2,196 sq. ft.
1086 Wilson DR, Lapeer, MI 48446
MLS# 20261086807Listed by: EPIQUE REALTY - New
 $380,000Active4 beds 3 baths1,800 sq. ft.
55 Old Carriage, Lapeer, MI 48446
MLS# 61042072Listed by: REAL ESTATE FOR A CAUSE - New
 $442,000Active3 beds 2 baths1,416 sq. ft.
1365 Maple Grove RD, Lapeer, MI 48446
MLS# 5050226005Listed by: PRIME REAL ESTATE & ASSOCIATES - Open Sat, 1 to 3pmNew
 $274,900Active3 beds 1 baths1,980 sq. ft.
1456 Bowers RD, Lapeer, MI 48446
MLS# 20261086337Listed by: PRIME REAL ESTATE & ASSOCIATES - New
 $1,249,999Active4 beds 3 baths3,192 sq. ft.
4200 Pierce RD, Lapeer, MI 48446
MLS# 20261086124Listed by: SHOWTIME REALTY - New
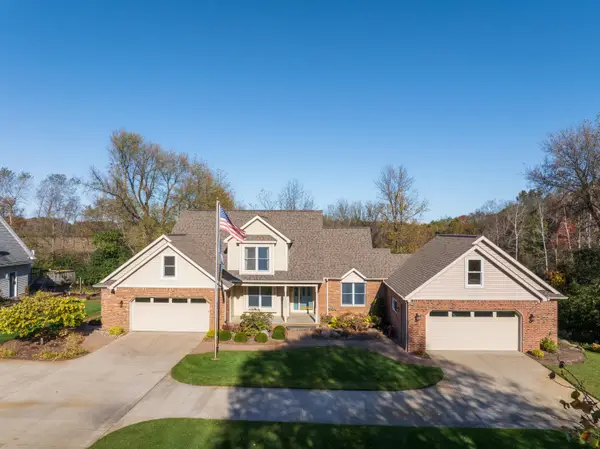 $559,900Active4 beds 3 baths3,315 sq. ft.
49 Pineview Drive, Lapeer, MI 48446
MLS# 26056389Listed by: MAX BROOCK, REALTORS - New
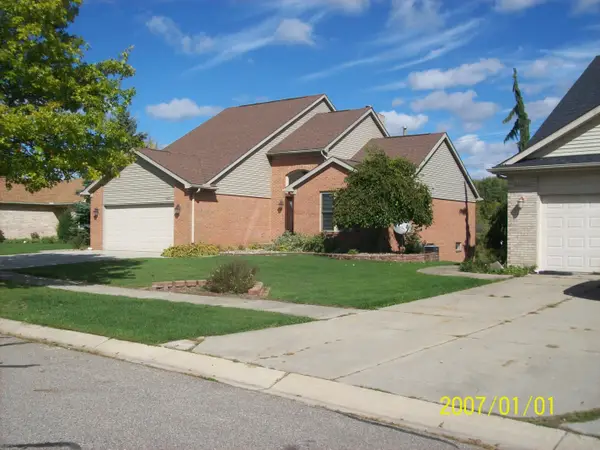 $379,900Active3 beds 4 baths1,900 sq. ft.
627 Old Farm, Lapeer, MI 48446
MLS# 50225682Listed by: RON JAMES & ASSOCIATES - New
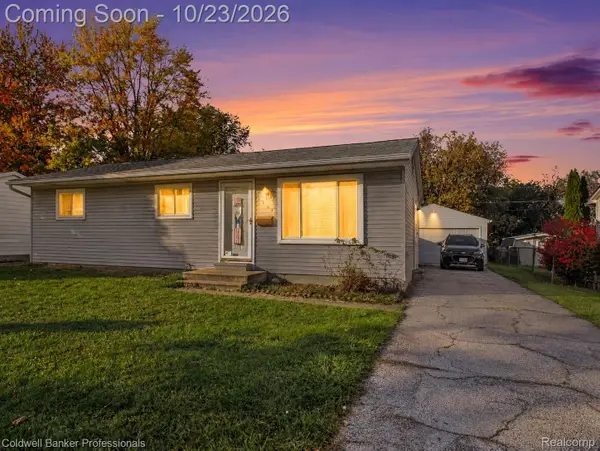 $199,900Active3 beds 2 baths1,560 sq. ft.
1364 2nd ST, Lapeer, MI 48446
MLS# 20261085481Listed by: COLDWELL BANKER PROFESSIONALS - New
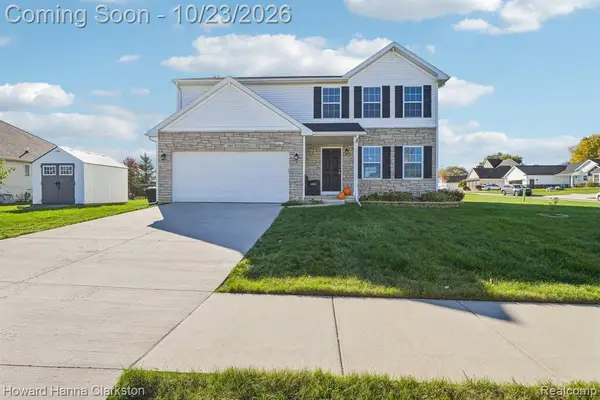 $350,000Active4 beds 3 baths1,822 sq. ft.
2885 Berkshire, Lapeer, MI 48446
MLS# 61040736Listed by: HOWARD HANNA CLARKSTON


Protect your home and budget from life's surprises with an Assurant Home Warranty, backed by a partner that supports you through every step of homeownership. Explore Plans.
©2026 Century 21 Real Estate LLC. All rights reserved. CENTURY 21®, the CENTURY 21 Logo and C21® are service marks owned by Century 21 Real Estate LLC. Century 21 Real Estate LLC fully supports the principles of the Fair Housing Act and the Equal Opportunity Act. Each office is independently owned and operated. Listing information is deemed reliable but not guaranteed accurate.