
1112 Don Wayne, Lapeer, MI 48446
Local realty services provided by:CENTURY 21 Northland
1112 Don Wayne,Lapeer, MI 48446
$369,900
- 3 Beds
- 2 Baths
- 1,650 sq. ft.
- Single family
- Active
Listed by: paul coulter
Office: realty executives main st llc.
MLS#:61027166
Source:MI_REALSOURCE
Price summary
- Price:$369,900
- Price per sq. ft.:$113.71
About this home
1112 Don Wayne Dr. Lapeer MI. $ 369,900 Built in 2013 with 1650 ft.² upstairs & partially finished basement plumbed for an extra bath or wet bar 2 egress windows for additional bedrooms if needed. It now has 3 bedrooms 2 full baths. with lots of custom features 9 ft ceilings, vaulted in great, kitchen & dining rooms, covered front porch & rear deck, fenced backyard all irrigated with sprinklers, 18 x 12 storage shed. She is extremely clean no work needed A1 condition!
Contact an agent
Home facts
- Year built:2013
- Subdivision & Development:Huntford Country Estates
- Listing ID #:61027166
- Added:7 day(s) ago
- Updated:September 11, 2026 at 10:59 AM
Rooms and interior
- Bedrooms:3
- Total bathrooms:2
- Full bathrooms:2
- Rooms Total:9
- Dining Description:On Entry Level
- Kitchen Description:Dishwasher, Disposal, Microwave, On Entry Level, Refrigerator
- Bedroom Description:Bedroom 1 on Entry Level, Bedroom 2 on Entry Level, Bedroom 3 on Entry Level
- Basement Description:Partially Finished
- Living area:1,650 sq. ft.
Heating and cooling
- Cooling:Central A/C
- Heating:Forced Air, Natural Gas
Structure and exterior
- Year built:2013
- Building area:1,650 sq. ft.
- Lot area:0.48 Acres
- Architectural Style:Ranch
- Construction Materials:Stone, Vinyl Siding
- Exterior Features:Deck, Fenced Yard, Lawn Sprinkler, Patio, Porch
- Foundation Description:Basement
- Levels:1 Story
Utilities
- Water:Private Well
- Sewer:Septic
Finances and disclosures
- Price:$369,900
- Price per sq. ft.:$113.71
- Tax amount:$3,079
Features and amenities
- Appliances:Dishwasher, Disposal, Dryer, Microwave, Refrigerator, Washer
- Laundry features:Dryer, On Entry Level, Washer
- Amenities:Cable/Internet Available
Parking
- Parking description:Attached Garage, Garage Door Opener
- Garage spaces:2
 Provided through IDX via MiRealSource. Courtesy of MiRealSource Shareholder. Copyright MiRealSource. The information published and disseminated by MiRealSource is communicated verbatim, without change by MiRealSource, as filed with MiRealSource by its members. The accuracy of all information, regardless of source, is not guaranteed or warranted. All information should be independently verified. Copyright 2026 MiRealSource. All rights reserved. The information provided hereby constitutes proprietary information of MiRealSource, Inc. and its shareholders, affiliates and licensees and may not be reproduced or transmitted in any form or by any means, electronic or mechanical, including photocopy, recording, scanning or any information storage and retrieval system, without written permission from MiRealSource, Inc. MI_REALSOURCE Member Broker: Brad Platt
New listings near 1112 Don Wayne
 $160,000Pending1 beds 1 baths600 sq. ft.
1771 New Rochelle Dr, Lapeer, MI 48446
MLS# 20261072929Listed by: REALTY EXECUTIVES MAIN ST LLC- Open Fri, 5 to 7pmNew
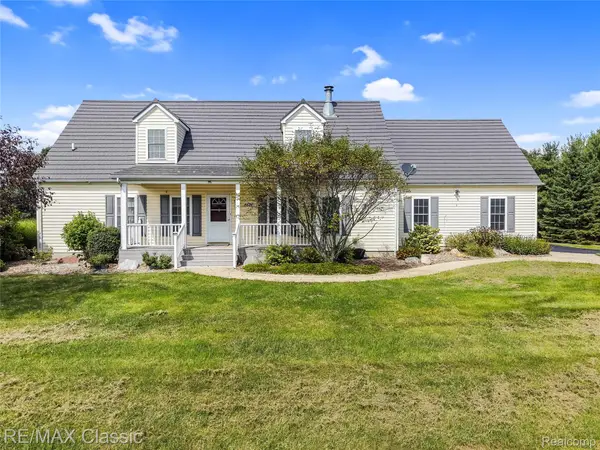 $430,000Active4 beds 3 baths2,944 sq. ft.
4626 Trails End, Lapeer, MI 48446
MLS# 20261068607Listed by: RE/MAX CLASSIC - New
 $345,000Active3 beds 3 baths2,452 sq. ft.
155 Saratoga Trail, Lapeer, MI 48446
MLS# 20261069375Listed by: COLDWELL BANKER PROFESSIONALS - Open Sat, 1 to 3pmNew
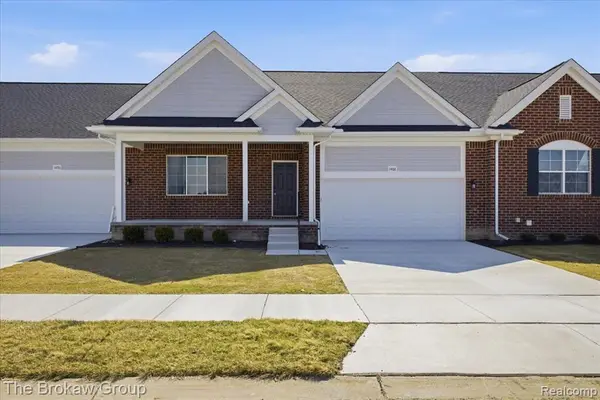 $332,075Active2 beds 2 baths1,432 sq. ft.
1435 Lincoln, Lapeer, MI 48446
MLS# 61028027Listed by: THE BROKAW GROUP - New
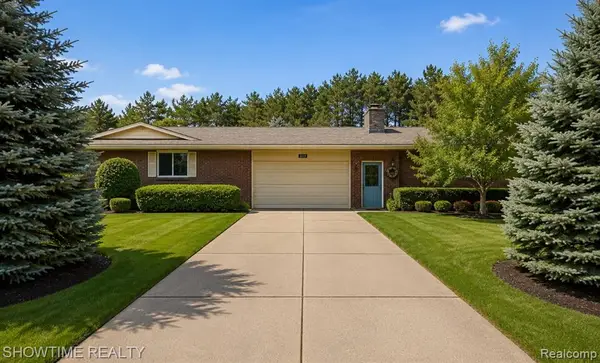 $379,900Active3 beds 3 baths2,173 sq. ft.
1661 Madeline, Lapeer, MI 48446
MLS# 61027666Listed by: SHOWTIME REALTY - New
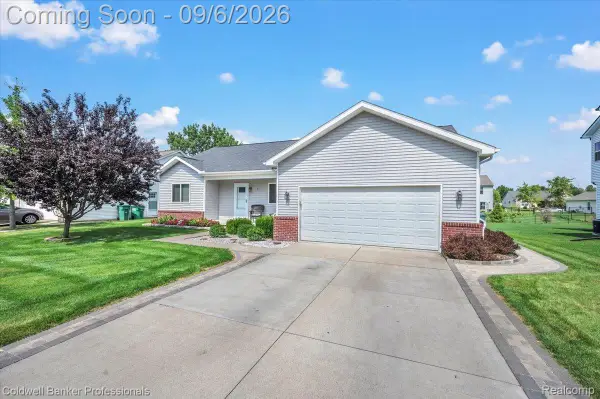 $340,000Active3 beds 3 baths1,472 sq. ft.
47 Old Carriage Lane, Lapeer, MI 48446
MLS# 20261070511Listed by: COLDWELL BANKER PROFESSIONALS - New
 $319,900Active2 beds 4 baths2,101 sq. ft.
613 Rolling Hills Lane, Lapeer, MI 48446
MLS# 20261067558Listed by: COLDWELL BANKER PROFESSIONALS - New
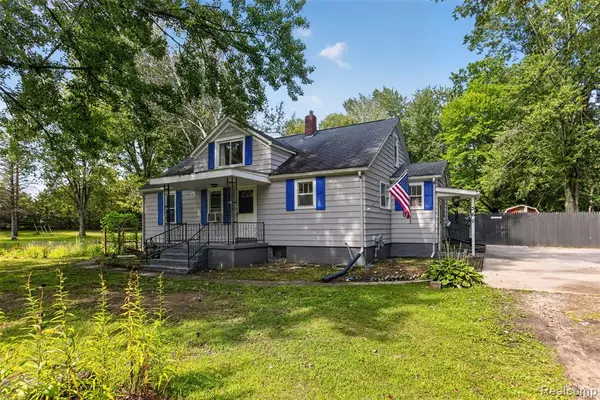 $345,999Active5 beds 2 baths2,077 sq. ft.
360 Plum Creek, Lapeer, MI 48446
MLS# 61027028Listed by: MOTIVATED REAL ESTATE - New
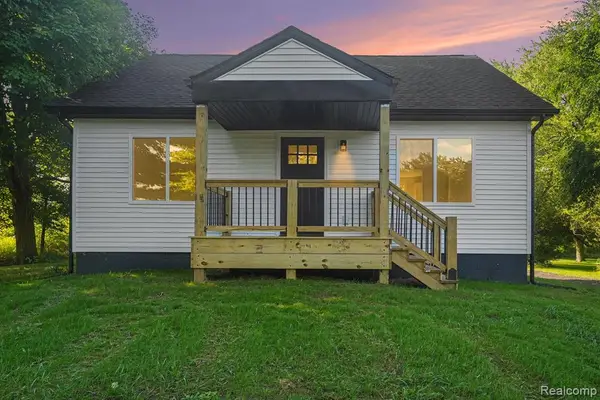 $249,900Active4 beds 1 baths1,380 sq. ft.
2280 Bowers, Lapeer, MI 48446
MLS# 61026734Listed by: H W REALTY


Protect your home and budget from life's surprises with an Assurant Home Warranty, backed by a partner that supports you through every step of homeownership. Explore Plans.
©2026 Century 21 Real Estate LLC. All rights reserved. CENTURY 21®, the CENTURY 21 Logo and C21® are service marks owned by Century 21 Real Estate LLC. Century 21 Real Estate LLC fully supports the principles of the Fair Housing Act and the Equal Opportunity Act. Each office is independently owned and operated. Listing information is deemed reliable but not guaranteed accurate.