
4626 Trails End, Lapeer, MI 48446
Local realty services provided by:CENTURY 21 Curran & Oberski
4626 Trails End,Lapeer, MI 48446
$430,000
- 4 Beds
- 3 Baths
- 2,944 sq. ft.
- Single family
- Active
Listed by: paul g mruk
Office: re/max classic
MLS#:20261068607
Source:MI_REALCOMP
Price summary
- Price:$430,000
- Price per sq. ft.:$146.06
About this home
Private setting for 2.53 acre 1,944 sq. ft. 1.5 story home with first floor primary suite, 2 car attached garage plus hard to find 2 outbuildings with cement floor, electricity, 9 ft garage door on one 8 foot on the other. Perfect for camper/boat storage and mechanics dream space. Both outbuildings have asphalt driveways. Large stamped concrete fire pit. Trex deck off the kitchen and covered, enclosed sunroom/screened in porch off of primary bedroom overlooks backyard. Interior features include wide plank composite flooring t/o entire first floor. Upstairs features 3 skylights for natural lighting. Living room features a natural fireplace w brick surround and decorative wood mantle. Spacious kitchen with plenty of storage w chocolate maple cabinets, backsplash, recessed lighting and adjoining breakfast nook. First floor laundry with lots of storage, first floor library, primary suite with full bath, 2 nd bedroom. Upstairs has a flexible floor plan, large room perfect for a bedroom, gaming or craft room. 3 rd full bath and bedroom. Large, partially finished basement with plenty of shelves storage, game / media room....
Contact an agent
Home facts
- Year built:1999
- Listing ID #:20261068607
- Added:2 day(s) ago
- Updated:September 12, 2026 at 06:24 AM
Rooms and interior
- Bedrooms:4
- Total bathrooms:3
- Full bathrooms:3
- Rooms Total:8
- Basement Description:Partially Finished
- Living area:2,944 sq. ft.
Heating and cooling
- Cooling:Ceiling Fans, Central Air
- Heating:Forced Air, Propane
Structure and exterior
- Roof:Asphalt
- Year built:1999
- Building area:2,944 sq. ft.
- Lot area:2.53 Acres
- Architectural Style:Colonial
- Construction Materials:Vinyl Siding
- Exterior Features:Covered, Deck, ENERGY STAR Qualified Skylights, Lighting, Patio, Porch
- Foundation Description:Basement, Poured
Utilities
- Water:Well
- Sewer:Septic Tank
Finances and disclosures
- Price:$430,000
- Price per sq. ft.:$146.06
- Tax amount:$2,646
Features and amenities
- Appliances:Dishwasher, Disposal, Dryer, Free Standing Refrigerator, Microwave, Propane Cooktop, Stainless Steel Appliances, Washer
- Laundry features:Laundry Room
- Amenities:Entrance Foyer, Programmable Thermostat
Parking
- Parking description:Attached, Electricity In Garage, Garage Door Opener, Two Car Garage
- Garage spaces:2

New listings near 4626 Trails End
- Open Sun, 11am to 2pmNew
 $575,000Active4 beds 3 baths2,379 sq. ft.
1469 Roods Lake Road, Lapeer, MI 48446
MLS# 81026048582Listed by: MAX BROOCK, REALTORS(R) - New
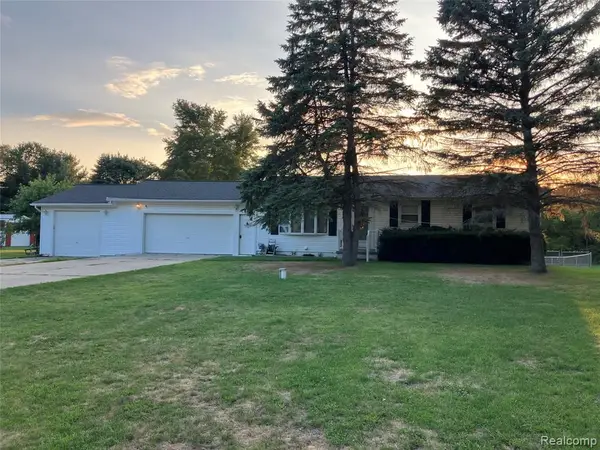 $276,400Active5 beds 2 baths1,056 sq. ft.
1569 Wade, Lapeer, MI 48446
MLS# 61029592Listed by: DLS REALTY - New
 $1,200,000Active0.7 Acres
352 County Center, Lapeer, MI 48446
MLS# 61029563Listed by: RE/MAX PLATINUM - GRAND BLANC - New
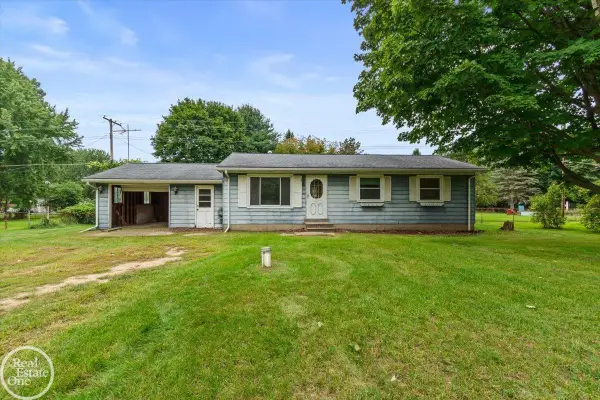 $100,000Active3 beds 1 baths960 sq. ft.
2671 Fish Lake, Lapeer, MI 48446
MLS# 50221483Listed by: REAL ESTATE ONE PORT HURON  $160,000Pending1 beds 1 baths600 sq. ft.
1771 New Rochelle Dr, Lapeer, MI 48446
MLS# 61028860Listed by: REALTY EXECUTIVES MAIN ST LLC- New
 $345,000Active3 beds 3 baths2,452 sq. ft.
155 Saratoga Trail, Lapeer, MI 48446
MLS# 20261069375Listed by: COLDWELL BANKER PROFESSIONALS - Open Sat, 1 to 3pmNew
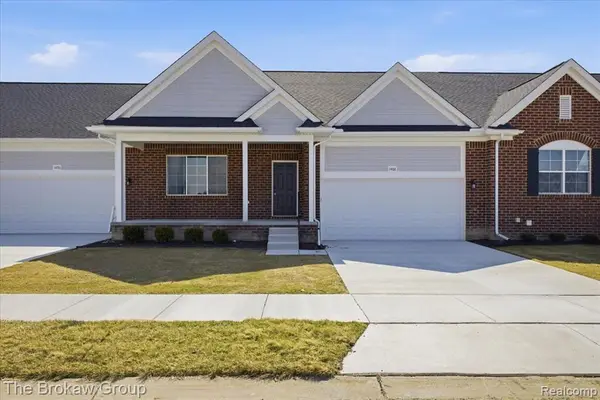 $332,075Active2 beds 2 baths1,432 sq. ft.
1435 Lincoln, Lapeer, MI 48446
MLS# 61028027Listed by: THE BROKAW GROUP - New
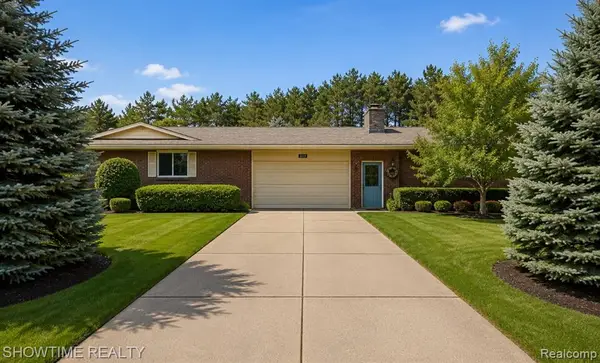 $379,900Active3 beds 3 baths2,173 sq. ft.
1661 Madeline, Lapeer, MI 48446
MLS# 61027666Listed by: SHOWTIME REALTY - New
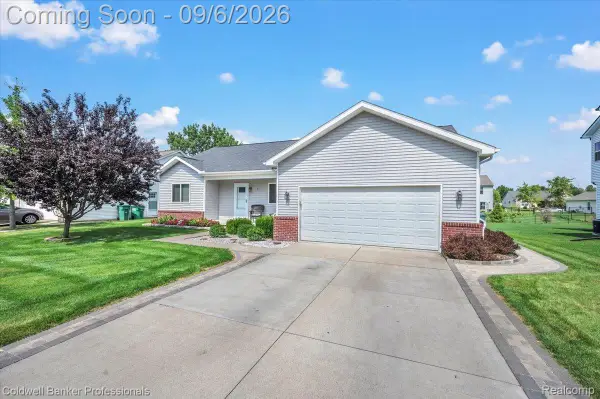 $340,000Active3 beds 3 baths1,472 sq. ft.
47 Old Carriage Lane, Lapeer, MI 48446
MLS# 20261070511Listed by: COLDWELL BANKER PROFESSIONALS


Protect your home and budget from life's surprises with an Assurant Home Warranty, backed by a partner that supports you through every step of homeownership. Explore Plans.
©2026 Century 21 Real Estate LLC. All rights reserved. CENTURY 21®, the CENTURY 21 Logo and C21® are service marks owned by Century 21 Real Estate LLC. Century 21 Real Estate LLC fully supports the principles of the Fair Housing Act and the Equal Opportunity Act. Each office is independently owned and operated. Listing information is deemed reliable but not guaranteed accurate.