
155 Saratoga Trail, Lapeer, MI 48446
Local realty services provided by:CENTURY 21 Dynamic Realty
155 Saratoga Trail,Lapeer, MI 48446
$345,000
- 3 Beds
- 3 Baths
- 2,452 sq. ft.
- Single family
- Active
Listed by: laura fletcher riege
Office: coldwell banker professionals
MLS#:20261069375
Source:MI_REALCOMP
Price summary
- Price:$345,000
- Price per sq. ft.:$140.7
About this home
Fantastic Brick Ranch in great location. Over an acre with woods and a shared pond. Home is very well loved, maintained and updated!!!! This move in ready home is above average and a must see. Private, Ponderosa sub away from it all yet close to town, shopping. GREAT living space inside and out, room for all to spread out. Love the open floor plan and windows that bring in the light!!!! Primary suite has on suite updated, full bath. Nice open LIGHT Kitchen with loads of counter , Pantry and cabinet space. This Family room is gathering ready with beautiful vaulted ceilings, bay window, gas fireplace and brick hearth and space for all to create memories. LL Walkout Bsmt has loads of space, with family room, dry bar, gas heater, workshop space, full bath and large laundry/stoarage area. Updates include: Furnace, air, bathrooms, Deck, Flooring, roof , Plus. Lets talk about the Amazing 1.14 acres with Trees, privacy and shared pond Take a walk down the path throught the wood to the
shared pond (with 2 others) . Enjoy the pond and wildlife, I saw: frogs, turtles, birds. or enjoy a fire in the firepit. Quiet, great way to unwind on your own piece of earth. Home includes a whole home Generator. So many great ways to enjoy this home, inside, on the deck, out by the pond this list goes on. All this within miles of shopping, restaurants and DT Lapeer. Easy to show and available on most mortgages. See today as it won't be available for long. A great and rare find!!!!!...
Contact an agent
Home facts
- Year built:1979
- Subdivision & Development:PONDEROSA 3
- Listing ID #:20261069375
- Added:2 day(s) ago
- Updated:September 11, 2026 at 05:03 PM
Rooms and interior
- Bedrooms:3
- Total bathrooms:3
- Full bathrooms:3
- Rooms Total:10
- Basement Description:Full, Partially Finished, Walk-Out Access
- Living area:2,452 sq. ft.
Heating and cooling
- Cooling:Ceiling Fans, Central Air
- Heating:Forced Air, Natural Gas
Structure and exterior
- Roof:Asphalt
- Year built:1979
- Building area:2,452 sq. ft.
- Lot area:1.14 Acres
- Lot Features:Dead End Street, Native Plants, Wooded
- Architectural Style:Ranch
- Construction Materials:Brick, Vinyl Siding
- Exterior Features:Deck, Porch
- Foundation Description:Basement, Block, Sump Pump
- Levels:Two
Utilities
- Water:Well
- Sewer:Public Sewer
Finances and disclosures
- Price:$345,000
- Price per sq. ft.:$140.7
- Tax amount:$1,788
Features and amenities
- Appliances:Built-In Electric Oven, Dishwasher, Dryer, Electric Cooktop, Washer, Water Softener Rented
- Laundry features:Laundry Room
Parking
- Parking description:Attached, Direct Access, Electricity In Garage, Garage Door Opener, Side Entrance, Two Car Garage
- Garage spaces:2

New listings near 155 Saratoga Trail
- Open Sun, 12 to 2pmNew
 $575,000Active4 beds 3 baths2,379 sq. ft.
1469 Roods Lake Road, Lapeer, MI 48446
MLS# 81026048582Listed by: MAX BROOCK, REALTORS(R) - New
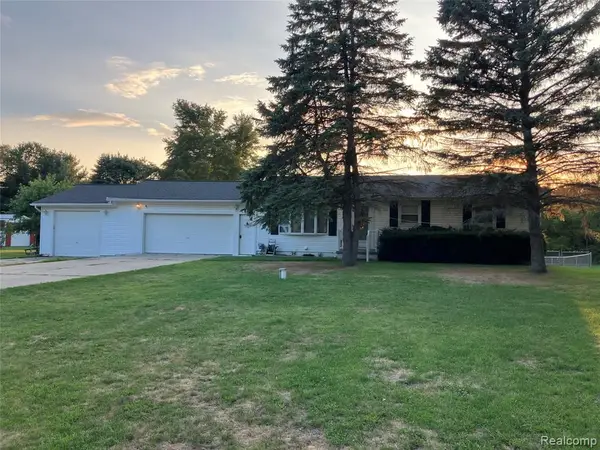 $276,400Active5 beds 2 baths1,056 sq. ft.
1569 Wade, Lapeer, MI 48446
MLS# 61029592Listed by: DLS REALTY - New
 $1,200,000Active0.7 Acres
352 County Center, Lapeer, MI 48446
MLS# 61029563Listed by: RE/MAX PLATINUM - GRAND BLANC - New
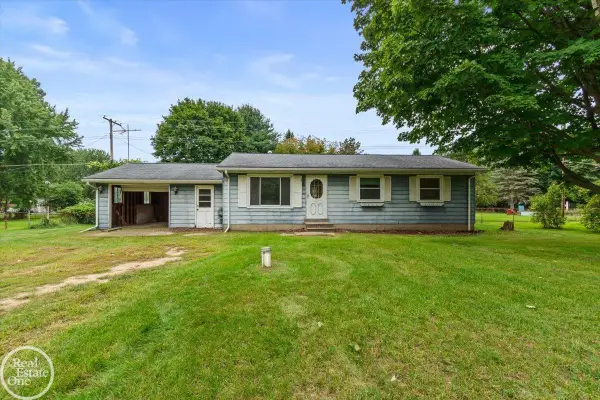 $100,000Active3 beds 1 baths960 sq. ft.
2671 Fish Lake, Lapeer, MI 48446
MLS# 50221483Listed by: REAL ESTATE ONE PORT HURON  $160,000Pending1 beds 1 baths600 sq. ft.
1771 New Rochelle Dr, Lapeer, MI 48446
MLS# 61028860Listed by: REALTY EXECUTIVES MAIN ST LLC- New
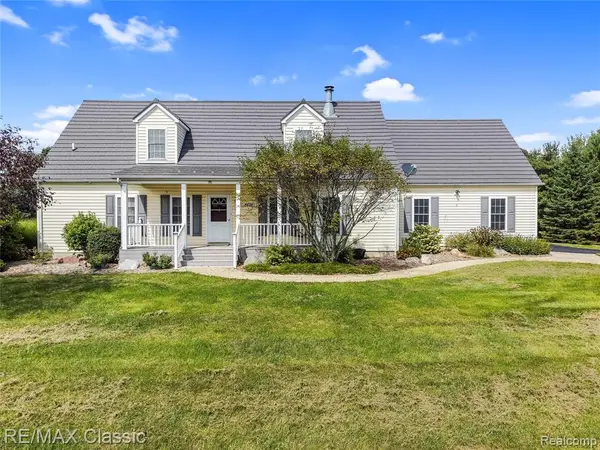 $430,000Active4 beds 3 baths1,944 sq. ft.
4626 Trails End, Lapeer, MI 48446
MLS# 61028478Listed by: RE/MAX CLASSIC - Open Sat, 1 to 3pmNew
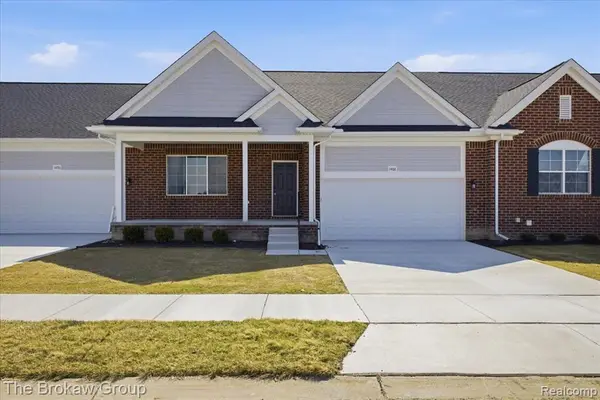 $332,075Active2 beds 2 baths1,432 sq. ft.
1435 Lincoln, Lapeer, MI 48446
MLS# 61028027Listed by: THE BROKAW GROUP - New
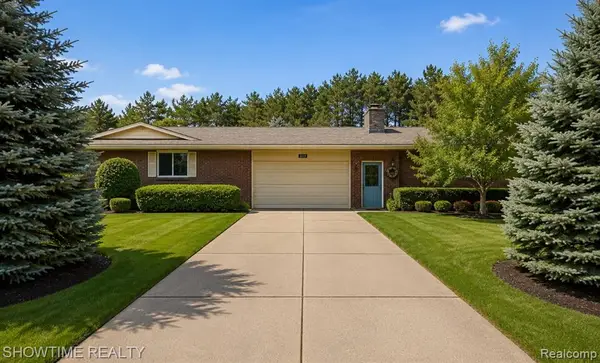 $379,900Active3 beds 3 baths2,173 sq. ft.
1661 Madeline, Lapeer, MI 48446
MLS# 61027666Listed by: SHOWTIME REALTY - New
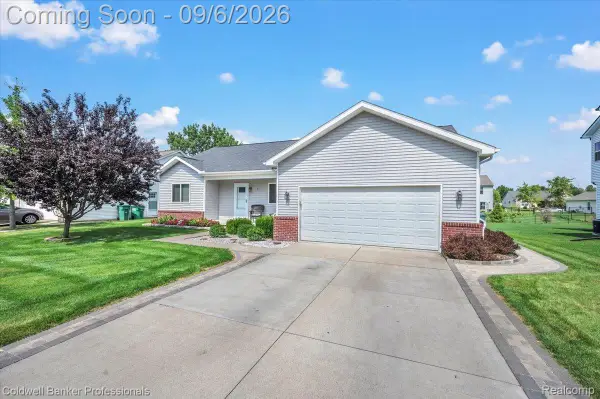 $340,000Active3 beds 3 baths1,472 sq. ft.
47 Old Carriage Lane, Lapeer, MI 48446
MLS# 20261070511Listed by: COLDWELL BANKER PROFESSIONALS


Protect your home and budget from life's surprises with an Assurant Home Warranty, backed by a partner that supports you through every step of homeownership. Explore Plans.
©2026 Century 21 Real Estate LLC. All rights reserved. CENTURY 21®, the CENTURY 21 Logo and C21® are service marks owned by Century 21 Real Estate LLC. Century 21 Real Estate LLC fully supports the principles of the Fair Housing Act and the Equal Opportunity Act. Each office is independently owned and operated. Listing information is deemed reliable but not guaranteed accurate.