
1569 Wade Drive, Lapeer, MI 48446
Local realty services provided by:CENTURY 21 Affiliated
1569 Wade Drive,Lapeer, MI 48446
$276,400
- 5 Beds
- 2 Baths
- 1,901 sq. ft.
- Single family
- Active
Listed by: don seaman
Office: dls realty
MLS#:20261073393
Source:MI_REALCOMP
Price summary
- Price:$276,400
- Price per sq. ft.:$145.4
About this home
LAPEER: MOVE IN ‘AS-IS’ for 4-5 Bedroom LIVING at a Starter Home Price! IMMEDIATE OCCUPANCY. 3-Car ATTACHED Garage!!! FINISHED WALKOUT w/ Bonus 845 SqFt. TWO FULL BATHROOMS. NEW ROOF 2018. Furnace New 2014. 2-Levels of Enclosed 3-Seasons Room adds another 400sqft. Fenced Back Yard w/ Panoramic views of Countryside. Hardwood Floors Main Level Living Areas. Multi-Level Deck. Conveniently located in a Pleasant Neighborhood that backs up to Nature. Only 2 Neighbors. Minutes to all the Urban Conveniences. Highly Sought After and Quiet Rural Neighborhood where Neighbors take evening Walks. Options for Multiple Home Offices. Dimensions, House Sqft & Lot Dimensions Based on Tax Assessor & Municipal Data of Record. All data & Info including & not limited to Dimensions & SqFt deemed reliable, however purchaser must independently verify anything materially important to the purchaser. AUDIO AND VIDEO SURVEILLANCE On-Site. Each Office Independently Owned and Operated.
Contact an agent
Home facts
- Year built:1969
- Subdivision & Development:ONE OAK
- Listing ID #:20261073393
- Added:1 day(s) ago
- Updated:September 12, 2026 at 04:13 PM
Rooms and interior
- Bedrooms:5
- Total bathrooms:2
- Full bathrooms:2
- Rooms Total:12
- Basement Description:Finished, Full, Walk-Out Access
- Living area:1,901 sq. ft.
Heating and cooling
- Cooling:Central Air
- Heating:Forced Air, Natural Gas
Structure and exterior
- Roof:Asphalt
- Year built:1969
- Building area:1,901 sq. ft.
- Lot area:0.49 Acres
- Lot Features:Dead End Street
- Architectural Style:Ranch
- Construction Materials:Vinyl Siding
- Exterior Features:Deck, Porch
- Foundation Description:Basement, Block
- Levels:One
Utilities
- Water:Well
- Sewer:Septic Tank
Finances and disclosures
- Price:$276,400
- Price per sq. ft.:$145.4
- Tax amount:$2,419
Features and amenities
- Appliances:Dishwasher
- Laundry features:Laundry Room
Parking
- Parking description:Attached, Three Car Garage
- Garage spaces:3

New listings near 1569 Wade Drive
- Open Sun, 11am to 2pmNew
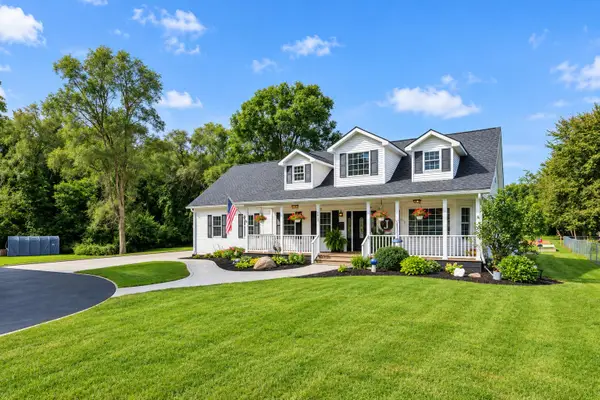 $575,000Active4 beds 3 baths2,379 sq. ft.
1469 Roods Lake Road, Lapeer, MI 48446
MLS# 26048582Listed by: MAX BROOCK, REALTORS - New
 $1,200,000Active0.7 Acres
352 County Center, Lapeer, MI 48446
MLS# 61029563Listed by: RE/MAX PLATINUM - GRAND BLANC - New
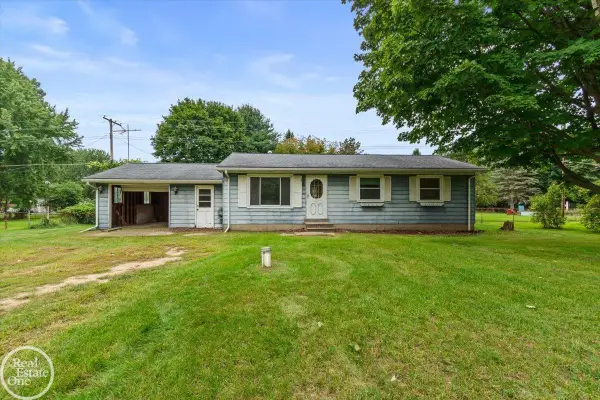 $100,000Active3 beds 1 baths960 sq. ft.
2671 Fish Lake, Lapeer, MI 48446
MLS# 50221483Listed by: REAL ESTATE ONE PORT HURON  $160,000Pending1 beds 1 baths600 sq. ft.
1771 New Rochelle Dr, Lapeer, MI 48446
MLS# 20261072929Listed by: REALTY EXECUTIVES MAIN ST LLC- New
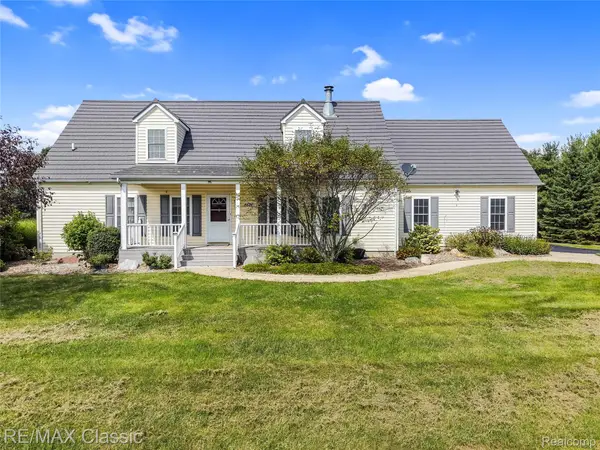 $430,000Active4 beds 3 baths2,944 sq. ft.
4626 Trails End, Lapeer, MI 48446
MLS# 20261068607Listed by: RE/MAX CLASSIC - New
 $345,000Active3 beds 3 baths2,452 sq. ft.
155 Saratoga Trail, Lapeer, MI 48446
MLS# 20261069375Listed by: COLDWELL BANKER PROFESSIONALS - Open Sat, 1 to 3pmNew
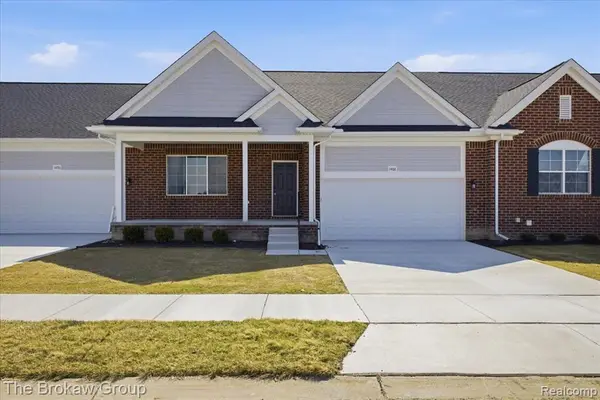 $332,075Active2 beds 2 baths1,432 sq. ft.
1435 Lincoln, Lapeer, MI 48446
MLS# 61028027Listed by: THE BROKAW GROUP - New
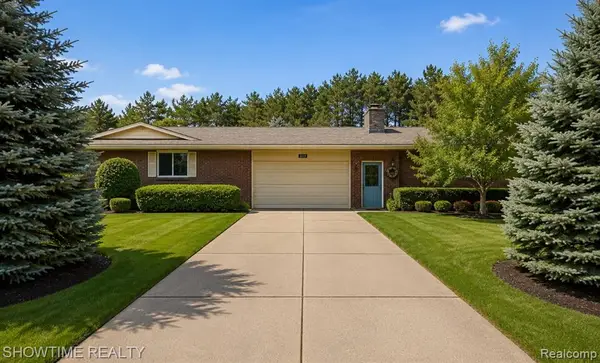 $379,900Active3 beds 3 baths2,173 sq. ft.
1661 Madeline, Lapeer, MI 48446
MLS# 61027666Listed by: SHOWTIME REALTY - New
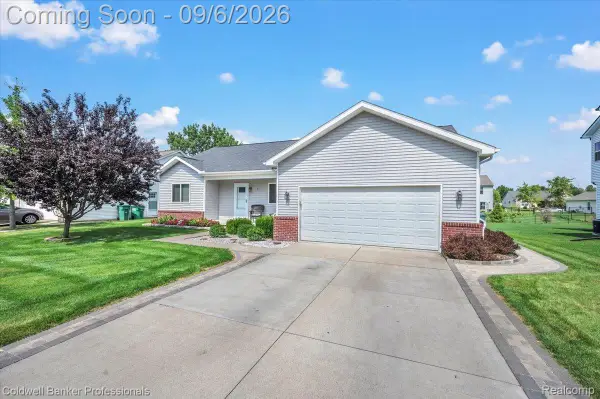 $340,000Active3 beds 3 baths1,472 sq. ft.
47 Old Carriage Lane, Lapeer, MI 48446
MLS# 20261070511Listed by: COLDWELL BANKER PROFESSIONALS


Protect your home and budget from life's surprises with an Assurant Home Warranty, backed by a partner that supports you through every step of homeownership. Explore Plans.
©2026 Century 21 Real Estate LLC. All rights reserved. CENTURY 21®, the CENTURY 21 Logo and C21® are service marks owned by Century 21 Real Estate LLC. Century 21 Real Estate LLC fully supports the principles of the Fair Housing Act and the Equal Opportunity Act. Each office is independently owned and operated. Listing information is deemed reliable but not guaranteed accurate.