
2285 Peppermill Road, Lapeer, MI 48446
Local realty services provided by:CENTURY 21 Affiliated
2285 Peppermill Road,Lapeer, MI 48446
$299,900
- 3 Beds
- 1 Baths
- 1,200 sq. ft.
- Single family
- Active
Listed by: brandon k rowley
Office: realty executives main st llc.
MLS#:20261060163
Source:MI_REALCOMP
Price summary
- Price:$299,900
- Price per sq. ft.:$249.92
About this home
Conveniently located just minutes to Lapeer, this 3-bedroom ranch is situated on a beautiful 3.6+ acre lot with mature trees and lots of privacy! Owned by the same family for over 75 years, the home features a first-floor laundry/mud room which leads into the kitchen and dining area. The spacious living room includes a wood burning fireplace and lots of natural light. Down the hall you’ll find all three bedrooms and the full bath which features a walk-in shower. Hardwood floors go throughout the majority of the main floor. Downstairs is the full basement with a walk-out which offers tons of potential. There is plumbing ready for a second full bath as well! Outside has many beautiful trees with plenty of backyard privacy. Just a few minute ride to Lapeer or I-69!
Contact an agent
Home facts
- Year built:1963
- Listing ID #:20261060163
- Added:12 day(s) ago
- Updated:August 12, 2026 at 10:09 AM
Rooms and interior
- Bedrooms:3
- Total bathrooms:1
- Full bathrooms:1
- Rooms Total:7
- Basement Description:Bath Stubbed, Full, Unfinished, Walk-Out Access
- Living area:1,200 sq. ft.
Heating and cooling
- Cooling:Ceiling Fans
- Heating:Baseboard, Hot Water, Natural Gas
Structure and exterior
- Roof:Asphalt
- Year built:1963
- Building area:1,200 sq. ft.
- Lot area:3.62 Acres
- Architectural Style:Ranch
- Construction Materials:Vinyl Siding
- Exterior Features:Covered, Patio, Porch
- Foundation Description:Basement, Block
- Levels:One
Utilities
- Water:Well
- Sewer:Septic Tank
Finances and disclosures
- Price:$299,900
- Price per sq. ft.:$249.92
- Tax amount:$1,337
Features and amenities
- Appliances:Built-In Electric Oven, Built-In Electric Range, Free Standing Refrigerator
- Laundry features:Laundry Room
Parking
- Parking description:Attached, Electricity In Garage, Two Car Garage
- Garage spaces:2

New listings near 2285 Peppermill Road
- Open Sun, 11:30am to 1pmNew
 $474,800Active3 beds 2 baths2,240 sq. ft.
2159 Miles, Lapeer, MI 48446
MLS# 58050218531Listed by: KW PLATINUM PORT HURON - New
 $289,900Active3 beds 2 baths1,350 sq. ft.
1464 Trackwood, Lapeer, MI 48446
MLS# 61020775Listed by: REALTY EXECUTIVES MAIN ST LLC  $285,000Pending2 beds 1 baths1,000 sq. ft.
2640 Flint River, Lapeer, MI 48446
MLS# 61020893Listed by: REALTY EXECUTIVES MAIN ST LLC- New
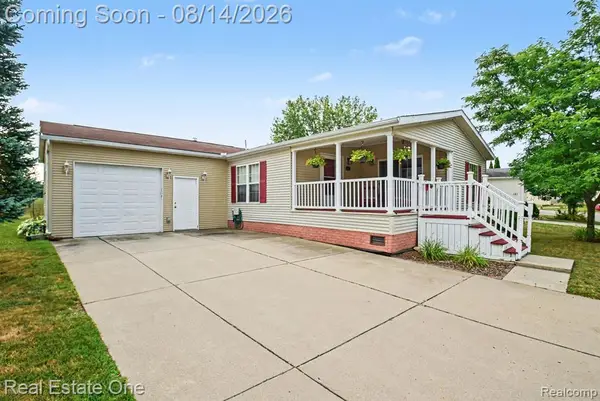 $79,900Active2 beds 2 baths
115 Riverview Drive, Lapeer, MI 48446
MLS# 61020626Listed by: REAL ESTATE ONE-BRIGHTON - New
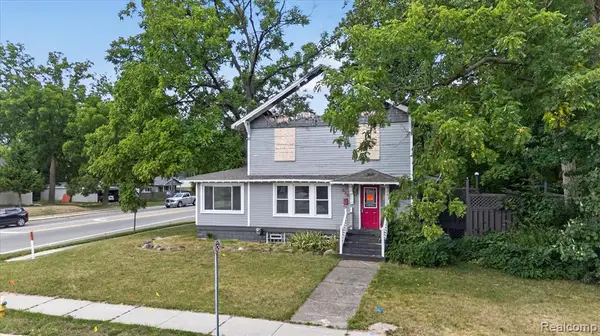 $55,000Active4 beds 2 baths2,400 sq. ft.
938 W Oregon, Lapeer, MI 48446
MLS# 61020395Listed by: KELLER WILLIAMS PREMIER - Open Sat, 1 to 3pmNew
 $343,700Active2 beds 2 baths1,432 sq. ft.
1437 Lincoln, Lapeer, MI 48446
MLS# 61020128Listed by: THE BROKAW GROUP - New
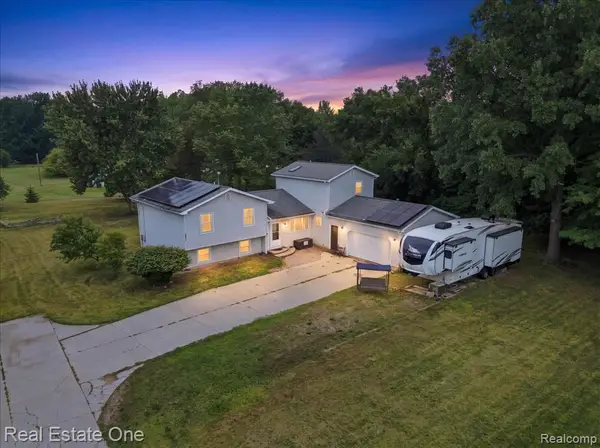 $438,888Active4 beds 2 baths2,376 sq. ft.
3697 W Lakeshore, Lapeer, MI 48446
MLS# 61019991Listed by: REAL ESTATE ONE-TROY - Open Sat, 10am to 12pmNew
 $185,000Active4 beds 1 baths1,494 sq. ft.
211 E Oregon Street, Lapeer, MI 48446
MLS# 20261063229Listed by: BROOKSTONE, REALTORS LLC - Open Sun, 11am to 3pmNew
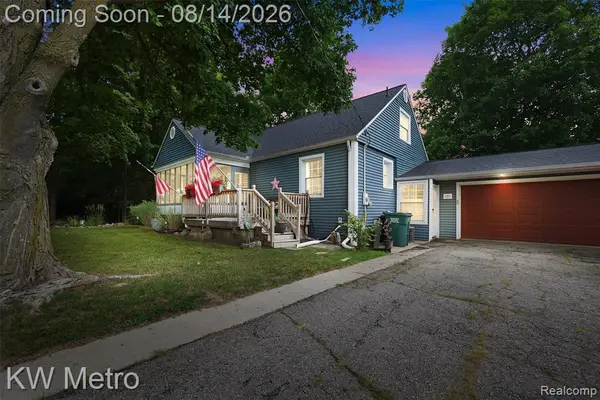 $299,999Active3 beds 2 baths1,766 sq. ft.
201 S Mapleleaf, Lapeer, MI 48446
MLS# 61019804Listed by: KW METRO - New
 $298,900Active4 beds 3 baths2,355 sq. ft.
411 N Main, Lapeer, MI 48446
MLS# 50217961Listed by: HOMEWATERS LLC


Protect your home and budget from life's surprises with an Assurant Home Warranty, backed by a partner that supports you through every step of homeownership. Explore Plans.
©2026 Century 21 Real Estate LLC. All rights reserved. CENTURY 21®, the CENTURY 21 Logo and C21® are service marks owned by Century 21 Real Estate LLC. Century 21 Real Estate LLC fully supports the principles of the Fair Housing Act and the Equal Opportunity Act. Each office is independently owned and operated. Listing information is deemed reliable but not guaranteed accurate.