
2288 Daley Road, Lapeer, MI 48446
Local realty services provided by:CENTURY 21 Signature Realty
2288 Daley Road,Lapeer, MI 48446
- 5 Beds
- 4 Baths
- - sq. ft.
- Single family
- Sold
Listed by: cherish passeno
Office: epique realty
MLS#:20261060856
Source:MI_REALCOMP
Sorry, we are unable to map this address
Price summary
- Price:
About this home
Set on 10 acres, this spacious five-bedroom brick ranch offers an open, flexible floor plan filled with natural light. With 3.5 bathrooms, an attached two-car garage, and a large drive-through pole barn equipped with electricity, water, and natural gas there is plenty of room for vehicles, equipment, projects, hobbies, and storage.
Vaulted ceilings and a gas fireplace create a welcoming main living area with plenty of space to gather. The eat-in kitchen features stainless steel appliances, recessed lighting, a breakfast nook, soft-close dovetailed oak cabinetry, and a full walk-in pantry. First-floor laundry adds everyday convenience, while a separate flex room can be used as a formal dining room, home office, study, playroom, library, or creative space.
Privately positioned in its own area of the home, the primary suite includes glass door leading to the deck, a walk-in closet with built-in organizers, and a full bathroom with a separate shower and Jacuzzi tub.
The full daylight walkout basement expands the home’s possibilities with a second full kitchen, bar, two bedrooms, and a full bathroom. French doors open to the covered patio, creating a comfortable setup for guests, entertaining, extended stays, or separate living arrangements. A large insulated bonus room is also ready to be finished as a media room, exercise area, workshop, studio, or hobby space.
Outside, the covered deck and patio provide two levels of outdoor living overlooking the property. The 10-acre setting offers room for gardening, recreation, equipment, outdoor projects, or simply enjoying the additional space and privacy.
With two kitchens, flexible living spaces, abundant storage, 10 acres, and a well-equipped pole barn, 2288 Daley Road offers the space and versatility to bring your plans to life. Schedule your private showing today and discover everything this unique property has to offer!
BATVAI All showings must be physically accompanied by an agent licensed in the state of Michigan....
Contact an agent
Home facts
- Year built:2002
- Listing ID #:20261060856
- Added:44 day(s) ago
- Updated:September 19, 2026 at 07:07 AM
Rooms and interior
- Bedrooms:5
- Total bathrooms:4
- Full bathrooms:3
- Half bathrooms:1
- Rooms Total:8
- Bathrooms Description:Jetted Tub
- Basement Description:Bath Stubbed, Daylight, Full, Partially Finished, Walk-Out Access
Heating and cooling
- Cooling:Ceiling Fans, Central Air
- Heating:Forced Air, Natural Gas
Structure and exterior
- Roof:Asphalt
- Year built:2002
- Lot Features:Cleared, Level
- Architectural Style:Ranch
- Construction Materials:Brick, Vinyl Siding
- Exterior Features:Covered, Deck, Patio, Porch
- Foundation Description:Basement, Wood
- Levels:One
Utilities
- Water:Well
- Sewer:Septic Tank
Finances and disclosures
- Price:
- Tax amount:$2,924
Features and amenities
- Appliances:Dishwasher, Dryer, Free Standing Gas Range, Free Standing Refrigerator, Microwave, Stainless Steel Appliances, Washer
Parking
- Parking description:Attached, Two Car Garage
- Garage spaces:2

New listings near 2288 Daley Road
- New
 $380,000Active4 beds 3 baths2,075 sq. ft.
341 Golfside, Lapeer, MI 48446
MLS# 50222187Listed by: KELLER WILLIAMS FIRST - New
 $259,000Active2 beds 1 baths1,914 sq. ft.
3625 N Lapeer Road, Lapeer, MI 48446
MLS# 20261069413Listed by: B & B REALTY SOLUTIONS - New
 $255,000Active2 beds 2 baths1,915 sq. ft.
33 Davis Lake Road, Lapeer, MI 48446
MLS# 20261074901Listed by: MBA REAL ESTATE SERVICES - New
 $280,000Active3 beds 2 baths1,040 sq. ft.
2540 David Lane, Lapeer, MI 48446
MLS# 50221857Listed by: ALLSTATE PROPERTIES.COM - New
 $375,000Active13.42 Acres
00 N Saginaw Street, Mayfield, MI 48446
MLS# 20261074506Listed by: BERKSHIRE HATHAWAY HOMESERVICES KEE REALTY - Open Sun, 1 to 3pmNew
 $249,900Active3 beds 2 baths1,300 sq. ft.
904 N Main Street, Lapeer, MI 48446
MLS# 20261074409Listed by: KELLER WILLIAMS FIRST - New
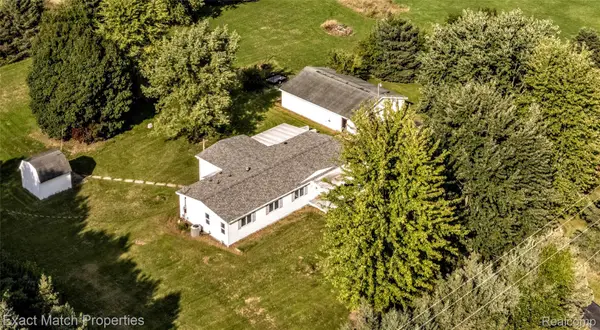 $280,000Active3 beds 2 baths1,720 sq. ft.
5468 Lippincott Road, Lapeer, MI 48446
MLS# 20261072205Listed by: EXACT MATCH PROPERTIES - New
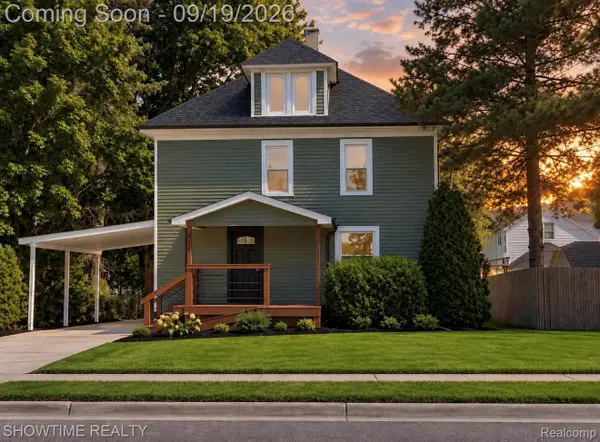 $265,000Active3 beds 2 baths1,700 sq. ft.
914 N Main Street, Lapeer, MI 48446
MLS# 20261074171Listed by: SHOWTIME REALTY - New
 $575,000Active4 beds 3 baths2,379 sq. ft.
1469 Roods Lake, Lapeer, MI 48446
MLS# 70558233Listed by: MAX BROOCK, REALTORS(R) - New
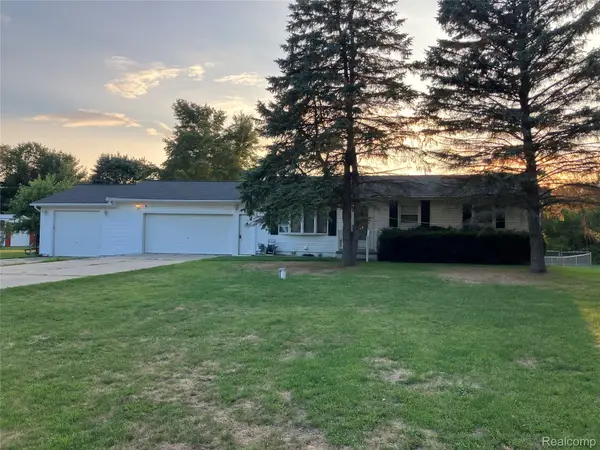 $269,700Active5 beds 2 baths1,901 sq. ft.
1569 Wade Drive, Lapeer, MI 48446
MLS# 20261073393Listed by: DLS REALTY


Protect your home and budget from life's surprises with an Assurant Home Warranty, backed by a partner that supports you through every step of homeownership. Explore Plans.
©2026 Century 21 Real Estate LLC. All rights reserved. CENTURY 21®, the CENTURY 21 Logo and C21® are service marks owned by Century 21 Real Estate LLC. Century 21 Real Estate LLC fully supports the principles of the Fair Housing Act and the Equal Opportunity Act. Each office is independently owned and operated. Listing information is deemed reliable but not guaranteed accurate.