
5468 Lippincott Road, Lapeer, MI 48446
Local realty services provided by:CENTURY 21 Affiliated
5468 Lippincott Road,Lapeer, MI 48446
$280,000
- 3 Beds
- 2 Baths
- 1,720 sq. ft.
- Single family
- Active
Listed by: harlen j lantz
Office: exact match properties
MLS#:20261072205
Source:MI_REALCOMP
Price summary
- Price:$280,000
- Price per sq. ft.:$162.79
About this home
Wake up—this isn’t a dream, but this property may make you feel like you’re dreaming!
Set on an incredible 4 acres, this property offers a rare opportunity to create the lifestyle you’ve been looking for. The home sits toward the left side of the property, leaving plenty of open space for a large garden, outdoor activities, family gatherings, and entertaining.
With over 1,700 square feet of living space, the home offers plenty of room to spread out and has tons of potential to make it uniquely yours. The property also features a small basement, currently used for storage and housing the water heater and water softener.
And for the car enthusiast, the garage is truly a dream—with space extending four cars deep, offering incredible room for vehicles, hobbies, storage, or a workshop.
The home has been well cared for and is ready for its next owner to bring their vision to life. Whether you’re looking for space to entertain, room to garden, a place for your vehicles and hobbies, or simply the freedom that comes with four beautiful acres, this property is full of possibilities.
Come see it for yourself—you may just feel like you’ve found your dream property!
Please do not hesitate to view the virtual tour attached!...
Contact an agent
Home facts
- Year built:1977
- Listing ID #:20261072205
- Added:1 day(s) ago
- Updated:September 15, 2026 at 03:38 PM
Rooms and interior
- Bedrooms:3
- Total bathrooms:2
- Full bathrooms:2
- Rooms Total:9
- Basement Description:Unfinished
- Living area:1,720 sq. ft.
Heating and cooling
- Cooling:Central Air
- Heating:Forced Air, Natural Gas
Structure and exterior
- Roof:Asphalt
- Year built:1977
- Building area:1,720 sq. ft.
- Lot area:4 Acres
- Architectural Style:Manufactured with Land, Ranch
- Construction Materials:Vinyl Siding
- Exterior Features:Awnings, Covered, Enclosed
- Foundation Description:Block, Crawl Space, Michigan Basement, Sump Pump
- Levels:One
Utilities
- Water:Well
- Sewer:Septic Tank
Finances and disclosures
- Price:$280,000
- Price per sq. ft.:$162.79
- Tax amount:$2,148
Features and amenities
- Appliances:Dishwasher, Dryer, Free Standing Gas Oven, Free Standing Gas Range, Free Standing Refrigerator, Gas Cooktop, Microwave, Stainless Steel Appliances, Washer, Water Softener Owned
- Laundry features:Electric Dryer Hookup, Laundry Room, Washer Hookup
- Amenities:Programmable Thermostat
Parking
- Parking description:Detached, Electricity In Garage, Four Car Garage, Garage Door Opener, Garage Faces Front, Side Entrance
- Garage spaces:4

New listings near 5468 Lippincott Road
- New
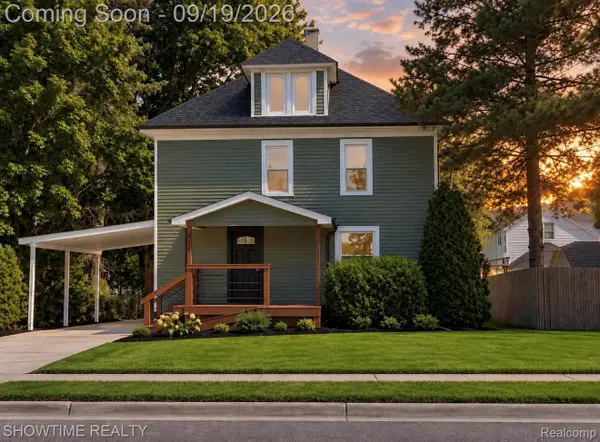 $265,000Active3 beds 2 baths1,700 sq. ft.
914 N Main Street, Lapeer, MI 48446
MLS# 20261074171Listed by: SHOWTIME REALTY - New
 $575,000Active4 beds 3 baths2,379 sq. ft.
1469 Roods Lake, Lapeer, MI 48446
MLS# 70558233Listed by: MAX BROOCK, REALTORS(R) - New
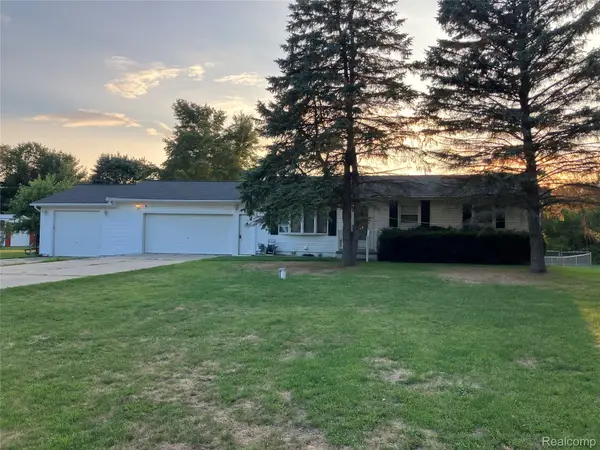 $276,400Active5 beds 2 baths1,901 sq. ft.
1569 Wade Drive, Lapeer, MI 48446
MLS# 20261073393Listed by: DLS REALTY - New
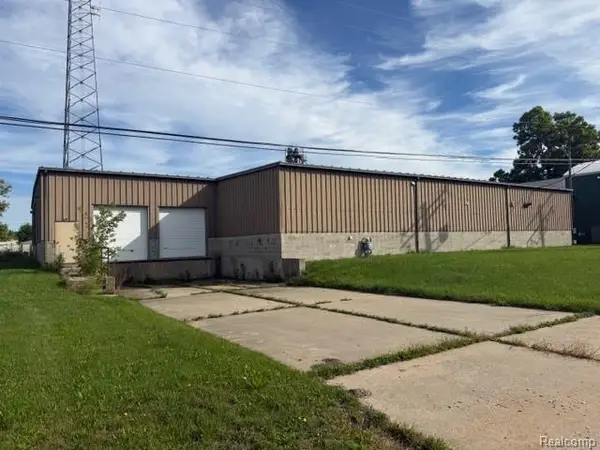 $1,200,000Active0.7 Acres
352 County Center Street, Lapeer, MI 48446
MLS# 20261073548Listed by: RE/MAX PLATINUM - GRAND BLANC 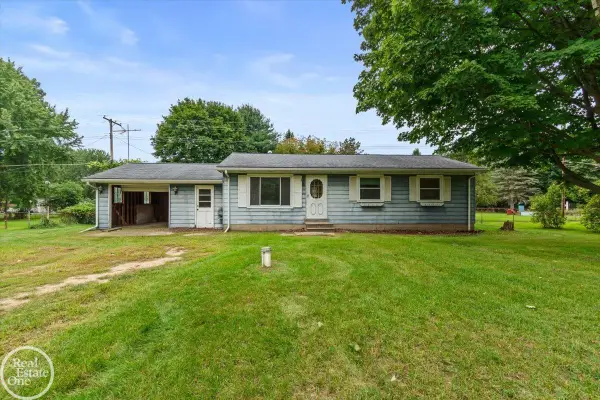 $100,000Pending3 beds 1 baths960 sq. ft.
2671 Fish Lake RD, Lapeer, MI 48446
MLS# 58050221483Listed by: REAL ESTATE ONE PORT HURON $160,000Pending1 beds 1 baths600 sq. ft.
1771 New Rochelle Dr, Lapeer, MI 48446
MLS# 20261072929Listed by: REALTY EXECUTIVES MAIN ST LLC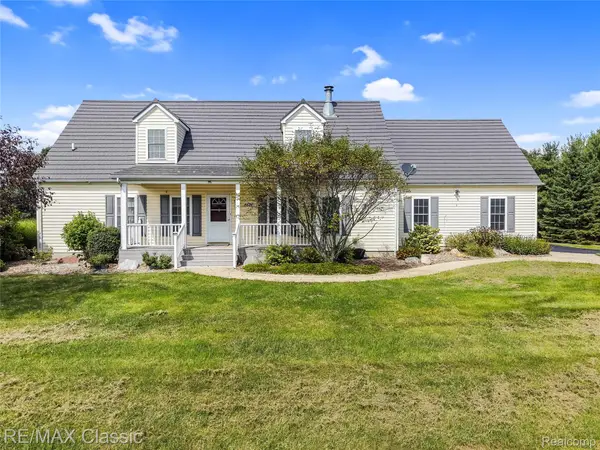 $430,000Pending4 beds 3 baths2,944 sq. ft.
4626 Trails End, Lapeer, MI 48446
MLS# 20261068607Listed by: RE/MAX CLASSIC- New
 $345,000Active3 beds 3 baths2,452 sq. ft.
155 Saratoga Trail, Lapeer, MI 48446
MLS# 20261069375Listed by: COLDWELL BANKER PROFESSIONALS - Open Sat, 1 to 3pmNew
 $332,075Active2 beds 2 baths1,432 sq. ft.
1435 Lincoln Street, Lapeer, MI 48446
MLS# 20261068487Listed by: THE BROKAW GROUP


Protect your home and budget from life's surprises with an Assurant Home Warranty, backed by a partner that supports you through every step of homeownership. Explore Plans.
©2026 Century 21 Real Estate LLC. All rights reserved. CENTURY 21®, the CENTURY 21 Logo and C21® are service marks owned by Century 21 Real Estate LLC. Century 21 Real Estate LLC fully supports the principles of the Fair Housing Act and the Equal Opportunity Act. Each office is independently owned and operated. Listing information is deemed reliable but not guaranteed accurate.