
243 Oglethorpe Drive, Lapeer, MI 48446
Local realty services provided by:CENTURY 21 Metro Brokers
243 Oglethorpe Drive,Lapeer, MI 48446
- 2 Beds
- 1 Baths
- - sq. ft.
- Single family
- Sold
Listed by: james gillen, nathan gillen
Office: liberty way realty
MLS#:20261057682
Source:MI_REALCOMP
Sorry, we are unable to map this address
Price summary
- Price:
About this home
Beautifully updated lakefront home on Potter Lake, an all-sports lake! Enjoy year-round recreation, including boating, jet skiing, tubing, fishing, ice skating and ice fishing. The home features a new kitchen and bathroom, new flooring, fresh paint, vinyl siding, stamped concrete and a spacious deck overlooking the water. All appliances stay, and most are stainless steel. A dock and large storage shed provide convenient storage for lake toys and outdoor equipment. Located near Sugarbush Golf Club and connected to city sewer, this move-in-ready waterfront home offers the perfect blend of comfort, recreation and lake living!
Contact an agent
Home facts
- Year built:1930
- Subdivision & Development:POTTERS LAKE PARK
- Listing ID #:20261057682
- Added:50 day(s) ago
- Updated:September 16, 2026 at 06:47 AM
Rooms and interior
- Bedrooms:2
- Total bathrooms:1
- Full bathrooms:1
- Rooms Total:5
Heating and cooling
- Cooling:Window Units
- Heating:Forced Air, Natural Gas
Structure and exterior
- Roof:Asphalt
- Year built:1930
- Architectural Style:Ranch
- Construction Materials:Vinyl Siding
- Foundation Description:Crawl Space
- Levels:One
Utilities
- Water:Well
- Sewer:Public Sewer
Finances and disclosures
- Price:
- Tax amount:$2,413
Features and amenities
- Appliances:Dishwasher, Free Standing Gas Range, Free Standing Refrigerator, Stainless Steel Appliances, Washer/Dryer Stacked
Parking
- Parking description:No Garage

New listings near 243 Oglethorpe Drive
- New
 $280,000Active3 beds 2 baths1,040 sq. ft.
2540 David Lane, Lapeer, MI 48446
MLS# 50221857Listed by: ALLSTATE PROPERTIES.COM - New
 $375,000Active13.42 Acres
00 N Saginaw Street, Mayfield, MI 48446
MLS# 20261074506Listed by: BERKSHIRE HATHAWAY HOMESERVICES KEE REALTY - New
 $249,900Active3 beds 2 baths1,300 sq. ft.
904 N Main Street, Lapeer, MI 48446
MLS# 20261074409Listed by: KELLER WILLIAMS FIRST - New
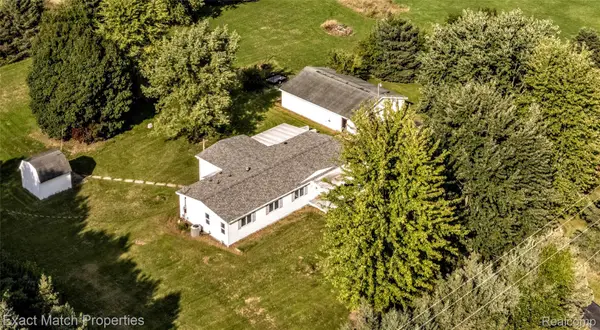 $280,000Active3 beds 2 baths1,720 sq. ft.
5468 Lippincott Road, Lapeer, MI 48446
MLS# 20261072205Listed by: EXACT MATCH PROPERTIES - New
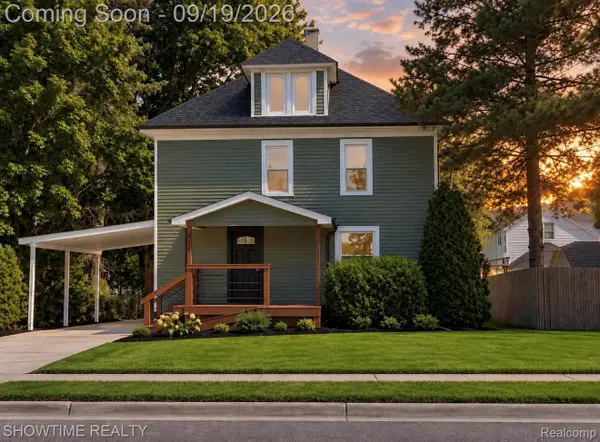 $265,000Active3 beds 2 baths1,700 sq. ft.
914 N Main Street, Lapeer, MI 48446
MLS# 20261074171Listed by: SHOWTIME REALTY - New
 $575,000Active4 beds 3 baths2,379 sq. ft.
1469 Roods Lake, Lapeer, MI 48446
MLS# 70558233Listed by: MAX BROOCK, REALTORS(R) - New
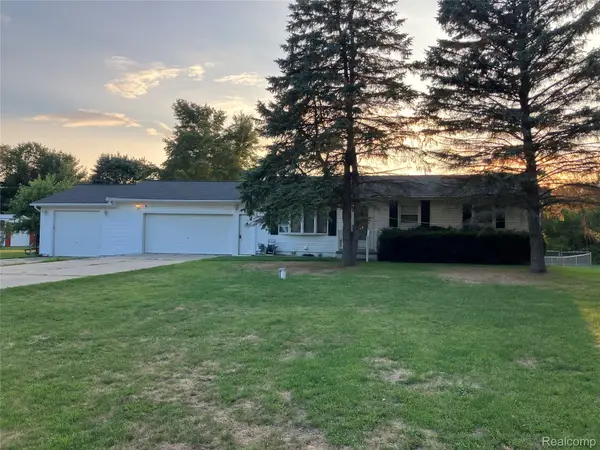 $276,400Active5 beds 2 baths1,901 sq. ft.
1569 Wade Drive, Lapeer, MI 48446
MLS# 20261073393Listed by: DLS REALTY - New
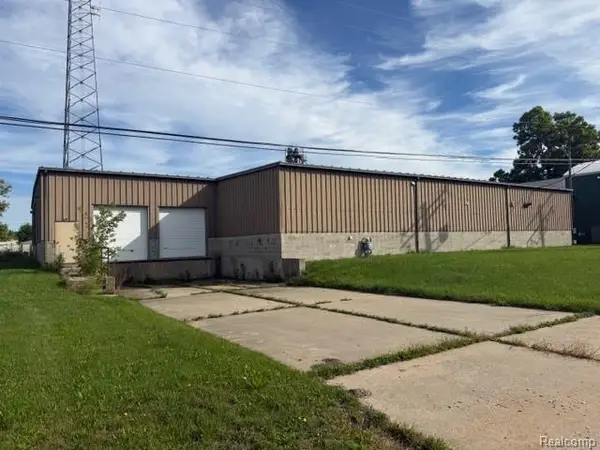 $1,200,000Active0.7 Acres
352 County Center Street, Lapeer, MI 48446
MLS# 20261073548Listed by: RE/MAX PLATINUM - GRAND BLANC 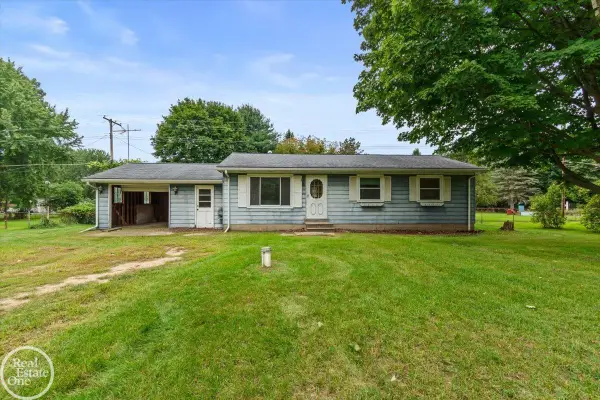 $100,000Pending3 beds 1 baths960 sq. ft.
2671 Fish Lake RD, Lapeer, MI 48446
MLS# 58050221483Listed by: REAL ESTATE ONE PORT HURON $160,000Pending1 beds 1 baths600 sq. ft.
1771 New Rochelle Dr, Lapeer, MI 48446
MLS# 20261072929Listed by: REALTY EXECUTIVES MAIN ST LLC


Protect your home and budget from life's surprises with an Assurant Home Warranty, backed by a partner that supports you through every step of homeownership. Explore Plans.
©2026 Century 21 Real Estate LLC. All rights reserved. CENTURY 21®, the CENTURY 21 Logo and C21® are service marks owned by Century 21 Real Estate LLC. Century 21 Real Estate LLC fully supports the principles of the Fair Housing Act and the Equal Opportunity Act. Each office is independently owned and operated. Listing information is deemed reliable but not guaranteed accurate.