
2436 Judy Conn Drive, Lapeer, MI 48446
Local realty services provided by:CENTURY 21 Dynamic Realty
2436 Judy Conn Drive,Lapeer, MI 48446
- 4 Beds
- 2 Baths
- - sq. ft.
- Single family
- Sold
Listed by: douglas f ferrell
Office: realty executives main st llc.
MLS#:20261050352
Source:MI_REALCOMP
Sorry, we are unable to map this address
Price summary
- Price:
About this home
Welcome home to this spacious 4-bedroom, 2-full-bath ranch offering plenty of room for the whole family! Situated on a double lot, this well-maintained home features numerous updates throughout, an attached 2-car garage, a large storage shed, and a fully fenced backyard perfect for kids, pets, and entertaining. With a functional floor plan, generous living space, and a great location, this move-in-ready home offers the perfect combination of comfort, convenience, and value. Don't miss this opportunity—it won't last long!
Contact an agent
Home facts
- Year built:1973
- Listing ID #:20261050352
- Added:78 day(s) ago
- Updated:September 19, 2026 at 07:07 AM
Rooms and interior
- Bedrooms:4
- Total bathrooms:2
- Full bathrooms:2
- Rooms Total:9
- Basement Description:Partially Finished
Heating and cooling
- Heating:Forced Air, Natural Gas
Structure and exterior
- Roof:Asphalt
- Year built:1973
- Architectural Style:Ranch
- Construction Materials:Aluminum Siding, Vinyl Siding
- Exterior Features:Deck, Porch
- Foundation Description:Basement, Poured
- Levels:One
Utilities
- Water:Well
- Sewer:Septic Tank
Finances and disclosures
- Price:
- Tax amount:$1,029
Features and amenities
- Appliances:Dishwasher, Dryer, Free Standing Gas Range, Free Standing Refrigerator, Microwave, Range Hood, Washer
- Laundry features:Laundry Room
Parking
- Parking description:Attached, Garage Door Opener, Two Car Garage, Workshop in Garage
- Garage spaces:2

New listings near 2436 Judy Conn Drive
- New
 $380,000Active4 beds 3 baths2,075 sq. ft.
341 Golfside, Lapeer, MI 48446
MLS# 50222187Listed by: KELLER WILLIAMS FIRST - New
 $259,000Active2 beds 1 baths1,914 sq. ft.
3625 N Lapeer Road, Lapeer, MI 48446
MLS# 20261069413Listed by: B & B REALTY SOLUTIONS - New
 $255,000Active2 beds 2 baths1,915 sq. ft.
33 Davis Lake Road, Lapeer, MI 48446
MLS# 20261074901Listed by: MBA REAL ESTATE SERVICES - New
 $280,000Active3 beds 2 baths1,040 sq. ft.
2540 David Lane, Lapeer, MI 48446
MLS# 50221857Listed by: ALLSTATE PROPERTIES.COM - New
 $375,000Active13.42 Acres
00 N Saginaw Street, Mayfield, MI 48446
MLS# 20261074506Listed by: BERKSHIRE HATHAWAY HOMESERVICES KEE REALTY - Open Sun, 1 to 3pmNew
 $249,900Active3 beds 2 baths1,300 sq. ft.
904 N Main Street, Lapeer, MI 48446
MLS# 20261074409Listed by: KELLER WILLIAMS FIRST - New
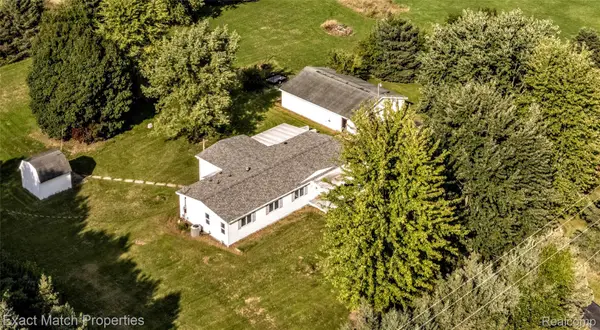 $280,000Active3 beds 2 baths1,720 sq. ft.
5468 Lippincott Road, Lapeer, MI 48446
MLS# 20261072205Listed by: EXACT MATCH PROPERTIES - New
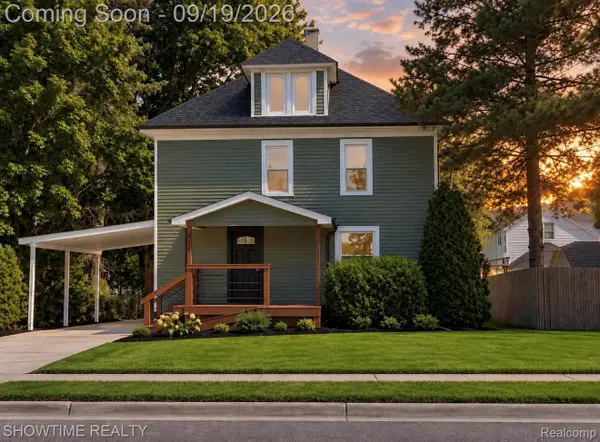 $265,000Active3 beds 2 baths1,700 sq. ft.
914 N Main Street, Lapeer, MI 48446
MLS# 20261074171Listed by: SHOWTIME REALTY - New
 $575,000Active4 beds 3 baths2,379 sq. ft.
1469 Roods Lake, Lapeer, MI 48446
MLS# 70558233Listed by: MAX BROOCK, REALTORS(R) - New
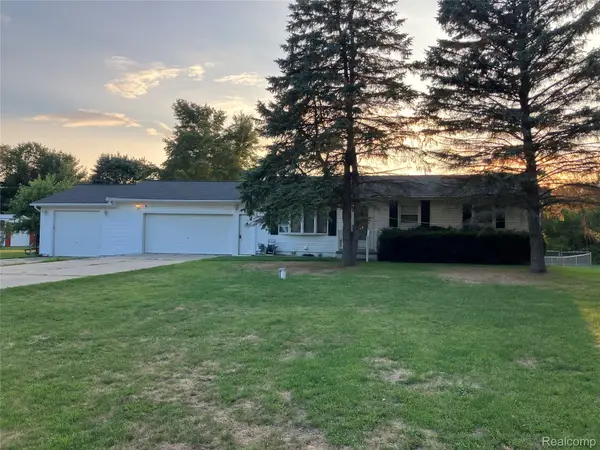 $269,700Active5 beds 2 baths1,901 sq. ft.
1569 Wade Drive, Lapeer, MI 48446
MLS# 20261073393Listed by: DLS REALTY


Protect your home and budget from life's surprises with an Assurant Home Warranty, backed by a partner that supports you through every step of homeownership. Explore Plans.
©2026 Century 21 Real Estate LLC. All rights reserved. CENTURY 21®, the CENTURY 21 Logo and C21® are service marks owned by Century 21 Real Estate LLC. Century 21 Real Estate LLC fully supports the principles of the Fair Housing Act and the Equal Opportunity Act. Each office is independently owned and operated. Listing information is deemed reliable but not guaranteed accurate.