
3424 Abbey LN, Lapeer, MI 48446
Local realty services provided by:CENTURY 21 Metro Brokers
3424 Abbey LN,Lapeer, MI 48446
- 5 Beds
- 2 Baths
- - sq. ft.
- Single family
- Sold
Listed by: ken lipowski
Office: re/max first
MLS#:58050216875
Source:MI_REALCOMP
Sorry, we are unable to map this address
Price summary
- Price:
About this home
Beautiful 5 bedroom, 2 bath home on 4.97 acres at the very end of private, tree-lined Abbey Lane. Completely surrounded by mature hardwoods, without a neighbor in sight! 2-car attached garage, plus HUGE 30 X 66 pole barn w/ 220 sub-feed & cement floor. Fancy chicken "coop supreme" for fresh eggs! Durable STEEL ROOF on entire house, pole barn & chicken coop. First-floor mother-in-law apartment w/ separate entrance includes private kitchen, family room w/ balcony & additional bedroom (5 total). Kitchen has beautiful KraftMaid hickory cabinets w/ quartz tops. RO filtered water taps in both kitchens. HUGE elevated 28 X 22 maintenance-free composite deck overlooking private FENCED yard. The property has gently rolling contours & supports a healthy population of deer & turkey. Heat is currently using propane, however natural gas is available at Mitchell Road. Appliances included with sale. Immediate occupancy.
Contact an agent
Home facts
- Year built:1983
- Subdivision & Development:NA
- Listing ID #:58050216875
- Added:47 day(s) ago
- Updated:September 17, 2026 at 07:01 AM
Rooms and interior
- Bedrooms:5
- Total bathrooms:2
- Full bathrooms:2
- Rooms Total:10
- Basement Description:Block
Heating and cooling
- Cooling:Ceiling Fans, Central Air
- Heating:Forced Air, Natural Gas, Propane
Structure and exterior
- Year built:1983
- Lot Features:Dead End Street, Many Trees, Rolling Slope, Wooded
- Construction Materials:Wood Siding
- Exterior Features:Deck, Patio
- Foundation Description:Basement, Block, Radon Mitigation
- Levels:Quad-Level
Utilities
- Water:Well
- Sewer:Septic Tank
Finances and disclosures
- Price:
- Tax amount:$2,552
Features and amenities
- Appliances:Dishwasher, Dryer, Microwave, Oven, Range, Refrigerator, Washer, Water Softener Owned
Parking
- Parking description:Attached, Electricity In Garage, Four Car Garage, Garage Door Opener, Heated Garage
- Garage spaces:4

New listings near 3424 Abbey LN
- New
 $259,000Active2 beds 1 baths1,914 sq. ft.
3625 N Lapeer Road, Lapeer, MI 48446
MLS# 20261069413Listed by: B & B REALTY SOLUTIONS - New
 $255,000Active3 beds 2 baths1,915 sq. ft.
33 Davis Lake Road, Lapeer, MI 48446
MLS# 20261074901Listed by: MBA REAL ESTATE SERVICES - New
 $280,000Active3 beds 2 baths1,040 sq. ft.
2540 David Lane, Lapeer, MI 48446
MLS# 50221857Listed by: ALLSTATE PROPERTIES.COM - New
 $375,000Active13.42 Acres
00 N Saginaw Street, Mayfield, MI 48446
MLS# 20261074506Listed by: BERKSHIRE HATHAWAY HOMESERVICES KEE REALTY - New
 $249,900Active3 beds 2 baths1,300 sq. ft.
904 N Main Street, Lapeer, MI 48446
MLS# 20261074409Listed by: KELLER WILLIAMS FIRST - New
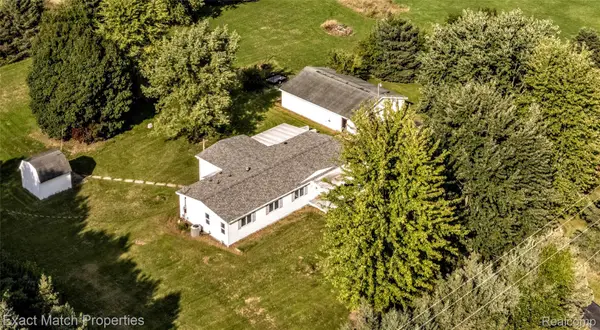 $280,000Active3 beds 2 baths1,720 sq. ft.
5468 Lippincott Road, Lapeer, MI 48446
MLS# 20261072205Listed by: EXACT MATCH PROPERTIES - New
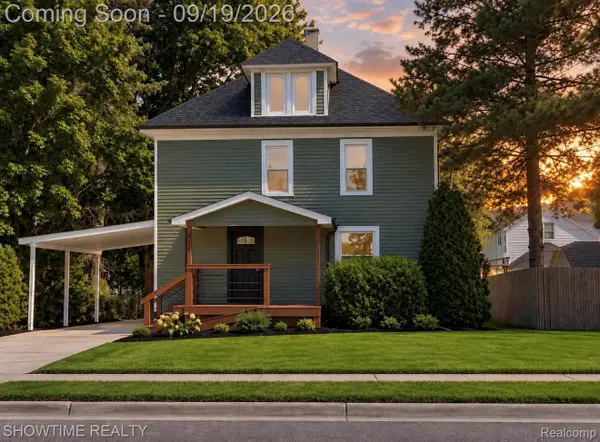 $265,000Active3 beds 2 baths1,700 sq. ft.
914 N Main Street, Lapeer, MI 48446
MLS# 20261074171Listed by: SHOWTIME REALTY - New
 $575,000Active4 beds 3 baths2,379 sq. ft.
1469 Roods Lake, Lapeer, MI 48446
MLS# 70558233Listed by: MAX BROOCK, REALTORS(R) - New
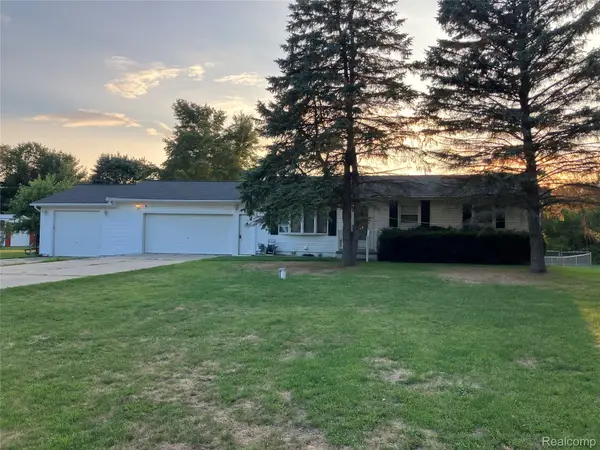 $276,400Active5 beds 2 baths1,901 sq. ft.
1569 Wade Drive, Lapeer, MI 48446
MLS# 20261073393Listed by: DLS REALTY - New
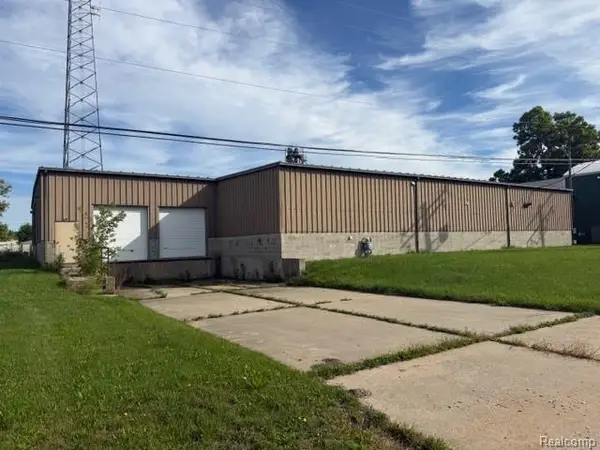 $1,200,000Active0.7 Acres
352 County Center Street, Lapeer, MI 48446
MLS# 20261073548Listed by: RE/MAX PLATINUM - GRAND BLANC


Protect your home and budget from life's surprises with an Assurant Home Warranty, backed by a partner that supports you through every step of homeownership. Explore Plans.
©2026 Century 21 Real Estate LLC. All rights reserved. CENTURY 21®, the CENTURY 21 Logo and C21® are service marks owned by Century 21 Real Estate LLC. Century 21 Real Estate LLC fully supports the principles of the Fair Housing Act and the Equal Opportunity Act. Each office is independently owned and operated. Listing information is deemed reliable but not guaranteed accurate.