
68 Plum Creek Road, Lapeer, MI 48446
Local realty services provided by:CENTURY 21 Metro Brokers
68 Plum Creek Road,Lapeer, MI 48446
$220,000
- 3 Beds
- 2 Baths
- 1,408 sq. ft.
- Single family
- Pending
Listed by: rehne voss
Office: coldwell banker professionals
MLS#:20261051871
Source:MI_REALCOMP
Price summary
- Price:$220,000
- Price per sq. ft.:$156.25
About this home
Welcome home to this inviting ranch in desirable Mayfield Township! A stamped concrete walkway leads to a spacious front porch, creating great curb appeal and a warm welcome. Inside, you’ll find numerous updates, including a brand-new roof (2025), new vinyl siding, eaves, and gutter guards, a furnace and central air conditioner that are just three years old, and new kitchen flooring. The kitchen offers an abundance of cabinets and countertop space, making it perfect for cooking and entertaining.
The home features a generously sized bedroom with a walk-in closet plus two additional closets, with a convenient laundry area. The bright living room is highlighted by a large bay window that fills the space with natural light, and an additional family room provides even more room to relax or entertain. Step outside through the sliding glass door to a covered deck overlooking the backyard. Additional features include a basement for storage, an attached two-car garage, and a large storage shed.
The well is located in the front yard, and the septic system is in the backyard and was recently pumped. Situated on a paved road with natural gas service, this well-maintained home is move-in ready and offers comfort, convenience, and plenty of storage both inside and out....
Contact an agent
Home facts
- Year built:1955
- Listing ID #:20261051871
- Added:4 day(s) ago
- Updated:July 12, 2026 at 09:11 AM
Rooms and interior
- Bedrooms:3
- Total bathrooms:2
- Full bathrooms:1
- Half bathrooms:1
- Rooms Total:7
- Basement Description:Unfinished
- Living area:1,408 sq. ft.
Heating and cooling
- Heating:Forced Air, Natural Gas
Structure and exterior
- Year built:1955
- Building area:1,408 sq. ft.
- Lot area:0.45 Acres
- Architectural Style:Ranch
- Construction Materials:Stone, Vinyl Siding, Wood Siding
- Exterior Features:Covered, Deck, Lighting, Porch
- Foundation Description:Basement, Block
- Levels:One
Utilities
- Water:Well
- Sewer:Septic Tank
Finances and disclosures
- Price:$220,000
- Price per sq. ft.:$156.25
- Tax amount:$1,143
Features and amenities
- Appliances:Dishwasher, Dryer, Free Standing Gas Oven, Free Standing Refrigerator, Washer
Parking
- Parking description:Attached, Electricity In Garage, Garage Faces Front, Two Car Garage
- Garage spaces:2

New listings near 68 Plum Creek Road
- New
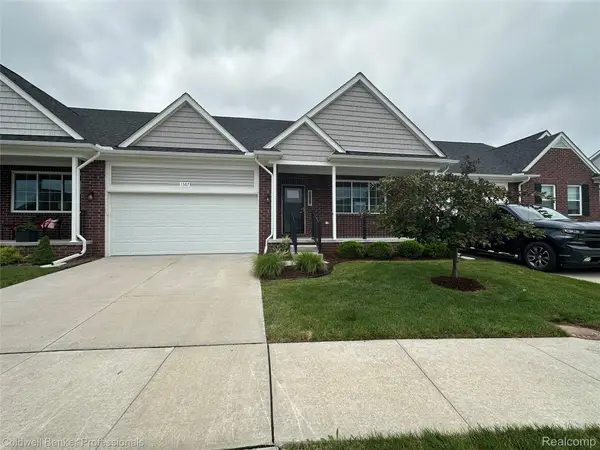 $334,900Active2 beds 2 baths1,432 sq. ft.
1387 Lincoln Street, Lapeer, MI 48446
MLS# 20261053109Listed by: COLDWELL BANKER PROFESSIONALS - New
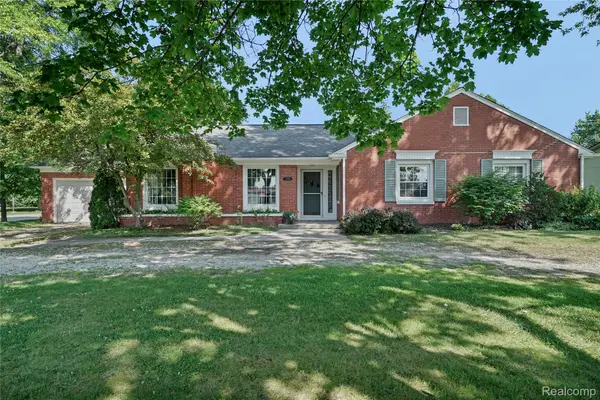 $249,900Active3 beds 2 baths1,841 sq. ft.
3150 Davison Road, Lapeer, MI 48446
MLS# 20261051816Listed by: SMITH STREET 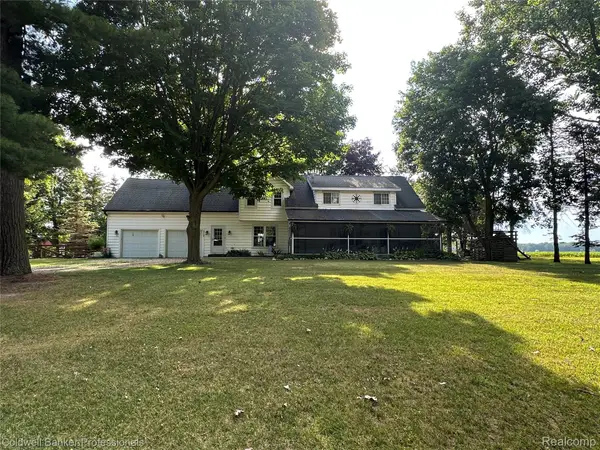 $315,000Pending3 beds 2 baths2,130 sq. ft.
2119 Haines Road, Lapeer, MI 48446
MLS# 20261052831Listed by: COLDWELL BANKER PROFESSIONALS- New
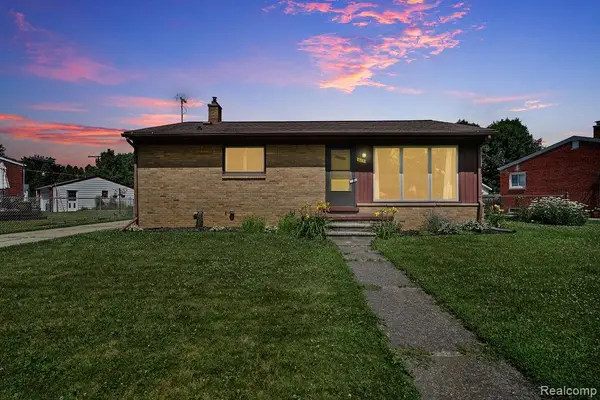 $259,900Active3 beds 2 baths940 sq. ft.
615 Lincoln Street, Lapeer, MI 48446
MLS# 20261052489Listed by: KELLER WILLIAMS FIRST - New
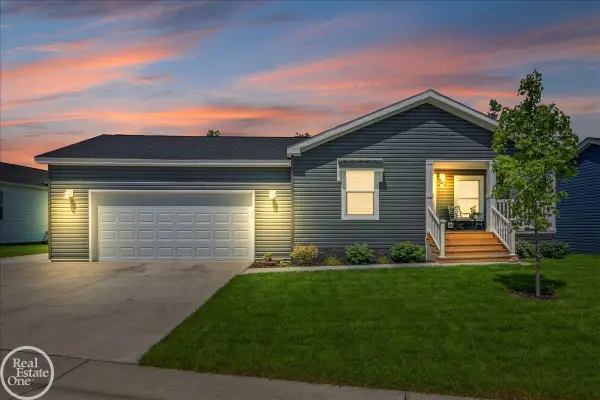 $249,000Active3 beds 2 baths
184 Riviera DR, Lapeer, MI 48446
MLS# 58050214279Listed by: REAL ESTATE ONE PORT HURON - New
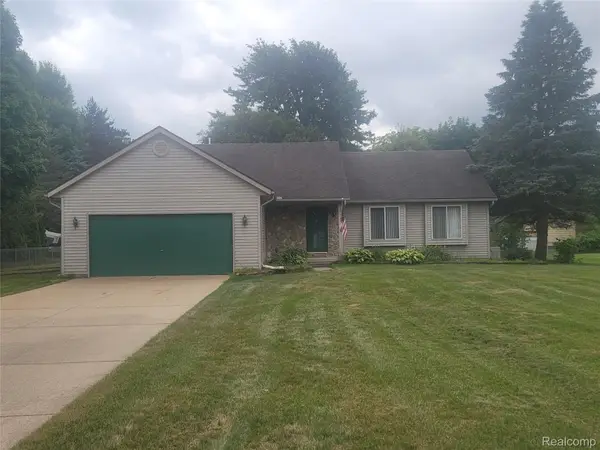 $369,900Active3 beds 2 baths2,664 sq. ft.
1705 Wild Cherry Lane, Lapeer, MI 48446
MLS# 20261050924Listed by: JOHN GRAHAM REALTY, LLC - New
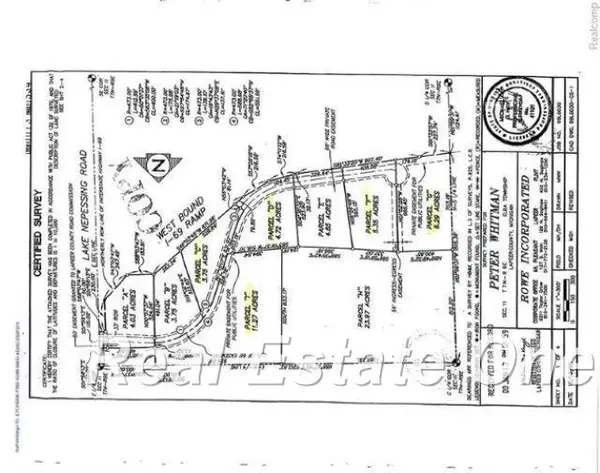 $300,000Active11.22 Acres
Trade Center Way DR, Lapeer, MI 48446
MLS# 61050213878Listed by: REAL ESTATE ONE GREAT LAKES BAY - New
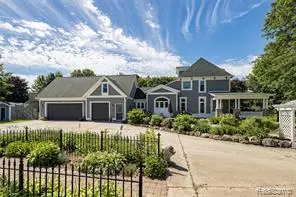 $1,400,000Active5 beds 5 baths3,724 sq. ft.
3839 Shamrock, Lapeer, MI 48446
MLS# 61008402Listed by: EXIT REALTY GROUP - New
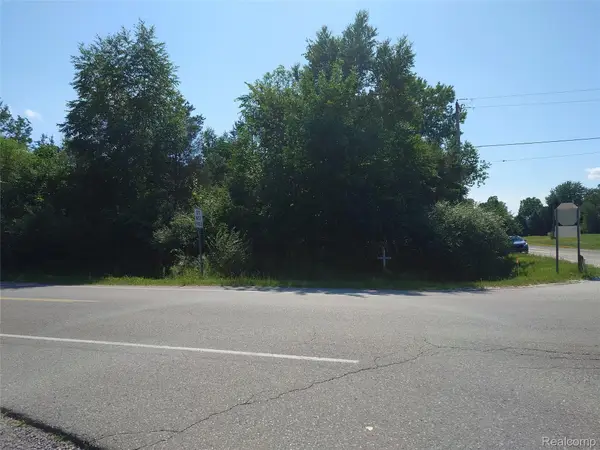 $75,000Active5 Acres
Parcel A Fish Lake Road, Lapeer, MI 48446
MLS# 20261051263Listed by: EXIT REALTY GROUP


Protect your home and budget from life's surprises with an Assurant Home Warranty, backed by a partner that supports you through every step of homeownership. Explore Plans.
©2026 Century 21 Real Estate LLC. All rights reserved. CENTURY 21®, the CENTURY 21 Logo and C21® are service marks owned by Century 21 Real Estate LLC. Century 21 Real Estate LLC fully supports the principles of the Fair Housing Act and the Equal Opportunity Act. Each office is independently owned and operated. Listing information is deemed reliable but not guaranteed accurate.