
615 Lincoln, Lapeer, MI 48446
Local realty services provided by:CENTURY 21 Realty North
615 Lincoln,Lapeer, MI 48446
$249,900
- 3 Beds
- 2 Baths
- 940 sq. ft.
- Single family
- Active
Listed by: bradley labrie, lilli modreski
Office: keller williams first
MLS#:61009649
Source:MI_REALSOURCE
Price summary
- Price:$249,900
- Price per sq. ft.:$265.85
About this home
Welcome to Lapeer! This 3 bedroom, 1.5 bath home has been meticulously maintained and updated, and is ready for you to move in and make memories! With a bright, airy kitchen, an open, inviting living room with a wall of windows, and spacious bedrooms, this one has everything you're looking for. So many updates inside, with complete renovations of the living room, kitchen, and bathroom, new flooring throughout, furnace serviced, and all electrical redone in 2021. New water heater and basement windows in 2023. New plumbing in the kitchen and bathrooms. Custom blinds throughout the home and Samsung stainless steel appliances included. The 3 car garage gives you so much outdoor storage space, and the covered patio off the garage is perfect for cookouts and warm weather entertaining. Full basement. Don't miss out on this opportunity, schedule your showing today!
Contact an agent
Home facts
- Year built:1955
- Subdivision & Development:City Of Lapeer R Lincoln Heights 1
- Listing ID #:61009649
- Added:64 day(s) ago
- Updated:September 11, 2026 at 10:58 AM
Rooms and interior
- Bedrooms:3
- Total bathrooms:2
- Full bathrooms:1
- Half bathrooms:1
- Rooms Total:7
- Kitchen Description:On Entry Level
- Bedroom Description:Bedroom 1 on Entry Level, Bedroom 2 on Entry Level, Bedroom 3 on Entry Level
- Basement Description:Unfinished
- Living area:940 sq. ft.
Heating and cooling
- Cooling:Central A/C
- Heating:Forced Air, Natural Gas
Structure and exterior
- Year built:1955
- Building area:940 sq. ft.
- Lot area:0.22 Acres
- Architectural Style:Ranch
- Construction Materials:Brick
- Exterior Features:Patio
- Foundation Description:Basement
- Levels:1 Story
Utilities
- Water:Public Water
Finances and disclosures
- Price:$249,900
- Price per sq. ft.:$265.85
- Tax amount:$1,684
Parking
- Parking description:Detached Garage
- Garage spaces:3
 Provided through IDX via MiRealSource. Courtesy of MiRealSource Shareholder. Copyright MiRealSource. The information published and disseminated by MiRealSource is communicated verbatim, without change by MiRealSource, as filed with MiRealSource by its members. The accuracy of all information, regardless of source, is not guaranteed or warranted. All information should be independently verified. Copyright 2026 MiRealSource. All rights reserved. The information provided hereby constitutes proprietary information of MiRealSource, Inc. and its shareholders, affiliates and licensees and may not be reproduced or transmitted in any form or by any means, electronic or mechanical, including photocopy, recording, scanning or any information storage and retrieval system, without written permission from MiRealSource, Inc.
New listings near 615 Lincoln
- New
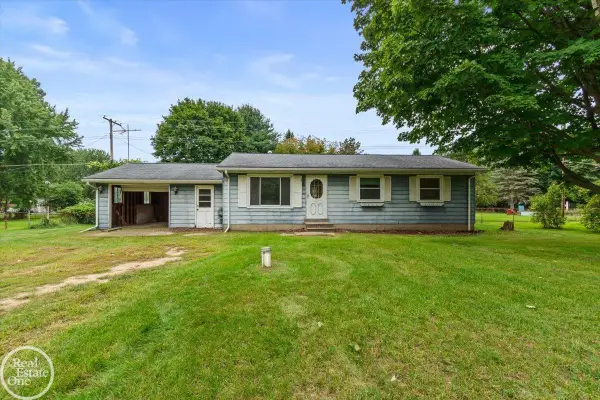 $100,000Active3 beds 1 baths960 sq. ft.
2671 Fish Lake, Lapeer, MI 48446
MLS# 50221483Listed by: REAL ESTATE ONE PORT HURON  $160,000Pending1 beds 1 baths600 sq. ft.
1771 New Rochelle Dr, Lapeer, MI 48446
MLS# 61028860Listed by: REALTY EXECUTIVES MAIN ST LLC- Open Fri, 5 to 7pmNew
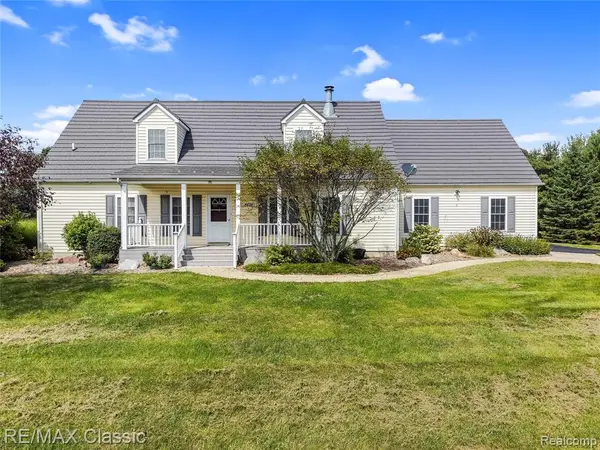 $430,000Active4 beds 3 baths1,944 sq. ft.
4626 Trails End, Lapeer, MI 48446
MLS# 61028478Listed by: RE/MAX CLASSIC - New
 $345,000Active3 beds 3 baths2,452 sq. ft.
155 Saratoga Trail, Lapeer, MI 48446
MLS# 20261069375Listed by: COLDWELL BANKER PROFESSIONALS - Open Sat, 1 to 3pmNew
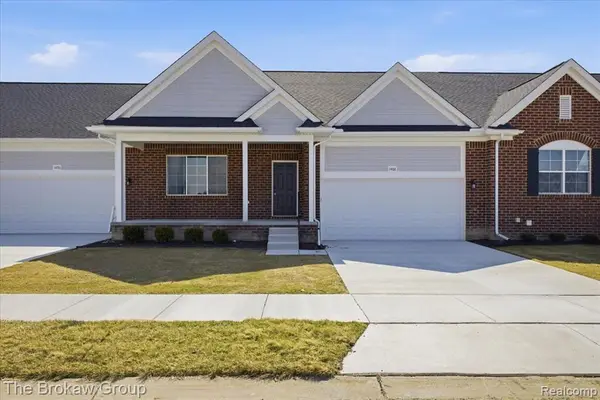 $332,075Active2 beds 2 baths1,432 sq. ft.
1435 Lincoln, Lapeer, MI 48446
MLS# 61028027Listed by: THE BROKAW GROUP - New
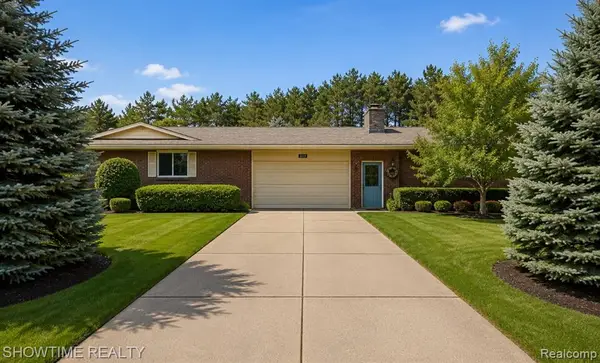 $379,900Active3 beds 3 baths2,173 sq. ft.
1661 Madeline, Lapeer, MI 48446
MLS# 61027666Listed by: SHOWTIME REALTY - New
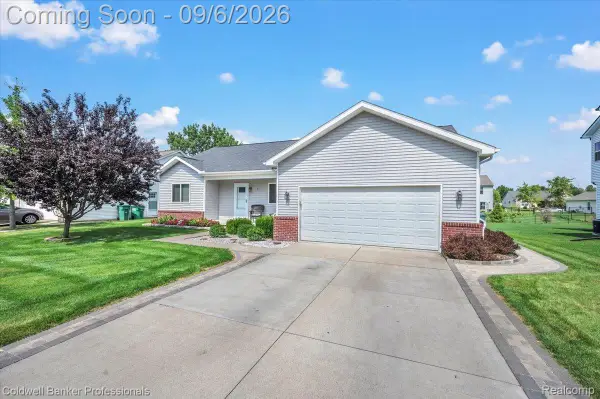 $340,000Active3 beds 3 baths1,472 sq. ft.
47 Old Carriage Lane, Lapeer, MI 48446
MLS# 20261070511Listed by: COLDWELL BANKER PROFESSIONALS - New
 $319,900Active2 beds 4 baths2,101 sq. ft.
613 Rolling Hills Lane, Lapeer, MI 48446
MLS# 20261067558Listed by: COLDWELL BANKER PROFESSIONALS - New
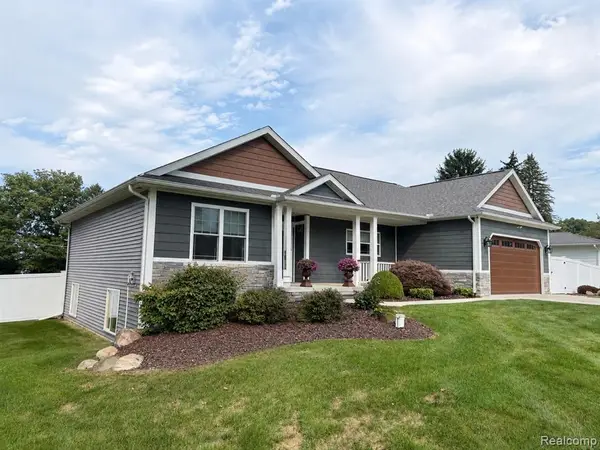 $369,900Active3 beds 2 baths1,650 sq. ft.
1112 Don Wayne, Lapeer, MI 48446
MLS# 61027166Listed by: REALTY EXECUTIVES MAIN ST LLC - New
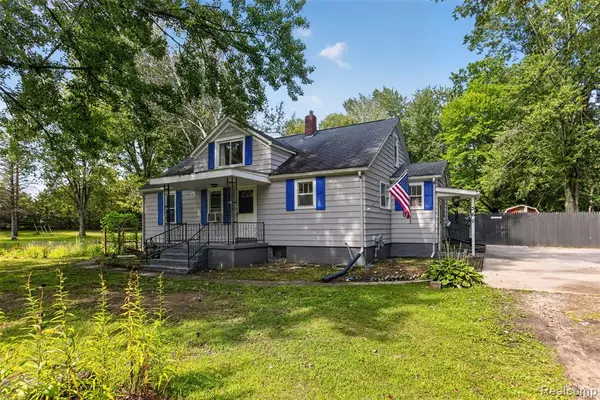 $345,999Active5 beds 2 baths2,077 sq. ft.
360 Plum Creek, Lapeer, MI 48446
MLS# 61027028Listed by: MOTIVATED REAL ESTATE


Protect your home and budget from life's surprises with an Assurant Home Warranty, backed by a partner that supports you through every step of homeownership. Explore Plans.
©2026 Century 21 Real Estate LLC. All rights reserved. CENTURY 21®, the CENTURY 21 Logo and C21® are service marks owned by Century 21 Real Estate LLC. Century 21 Real Estate LLC fully supports the principles of the Fair Housing Act and the Equal Opportunity Act. Each office is independently owned and operated. Listing information is deemed reliable but not guaranteed accurate.