
746 N Main Street, Lapeer, MI 48446
Local realty services provided by:CENTURY 21 Affiliated
746 N Main Street,Lapeer, MI 48446
$245,000
- 2 Beds
- 3 Baths
- 2,338 sq. ft.
- Single family
- Active
Listed by: steven longstreth
Office: home ranger realty, llc.
MLS#:20261047065
Source:MI_REALCOMP
Price summary
- Price:$245,000
- Price per sq. ft.:$104.79
About this home
This sprawling Victorian style has Lapeer history plus! The kitchen has tile floors, counters and back splash plus plenty of cupboards and counter space. Both formal dining room and great room are tastefully decorated for nostalgic charm. Massive master suite is comprised of a sitting area, sleeping area, large tiled bathroom with claw foot tub, plus enormous 10.5x10 walk-in with built-in shelves and drawers, rom for exercise or for a tanning bed. With the 3 separate rooms, it would make the perfect "kids suite," plus library/office could be converted into even another bedroom. In addition, this home has central air, 1st floor laundry, a private fenced yard, an extra-deep garage that stores cars, plus ample cement parking space. Lots of recessed lights, built-in, chandeliers and curved doorways throughout, newer furnace and carpet. The perfect combination of modern convenience and old-world charm.
Contact an agent
Home facts
- Year built:1880
- Subdivision & Development:CITY OF LAPEER ORIGINAL
- Listing ID #:20261047065
- Added:69 day(s) ago
- Updated:October 13, 2026 at 10:02 AM
Rooms and interior
- Bedrooms:2
- Total bathrooms:3
- Full bathrooms:2
- Half bathrooms:1
- Rooms Total:8
- Basement Description:Partial
- Living area:2,338 sq. ft.
Heating and cooling
- Cooling:Central Air
- Heating:Forced Air, Natural Gas
Structure and exterior
- Year built:1880
- Building area:2,338 sq. ft.
- Lot area:0.17 Acres
- Lot Features:Corner Lot, Level
- Architectural Style:Historic, Victorian
- Construction Materials:Vinyl Siding
- Exterior Features:Deck, Porch
- Foundation Description:Michigan Basement
- Levels:Two
Utilities
- Water:Public
- Sewer:Public Sewer
Finances and disclosures
- Price:$245,000
- Price per sq. ft.:$104.79
- Tax amount:$4,024
Features and amenities
- Appliances:Built-In Electric Range
- Laundry features:Gas Dryer Hookup, Laundry Room, Washer Hookup
Parking
- Parking description:Driveway, Electricity In Garage, Garage Faces Side, Two Car Garage
- Garage spaces:2

New listings near 746 N Main Street
- Coming SoonOpen Sat, 1 to 3pm
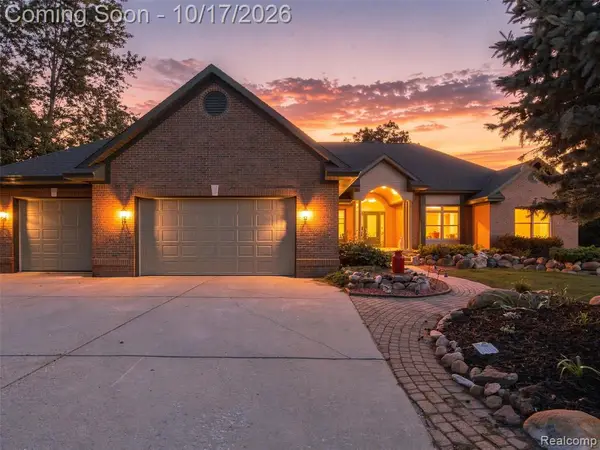 $650,000Coming Soon3 beds 4 baths2,464 sq. ft.
87 Oak View, Lapeer, MI 48446
MLS# 61039069Listed by: REAL ESTATE FOR A CAUSE - New
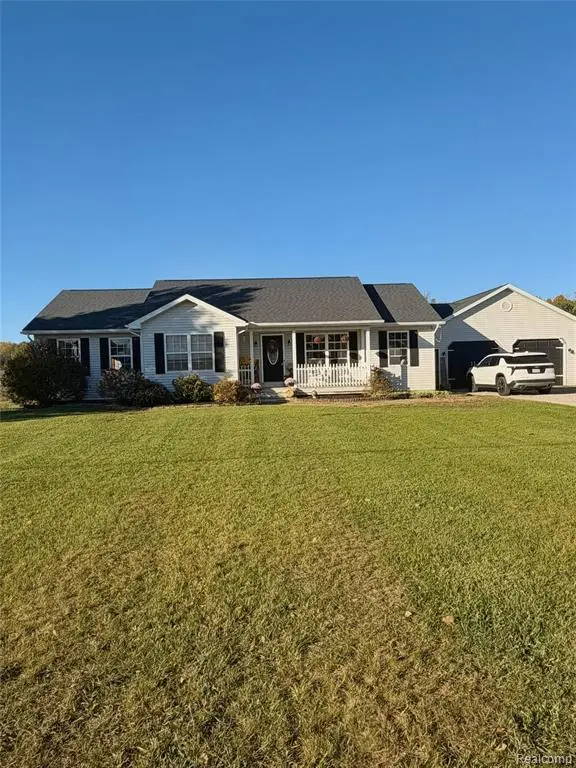 $440,000Active3 beds 2 baths1,750 sq. ft.
3379 Lum, Lapeer, MI 48446
MLS# 61039413Listed by: DIAMOND REALTY & ASSOCIATES, LLC - New
 $245,500Active3 beds 1 baths1,210 sq. ft.
1432 Grant #10, Lapeer, MI 48446
MLS# 61039351Listed by: REAL ESTATE ONE - New
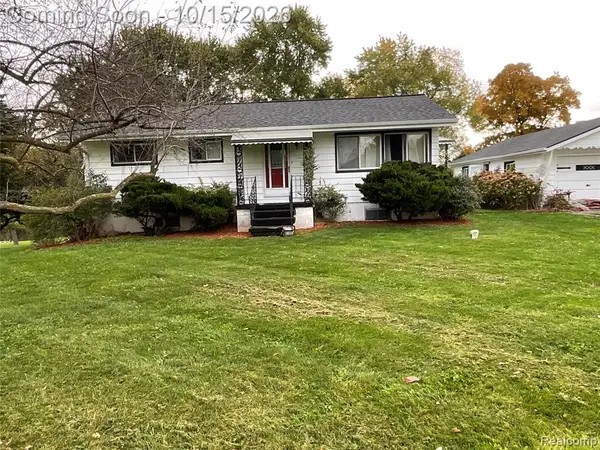 $219,900Active3 beds 1 baths960 sq. ft.
1962 Gray, Lapeer, MI 48446
MLS# 61038995Listed by: BRAXTON BROKERS & ASSOCIATES REAL ESTATE - New
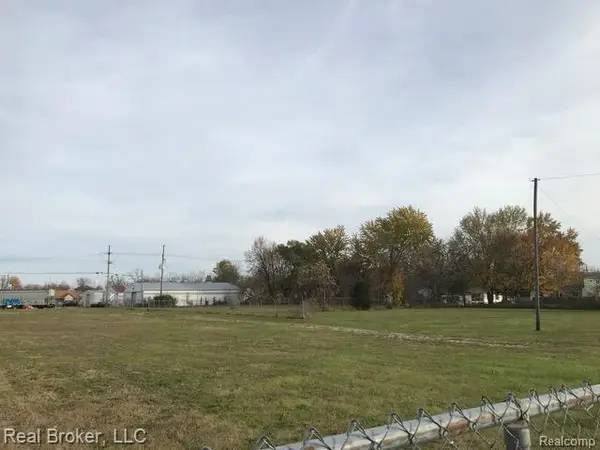 $249,999Active3 Acres
155 S Court, Lapeer, MI 48446
MLS# 61038644Listed by: REAL BROKER, LLC - Open Sun, 1 to 3pmNew
 $210,000Active3 beds 2 baths2,000 sq. ft.
67 Gray, Lapeer, MI 48446
MLS# 61038588Listed by: EPIQUE REALTY - New
 $599,900Active4 beds 3 baths2,200 sq. ft.
257 Sterling, Lapeer, MI 48446
MLS# 61038507Listed by: REALTY EXECUTIVES MAIN ST LLC - New
 $199,900Active3 beds 1 baths1,570 sq. ft.
2434 N Elba, Lapeer, MI 48446
MLS# 61037937Listed by: EXP REALTY MAIN - New
 $419,000Active3 beds 2 baths1,843 sq. ft.
1944 King RD, Lapeer, MI 48446
MLS# 20261082320Listed by: REAL ESTATE ONE-OXFORD - New
 $699,900Active6 beds 4 baths6,290 sq. ft.
3280 W Sutton RD, Lapeer, MI 48446
MLS# 20261082307Listed by: REALTY EXECUTIVES MAIN ST LLC


Protect your home and budget from life's surprises with an Assurant Home Warranty, backed by a partner that supports you through every step of homeownership. Explore Plans.
©2026 Century 21 Real Estate LLC. All rights reserved. CENTURY 21®, the CENTURY 21 Logo and C21® are service marks owned by Century 21 Real Estate LLC. Century 21 Real Estate LLC fully supports the principles of the Fair Housing Act and the Equal Opportunity Act. Each office is independently owned and operated. Listing information is deemed reliable but not guaranteed accurate.