4590 Secord Lake RD, Leonard, MI 48367
Local realty services provided by:CENTURY 21 Curran & Oberski
4590 Secord Lake RD,Leonard, MI 48367
$325,000
- 3 Beds
- 2 Baths
- 1,842 sq. ft.
- Single family
- Active
Listed by: anna rivard, scott rivard
Office: rivard, aul & associates real estate llc.
MLS#:58050214035
Source:MI_REALCOMP
Price summary
- Price:$325,000
- Price per sq. ft.:$176.44
About this home
An incredible contractor or DIY opportunity in a high-demand location! This 3-bedroom, 2-bath ranch sits on nearly a full acre of quiet, mature property and provides the ultimate chance to customize a home to your exact taste. The home is in need of some love and improvements, but the core features are all here: 1,842 sq. ft. of living space, original hardwood flooring, a fireplace in the main living area, a full basement, and a 3-season room. Enjoy the peace of rural living with Lakeville Lake practically in your backyard and Rochester just a short drive away. If you're looking for a project with major upside potential, this is the one. Schedule your showing and bring your remodeling ideas!
Contact an agent
Home facts
- Year built:1954
- Subdivision & Development:N/A
- Listing ID #:58050214035
- Added:64 day(s) ago
- Updated:September 10, 2026 at 10:10 AM
Rooms and interior
- Bedrooms:3
- Total bathrooms:2
- Full bathrooms:2
- Rooms Total:9
- Bathrooms Description:Jetted Tub
- Basement Description:Block, Sump Pump
- Living area:1,842 sq. ft.
Heating and cooling
- Cooling:Central Air
- Heating:Forced Air, Propane
Structure and exterior
- Year built:1954
- Building area:1,842 sq. ft.
- Lot area:0.9 Acres
- Architectural Style:Ranch
- Construction Materials:Vinyl Siding
- Foundation Description:Basement, Block, Crawl Space
- Levels:One
Utilities
- Water:Well
- Sewer:Septic Tank
Finances and disclosures
- Price:$325,000
- Price per sq. ft.:$176.44
- Tax amount:$4,286
Features and amenities
- Appliances:Disposal, Dryer, Oven, Range, Refrigerator, Washer
Parking
- Parking description:Attached, Garage, Paved, Two Car Garage
- Garage spaces:2

New listings near 4590 Secord Lake RD
- New
 $549,900Active4 beds 3 baths3,214 sq. ft.
1405 Mckail Road, Leonard, MI 48367
MLS# 20261071899Listed by: COLDWELL BANKER PROFESSIONALS - New
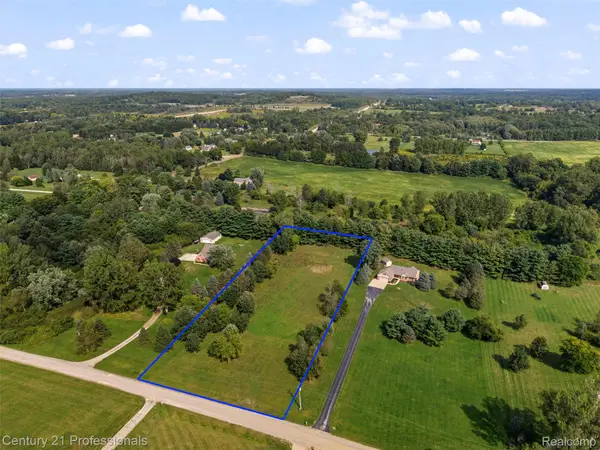
 $149,900Active2.12 Acres
1920 Deer Run Lane, Leonard, MI 48367
MLS# 20261070766Listed by: CENTURY 21 PROFESSIONALS UTICA 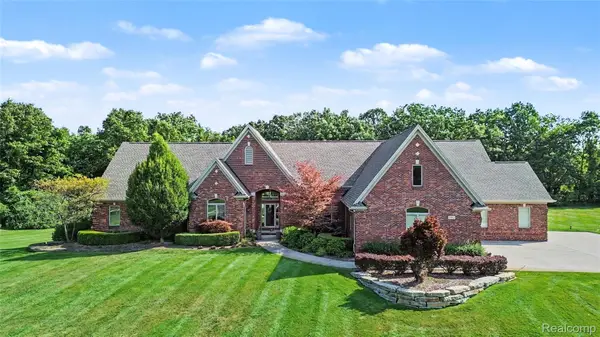 $999,000Active5 beds 4 baths5,122 sq. ft.
2442 Meadow Court, Leonard, MI 48367
MLS# 20261058348Listed by: FORWARD, REALTORS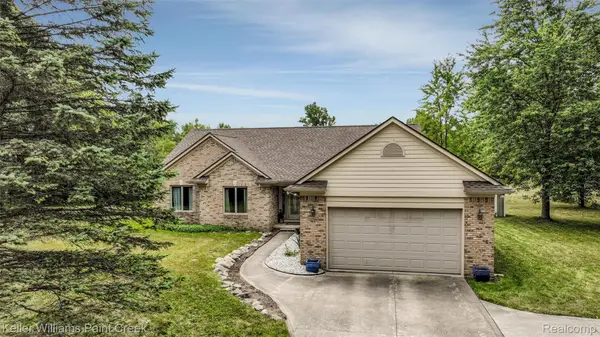 $499,900Active3 beds 3 baths1,828 sq. ft.
210 Mayfield, Leonard, MI 48367
MLS# 20261066687Listed by: KELLER WILLIAMS PAINT CREEK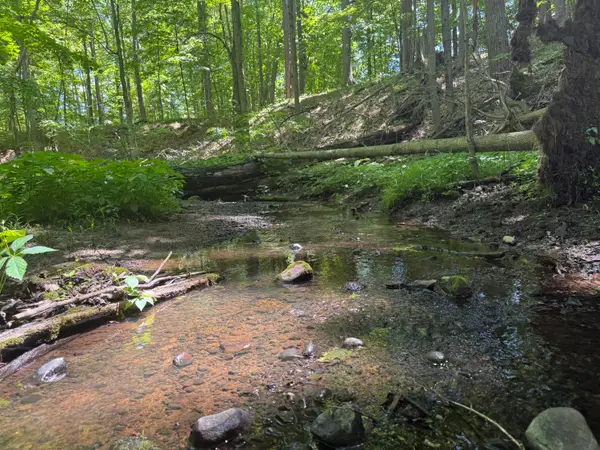 $1,140,000Active60 Acres
Hagerman Road, Leonard, MI 48367
MLS# 26043859Listed by: HAYDEN OUTDOORS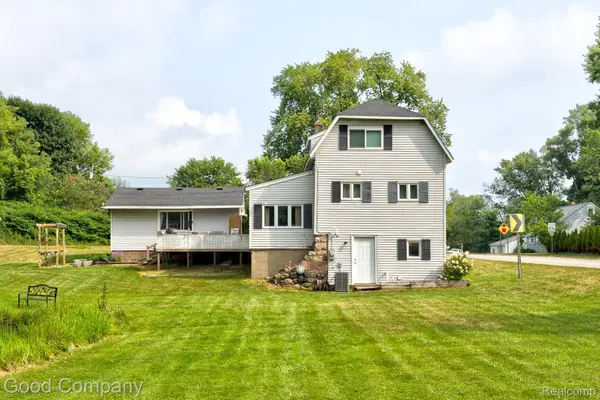 $275,000Active3 beds 2 baths1,286 sq. ft.
1269 Rochester Road, Leonard, MI 48367
MLS# 20261064357Listed by: GOOD COMPANY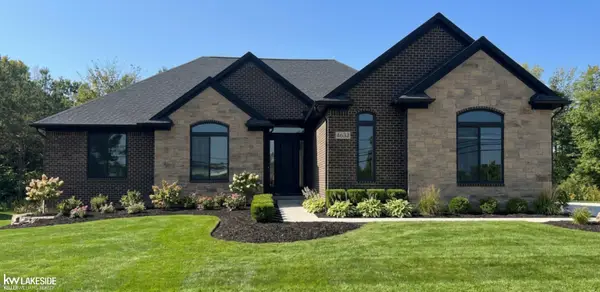 $739,900Active3 beds 3 baths2,400 sq. ft.
4633 Rosy DR, Leonard, MI 48428
MLS# 58050216908Listed by: KELLER WILLIAMS REALTY LAKESIDE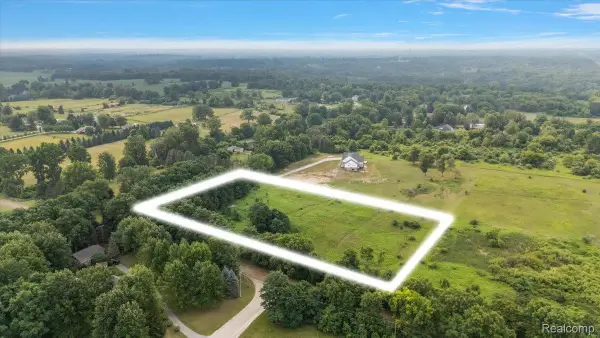 $199,900Pending4.6 Acres
00 Mack Road, Leonard, MI 48367
MLS# 20261059007Listed by: DOBI REAL ESTATE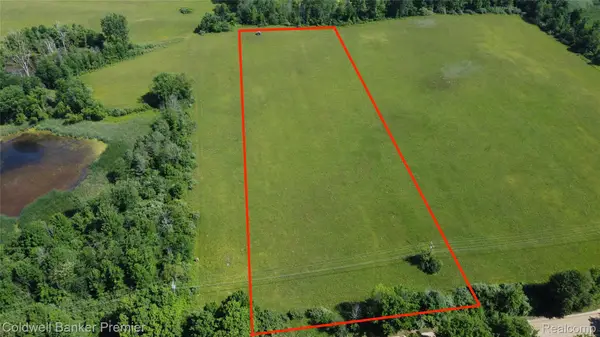 $119,000Pending3.69 Acres
0000 E Leonard Road, Leonard, MI 48367
MLS# 20261056131Listed by: COLDWELL BANKER COMMERCIAL PREMIER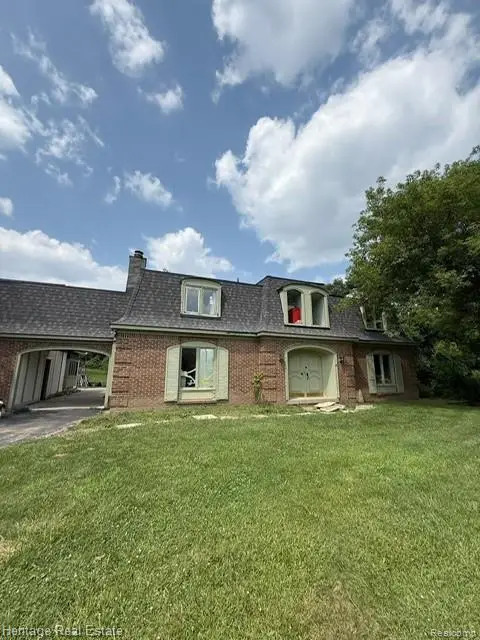 $350,000Pending4 beds 3 baths2,500 sq. ft.
445 Mack Road, Leonard, MI 48367
MLS# 20261055650Listed by: HERITAGE REAL ESTATE


Protect your home and budget from life's surprises with an Assurant Home Warranty, backed by a partner that supports you through every step of homeownership. Explore Plans.
©2026 Century 21 Real Estate LLC. All rights reserved. CENTURY 21®, the CENTURY 21 Logo and C21® are service marks owned by Century 21 Real Estate LLC. Century 21 Real Estate LLC fully supports the principles of the Fair Housing Act and the Equal Opportunity Act. Each office is independently owned and operated. Listing information is deemed reliable but not guaranteed accurate.