
2733 Eden Road, Leslie, MI 49251
Local realty services provided by:CENTURY 21 Affiliated
2733 Eden Road,Leslie, MI 49251
$299,900
- 3 Beds
- 2 Baths
- 1,344 sq. ft.
- Single family
- Active
Listed by: april putnam
Office: keller williams realty lansing
MLS#:300296
Source:MI_GLAR
Price summary
- Price:$299,900
- Price per sq. ft.:$111.57
About this home
Welcome home to 2733 Eden Road, where a little country and a lot of room to grow awaits! 2.01 acres located in the Mason Public School District, this 3 bedroom, 2 bath home offers 1,344 square feet of current living space with warm wood-look flooring, white kitchen cabinetry, and a dining area that opens to the deck for easy outdoor entertaining and beautiful back yard views. Love room for your hobbies and big ideas? The heated, attached 3 car garage offers year-round space for vehicles, tools, and projects, while the full unfinished walkout basement featuring a sliding glass door and window invites you to imagine a future rec. room, home gym, creative studio, or additional living space. Water lines and gas hookups are already run to both the garage and basement, with Cat 5 Ethernet wiring extending throughout the home and garage. Whether you're dreaming of a garden, backyard gatherings, or simply a little more breathing room, your next chapter starts here!!
Contact an agent
Home facts
- Year built:2002
- Subdivision & Development:None
- Listing ID #:300296
- Added:1 day(s) ago
- Updated:November 03, 2026 at 10:58 PM
Rooms and interior
- Bedrooms:3
- Total bathrooms:2
- Full bathrooms:2
- Rooms Total:6
- Kitchen Description:Dishwasher, Electric Range, Microwave, Refrigerator
- Basement Description:Concrete, Egress Windows, Interior Entry, Walk-Up Access
- Living area:1,344 sq. ft.
Heating and cooling
- Heating:Forced Air, Heating, Propane
Structure and exterior
- Roof:Shingle
- Year built:2002
- Building area:1,344 sq. ft.
- Lot area:2.01 Acres
- Lot Features:Back Yard, Few Trees, Front Yard, Open Lot, Private
- Architectural Style:Ranch
- Construction Materials:Vinyl Siding
- Exterior Features:Deck, Front Porch
- Foundation Description:Block
- Levels:One
Utilities
- Water:Well
- Sewer:Septic Tank
Finances and disclosures
- Price:$299,900
- Price per sq. ft.:$111.57
- Tax amount:$3,279 (2025)
Features and amenities
- Appliances:Dishwasher, Electric Range, Microwave, Refrigerator, Water Heater, Water Softener
- Laundry features:Electric Dryer Hookup, Laundry Closet, Main Level, Washer Hookup
- Amenities:Ceiling Fan(s)
Parking
- Parking description:Attached, Driveway, Garage, Garage Door Opener, Garage Faces Front, Gravel, Heated Garage, Inside Entrance, Private
New listings near 2733 Eden Road
- New
 $174,900Active3 beds 1 baths925 sq. ft.
312 S Sherman, Leslie, MI 49251
MLS# 70567562Listed by: FIVE STAR REAL ESTATE-PORTAGE
- New
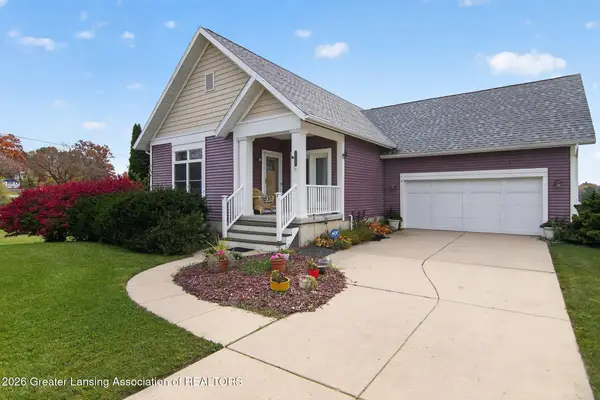 $275,000Active3 beds 3 baths2,056 sq. ft.
2511 Cinnamon Lane, Leslie, MI 49251
MLS# 300249Listed by: HOWARD HANNA REAL ESTATE EXECUTIVES - New
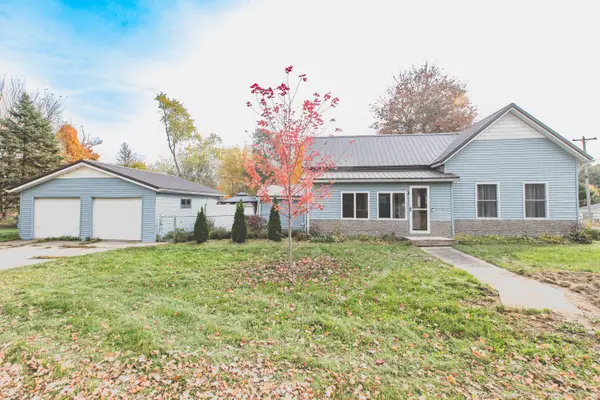 $175,000Active2 beds 1 baths1,286 sq. ft.
502 E Race Street, Leslie, MI 49251
MLS# 26057383Listed by: MAPLE GROVE PROPERTIES  $275,000Active2 beds 2 baths2,152 sq. ft.
1800 W Fitchburg Road, Leslie, MI 49251
MLS# 26055070Listed by: MAPLE GROVE PROPERTIES $339,900Active4 beds 2 baths1,486 sq. ft.
5456 State Road, Leslie, MI 49251
MLS# 299880Listed by: VISION REAL ESTATE $199,900Active4 beds 2 baths1,590 sq. ft.
412 W Bellevue Street, Leslie, MI 49251
MLS# 299801Listed by: RE/MAX REAL ESTATE PROFESSIONALS $295,000Active3 beds 2 baths1,476 sq. ft.
312 Washington Street, Leslie, MI 49251
MLS# 299795Listed by: HOWARD HANNA REAL ESTATE EXECUTIVES $249,900Active3 beds 2 baths1,248 sq. ft.
4160 Churchill, Leslie, MI 49251
MLS# 70562972Listed by: SPROAT REALTY PROFESSIONALS $194,000Active5 beds 3 baths1,682 sq. ft.
411 Mill Street, Leslie, MI 49251
MLS# 299576Listed by: TAMBURINO REAL ESTATE


Protect your home and budget from life's surprises with an Assurant Home Warranty, backed by a partner that supports you through every step of homeownership. Explore Plans.
©2026 Century 21 Real Estate LLC. All rights reserved. CENTURY 21®, the CENTURY 21 Logo and C21® are service marks owned by Century 21 Real Estate LLC. Century 21 Real Estate LLC fully supports the principles of the Fair Housing Act and the Equal Opportunity Act. Each office is independently owned and operated. Listing information is deemed reliable but not guaranteed accurate.