
412 W Bellevue Street, Leslie, MI 49251
Local realty services provided by:CENTURY 21 Affiliated
412 W Bellevue Street,Leslie, MI 49251
$199,900
- 4 Beds
- 2 Baths
- 1,590 sq. ft.
- Single family
- Active
Listed by: jenny generous
Office: re/max real estate professionals
MLS#:299801
Source:MI_GLAR
Price summary
- Price:$199,900
- Price per sq. ft.:$85.65
About this home
Character Abounds! Charming 4 Bdrms, 2 Full Baths with gleaming original hardwood floors! Updated & Move In Ready! Formal Dining! Mud Room! Fenced Yard! Shed! Walk to town! Ample Space & Storage! Don't Miss this one!
Contact an agent
Home facts
- Year built:1927
- Subdivision & Development:None
- Listing ID #:299801
- Added:13 day(s) ago
- Updated:October 23, 2026 at 03:57 PM
Rooms and interior
- Bedrooms:4
- Total bathrooms:2
- Full bathrooms:2
- Rooms Total:9
- Flooring:Carpet, Hardwood
- Kitchen Description:Dishwasher, Disposal, Free-Standing Electric Oven, Free-Standing Refrigerator
- Basement Description:Bilco Door, Exterior Entry, Michigan
- Living area:1,590 sq. ft.
Heating and cooling
- Heating:Forced Air, Heating, Natural Gas
Structure and exterior
- Roof:Shingle
- Year built:1927
- Building area:1,590 sq. ft.
- Lot area:0.85 Acres
- Lot Features:Back Yard, City Lot
- Construction Materials:Vinyl Siding
- Exterior Features:Covered, Porch
- Foundation Description:Concrete Perimeter
- Levels:Two
Utilities
- Water:Public
- Sewer:Public Sewer
Finances and disclosures
- Price:$199,900
- Price per sq. ft.:$85.65
- Tax amount:$3,512 (2025)
Features and amenities
- Appliances:Dishwasher, Disposal, Dryer, Free-Standing Electric Oven, Free-Standing Refrigerator, Washer
- Laundry features:Dryer, Laundry Room, Main Level, Washer
Parking
- Parking description:Driveway
New listings near 412 W Bellevue Street
- New
 $275,000Active2 beds 2 baths2,152 sq. ft.
1800 W Fitchburg Road, Leslie, MI 49251
MLS# 55026055070Listed by: MAPLE GROVE PROPERTIES
- New
 $339,900Active4 beds 2 baths1,486 sq. ft.
5456 State Road, Leslie, MI 49251
MLS# 299880Listed by: VISION REAL ESTATE - Open Sat, 12 to 1:30pm
 $295,000Active3 beds 2 baths1,476 sq. ft.
312 Washington Street, Leslie, MI 49251
MLS# 299795Listed by: HOWARD HANNA REAL ESTATE EXECUTIVES  $249,900Active3 beds 2 baths1,248 sq. ft.
4160 Churchill, Leslie, MI 49251
MLS# 70562972Listed by: SPROAT REALTY PROFESSIONALS $197,000Active5 beds 3 baths1,682 sq. ft.
411 Mill Street, Leslie, MI 49251
MLS# 299576Listed by: TAMBURINO REAL ESTATE $210,000Active3 beds 1 baths1,364 sq. ft.
4751 Nims Road, Leslie, MI 49251
MLS# 55026050930Listed by: SPROAT REALTY PROFESSIONALS-J- Open Sun, 12:30 to 2:30pm
 $384,900Active3 beds 3 baths1,884 sq. ft.
4924 S Main Street, Leslie, MI 49251
MLS# 299326Listed by: SMEAK REAL ESTATE COMPANY  $799,000Active5 beds 4 baths3,411 sq. ft.
3700 Edgar Road, Leslie, MI 49251
MLS# 299299Listed by: HOWARD HANNA REAL ESTATE EXECUTIVES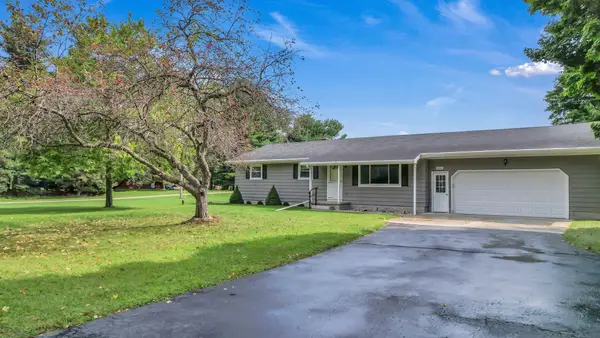 $279,000Pending3 beds 2 baths1,144 sq. ft.
2233 Ives Road, Leslie, MI 49251
MLS# 71026047420Listed by: SHERIDAN REALTY AND AUCTION CO


Protect your home and budget from life's surprises with an Assurant Home Warranty, backed by a partner that supports you through every step of homeownership. Explore Plans.
©2026 Century 21 Real Estate LLC. All rights reserved. CENTURY 21®, the CENTURY 21 Logo and C21® are service marks owned by Century 21 Real Estate LLC. Century 21 Real Estate LLC fully supports the principles of the Fair Housing Act and the Equal Opportunity Act. Each office is independently owned and operated. Listing information is deemed reliable but not guaranteed accurate.