
312 Washington Street, Leslie, MI 49251
Local realty services provided by:CENTURY 21 Affiliated
312 Washington Street,Leslie, MI 49251
$295,000
- 3 Beds
- 2 Baths
- 1,476 sq. ft.
- Single family
- Active
Listed by: tracey hernly & co., amber kennell
Office: howard hanna real estate executives
MLS#:299795
Source:MI_GLAR
Price summary
- Price:$295,000
- Price per sq. ft.:$99.93
About this home
Welcome to 312 Washington, a ranch built just 5 years ago with 3 bedrooms and 2 full baths that offers in-town convenience with a wooded backdrop for added privacy. A wide paved driveway lined with landscape stone leads to the attached two-car garage and a covered front porch. Inside, the open floor plan and LVP flooring connect the living room, dining area, and kitchen, while large windows bring in plenty of natural light. The kitchen features espresso cabinetry, granite countertops, a white subway tile backsplash, stainless steel appliances including a gas range, and room for an island with seating. A slider off the dining area opens to the back deck. Everything you need is on the main level, including a primary bedroom with its own full bath, two additional bedrooms that share a second full bath, and a mudroom off the garage with laundry and plenty of storage space. The full, dry basement offers an open layout, an egress window, and plumbing already in place for a future bathroom, making it ideal for storage, a home gym, or additional finished living space. It also includes a water softener and a new water heater. Out back, you'll find a deck, concrete patio, fire pit area, storage shed, and a deep, private yard backed by mature trees. Enjoy the feel of a newer build and the quiet of the woods without giving up the convenience of town. Schedule your showing today!...
Contact an agent
Home facts
- Year built:2021
- Subdivision & Development:None
- Listing ID #:299795
- Added:15 day(s) ago
- Updated:October 25, 2026 at 10:31 AM
Rooms and interior
- Bedrooms:3
- Total bathrooms:2
- Full bathrooms:2
- Rooms Total:6
- Flooring:Carpet, Vinyl
- Kitchen Description:Dishwasher, Disposal, Gas Oven, Gas Range, Microwave, Refrigerator
- Basement Description:Egress Windows, Full
- Living area:1,476 sq. ft.
Heating and cooling
- Cooling:Central Air
- Heating:Forced Air, Heating, Natural Gas
- Central air:Yes
Structure and exterior
- Roof:Shingle
- Year built:2021
- Building area:1,476 sq. ft.
- Lot area:0.48 Acres
- Lot Features:Back Yard, City Lot
- Architectural Style:Ranch
- Construction Materials:Vinyl Siding
- Exterior Features:Deck, Front Porch, Patio
- Levels:One
Schools
- Elementary school:Woodworth Elementary School
Utilities
- Water:Public
- Sewer:Public Sewer
Finances and disclosures
- Price:$295,000
- Price per sq. ft.:$99.93
- Tax amount:$6,307 (2025)
Features and amenities
- Appliances:Dishwasher, Disposal, Dryer, Gas Oven, Gas Range, Microwave, Refrigerator, Stainless Steel Appliance(s), Washer, Water Softener Owned
- Laundry features:Dryer, Laundry Room, Main Level, Washer
- Amenities:ENERGY STAR Qualified Windows, Granite Counters, High Speed Internet, Walk-In Closet(s)
Parking
- Parking description:Attached, Garage, Garage Door Opener, Garage Faces Side
- Garage spaces:2.5
New listings near 312 Washington Street
- New
 $275,000Active2 beds 2 baths2,152 sq. ft.
1800 W Fitchburg Road, Leslie, MI 49251
MLS# 26055070Listed by: MAPLE GROVE PROPERTIES  $339,900Active4 beds 2 baths1,486 sq. ft.
5456 State Road, Leslie, MI 49251
MLS# 299880Listed by: VISION REAL ESTATE $199,900Active4 beds 2 baths1,590 sq. ft.
412 W Bellevue Street, Leslie, MI 49251
MLS# 299801Listed by: RE/MAX REAL ESTATE PROFESSIONALS $249,900Active3 beds 2 baths1,248 sq. ft.
4160 Churchill, Leslie, MI 49251
MLS# 70562972Listed by: SPROAT REALTY PROFESSIONALS
 $197,000Active5 beds 3 baths1,682 sq. ft.
411 Mill Street, Leslie, MI 49251
MLS# 299576Listed by: TAMBURINO REAL ESTATE $210,000Active3 beds 1 baths1,364 sq. ft.
4751 Nims Road, Leslie, MI 49251
MLS# 55026050930Listed by: SPROAT REALTY PROFESSIONALS-J- Open Sun, 12:30 to 2:30pm
 $384,900Active3 beds 3 baths1,884 sq. ft.
4924 S Main Street, Leslie, MI 49251
MLS# 299326Listed by: SMEAK REAL ESTATE COMPANY  $799,000Active5 beds 4 baths3,411 sq. ft.
3700 Edgar Road, Leslie, MI 49251
MLS# 299299Listed by: HOWARD HANNA REAL ESTATE EXECUTIVES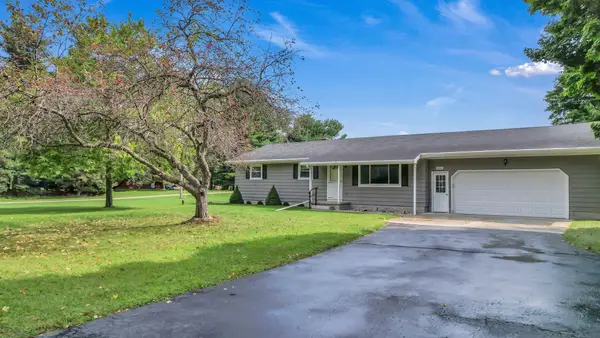 $279,000Pending3 beds 2 baths1,144 sq. ft.
2233 Ives Road, Leslie, MI 49251
MLS# 71026047420Listed by: SHERIDAN REALTY AND AUCTION CO


Protect your home and budget from life's surprises with an Assurant Home Warranty, backed by a partner that supports you through every step of homeownership. Explore Plans.
©2026 Century 21 Real Estate LLC. All rights reserved. CENTURY 21®, the CENTURY 21 Logo and C21® are service marks owned by Century 21 Real Estate LLC. Century 21 Real Estate LLC fully supports the principles of the Fair Housing Act and the Equal Opportunity Act. Each office is independently owned and operated. Listing information is deemed reliable but not guaranteed accurate.