
3700 Edgar Road, Leslie, MI 49251
Local realty services provided by:CENTURY 21 Affiliated
3700 Edgar Road,Leslie, MI 49251
$799,000
- 5 Beds
- 4 Baths
- 3,411 sq. ft.
- Single family
- Active
Listed by: tracey hernly & co., tracey hernly
Office: howard hanna real estate executives
MLS#:299299
Source:MI_GLAR
Price summary
- Price:$799,000
- Price per sq. ft.:$220.96
About this home
Interested in finding out how you can save more than $870 a month on your payment? Seller is offering a $10,000 rate buy down - give us a call for further details! Welcome to 3700 Edgar Road! This exceptional 5 bedroom, 3.5 bath estate sits on over 11 beautiful acres and was thoughtfully updated in 2021, with a brand new roof adding even more peace of mind. The main level features 3 spacious bedrooms, including a vaulted primary suite with a primary closet and spa inspired en suite with a full tile shower. The open concept living area offers vaulted ceilings and flows into the updated kitchen with granite countertops, stainless steel appliances, and abundant storage. Main floor laundry and half bath are conveniently located off the attached 2-car garage. The finished lower level adds 2 bedrooms, a full bath, expansive living space, and an impressive wet bar, perfect for entertaining. Outside, enjoy a picturesque pond with a sand beach, stamped-concrete patio with built-in propane fire pit, and custom gazebo with bar seating and a sink ready for future plumbing. The incredible 40x80 insulated pole barn features in-floor heat, new boiler system, concrete floors, electricity, upgraded LED lighting, and three 14x14 overhead doors. With stunning acreage, exceptional amenities, and endless possibilities, this property truly offers something for everyone. Schedule your private showing today!...
Contact an agent
Home facts
- Year built:2003
- Subdivision & Development:None
- Listing ID #:299299
- Added:35 day(s) ago
- Updated:October 23, 2026 at 03:57 PM
Rooms and interior
- Bedrooms:5
- Total bathrooms:4
- Full bathrooms:3
- Half bathrooms:1
- Rooms Total:10
- Dining Description:Eat-in Kitchen
- Kitchen Description:Disposal, Eat-in Kitchen, Kitchen Island, Microwave, Oven, Range, Range Hood, Refrigerator
- Basement Description:Finished, Full
- Living area:3,411 sq. ft.
Heating and cooling
- Cooling:Central Air
- Heating:Forced Air, Heat Pump, Heating
- Central air:Yes
Structure and exterior
- Roof:Shingle
- Year built:2003
- Building area:3,411 sq. ft.
- Lot area:11.32 Acres
- Lot Features:Back Yard, Front Yard, Landscaped, Many Trees, Secluded, Sprinklers In Front, Views
- Architectural Style:Ranch
- Construction Materials:Brick, Vinyl Siding
- Exterior Features:Covered, Front Porch, Patio
- Levels:One
Utilities
- Water:Well
- Sewer:Septic Tank
Finances and disclosures
- Price:$799,000
- Price per sq. ft.:$220.96
- Tax amount:$6,869 (2025)
Features and amenities
- Appliances:Disposal, Dryer, Humidifier, Microwave, Oven, Range, Range Hood, Refrigerator, Stainless Steel Appliance(s), Washer, Water Heater, Water Softener
- Laundry features:Dryer, Laundry Room, Main Level, Washer
- Amenities:Ceiling Fan(s), Vaulted Ceiling(s), Walk-In Closet(s)
Parking
- Parking description:Attached, Driveway, Garage, Garage Door Opener, Garage Faces Side
- Garage spaces:2
New listings near 3700 Edgar Road
- New
 $275,000Active2 beds 2 baths2,152 sq. ft.
1800 W Fitchburg Road, Leslie, MI 49251
MLS# 55026055070Listed by: MAPLE GROVE PROPERTIES
- New
 $339,900Active4 beds 2 baths1,486 sq. ft.
5456 State Road, Leslie, MI 49251
MLS# 299880Listed by: VISION REAL ESTATE  $199,900Active4 beds 2 baths1,590 sq. ft.
412 W Bellevue Street, Leslie, MI 49251
MLS# 299801Listed by: RE/MAX REAL ESTATE PROFESSIONALS- Open Sat, 12 to 1:30pm
 $295,000Active3 beds 2 baths1,476 sq. ft.
312 Washington Street, Leslie, MI 49251
MLS# 299795Listed by: HOWARD HANNA REAL ESTATE EXECUTIVES  $249,900Active3 beds 2 baths1,248 sq. ft.
4160 Churchill, Leslie, MI 49251
MLS# 70562972Listed by: SPROAT REALTY PROFESSIONALS $197,000Active5 beds 3 baths1,682 sq. ft.
411 Mill Street, Leslie, MI 49251
MLS# 299576Listed by: TAMBURINO REAL ESTATE $210,000Active3 beds 1 baths1,364 sq. ft.
4751 Nims Road, Leslie, MI 49251
MLS# 55026050930Listed by: SPROAT REALTY PROFESSIONALS-J- Open Sun, 12:30 to 2:30pm
 $384,900Active3 beds 3 baths1,884 sq. ft.
4924 S Main Street, Leslie, MI 49251
MLS# 299326Listed by: SMEAK REAL ESTATE COMPANY 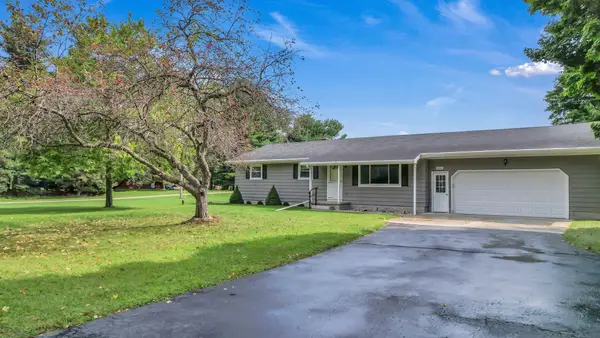 $279,000Pending3 beds 2 baths1,144 sq. ft.
2233 Ives Road, Leslie, MI 49251
MLS# 71026047420Listed by: SHERIDAN REALTY AND AUCTION CO


Protect your home and budget from life's surprises with an Assurant Home Warranty, backed by a partner that supports you through every step of homeownership. Explore Plans.
©2026 Century 21 Real Estate LLC. All rights reserved. CENTURY 21®, the CENTURY 21 Logo and C21® are service marks owned by Century 21 Real Estate LLC. Century 21 Real Estate LLC fully supports the principles of the Fair Housing Act and the Equal Opportunity Act. Each office is independently owned and operated. Listing information is deemed reliable but not guaranteed accurate.