
N3109 M-67, Limestone, MI 49816
Local realty services provided by:CENTURY 21 Realty North
N3109 M-67,Limestone, MI 49816
$289,900
- 3 Beds
- 2 Baths
- 1,366 sq. ft.
- Single family
- Active
Listed by: kristine goupille, andrea couvillion
Office: re/max 1st realty
MLS#:50219254
Source:MI_REALSOURCE
Price summary
- Price:$289,900
- Price per sq. ft.:$212.23
About this home
Spacious, sprawling ranch offering comfortable one level living with 3 bedrooms, 1.5 baths and main floor laundry! Beautiful hickory hardwood floors flow through the kitchen, dining room, living room and hallways, adding a glowing warmth and character throughout. The kitchen features quality custom cabinetry by Cretens Custom Cabinetry and opens to a spacious dining area with sliding glass doors leading to a wonderful deck with built-in bench seating. Part of the deck is covered, providing the perfect spot to relax in the shade and enjoy the peaceful rural surroundings and view of neighboring farm fields. The huge living room offers plenty of space for furnishings, while all three bedrooms are nicely sized and both bathrooms have been updated. Quality blinds are found throughout, and the entire interior was professionally painted in 2025. Outside, you'll appreciate the beautiful yard with established garden areas, seamless gutters with leaf guards and an extra large attached garage. The full basement provides an abundance of additional space and features a sauna complete with shower and changing room. Basement walls are reinforced with Geo-lock anchors and include a transferable 25 year warranty. A new well pump and pressure tank were also installed in 2025. Conveniently located between Marquette and Escanaba, giving you the flexibility to head in either direction for shopping, dining, medical services, work and more, all while still enjoying peaceful country living. A well cared for home with spacious rooms, quality finishes, thoughtful updates and peaceful country views...there's a lot to love here!!...
Contact an agent
Home facts
- Year built:1980
- Subdivision & Development:none
- Listing ID #:50219254
- Added:21 day(s) ago
- Updated:September 11, 2026 at 10:58 AM
Rooms and interior
- Bedrooms:3
- Total bathrooms:2
- Full bathrooms:1
- Half bathrooms:1
- Rooms Total:8
- Flooring:Hardwood Floors
- Dining Description:On Main Level
- Kitchen Description:Microwave, On Main Level, Range/Oven, Refrigerator
- Bedroom Description:Bedroom 1 on Main Level, Bedroom 2 on Main Level, Bedroom 3 on Main Level
- Basement Description:Block, Full, Unfinished
- Living area:1,366 sq. ft.
Heating and cooling
- Heating:Forced Air, LP/Propane Gas
Structure and exterior
- Year built:1980
- Building area:1,366 sq. ft.
- Lot area:0.99 Acres
- Architectural Style:Ranch
- Construction Materials:Vinyl Siding
- Exterior Features:Deck, Garden Area
- Foundation Description:Basement, Block
- Levels:1 Story
Utilities
- Sewer:Septic
Finances and disclosures
- Price:$289,900
- Price per sq. ft.:$212.23
Features and amenities
- Appliances:Dryer, Microwave, Range/Oven, Refrigerator, Washer, Water Softener - Owned
- Laundry features:Dryer, On Main Level, Washer
- Amenities:Sump Pump
Parking
- Parking description:3 or More Spaces, Attached Garage, Garage Door Opener
- Garage spaces:2
 Provided through IDX via MiRealSource. Courtesy of MiRealSource Shareholder. Copyright MiRealSource. The information published and disseminated by MiRealSource is communicated verbatim, without change by MiRealSource, as filed with MiRealSource by its members. The accuracy of all information, regardless of source, is not guaranteed or warranted. All information should be independently verified. Copyright 2026 MiRealSource. All rights reserved. The information provided hereby constitutes proprietary information of MiRealSource, Inc. and its shareholders, affiliates and licensees and may not be reproduced or transmitted in any form or by any means, electronic or mechanical, including photocopy, recording, scanning or any information storage and retrieval system, without written permission from MiRealSource, Inc.
New listings near N3109 M-67
- New
 $689,000Active3 beds 2 baths2,460 sq. ft.
3638 M-67, Limestone, MI 49816
MLS# 50220645Listed by: BIG C REALTY-M  $79,900Active80 Acres
TBD Diffin, Trenary, MI 49891
MLS# 50216452Listed by: STATE WIDE REAL ESTATE OF ESCANABA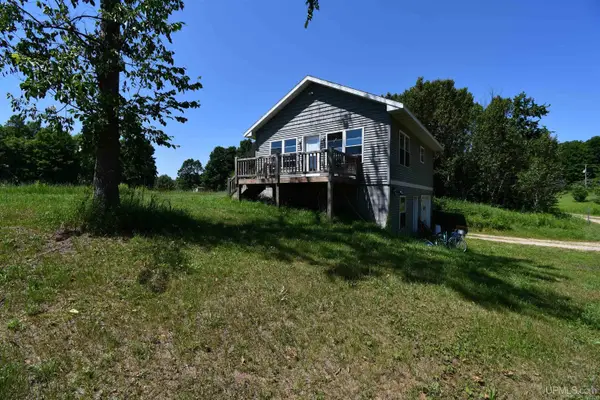 $184,900Active2 beds 1 baths768 sq. ft.
3323 N County Hwy H-44 Traunik Rd, Trenary, MI 49891
MLS# 50216226Listed by: NORTHERN MICHIGAN LAND BROKERS $48,500Active20 Acres
E968 Mcafee, Trenary, MI 49891
MLS# 50214995Listed by: RE/MAX SUPERIORLAND $850,000Active4 beds 4 baths2,418 sq. ft.
E996 Mcafee, Trenary, MI 49891
MLS# 50213035Listed by: KELLER WILLIAMS FIRST UP $349,900Active3 beds 2 baths2,112 sq. ft.
3417 M-67, Chatham, MI 49816
MLS# 26032360Listed by: HOMEREALTY HOLLAND $439,900Pending4 beds 2 baths1,820 sq. ft.
N1277 Us 41, Trenary, MI 49891
MLS# 50208263Listed by: RE/MAX 1ST REALTY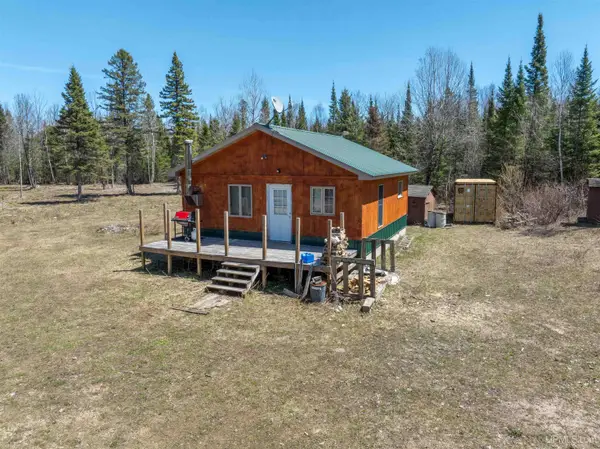 $230,000Active120 Acres
E4291 Walleye, Limestone, MI 49816
MLS# 50207920Listed by: RE/MAX SUPERIORLAND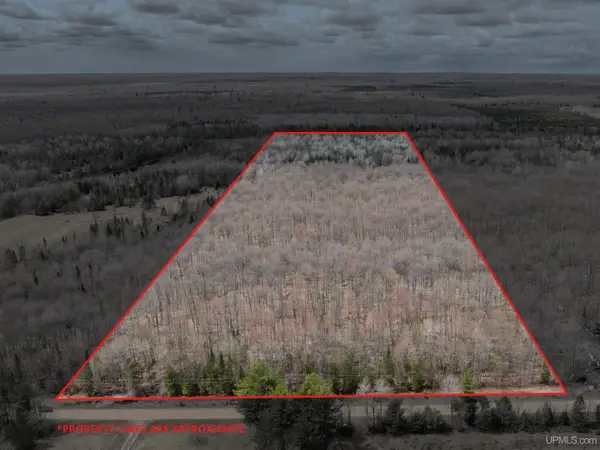 $112,000Active40 Acres
TBD Coaster, Trenary, MI 49891
MLS# 50205948Listed by: RE/MAX SUPERIORLAND


Protect your home and budget from life's surprises with an Assurant Home Warranty, backed by a partner that supports you through every step of homeownership. Explore Plans.
©2026 Century 21 Real Estate LLC. All rights reserved. CENTURY 21®, the CENTURY 21 Logo and C21® are service marks owned by Century 21 Real Estate LLC. Century 21 Real Estate LLC fully supports the principles of the Fair Housing Act and the Equal Opportunity Act. Each office is independently owned and operated. Listing information is deemed reliable but not guaranteed accurate.