2478 River Drive, Lincoln Park, MI 48146
Local realty services provided by:CENTURY 21 Riverpointe
2478 River Drive,Lincoln Park, MI 48146
$169,900
- 3 Beds
- 2 Baths
- 864 sq. ft.
- Single family
- Active
Listed by:
 Trista Cortis-Redfield(734) 671 - 3020CENTURY 21 Riverpointe
Office: century 21 riverpointe
MLS#:26039758
Source:MI_MICHRIC
Price summary
- Price:$169,900
- Price per sq. ft.:$196.64
About this home
This charming 3 bedroom ranch has been beautifully refreshed and sits directly across from the park, offering a lovely view and easy access to green space. The home is NOT in a flood zone and features a renovated kitchen with new cupboards, granite countertops, and crisp laminate flooring. The main bath includes a new vanity and laminate flooring, with a second full bath in the unfinished basement for added flexibility. Fresh paint and new carpeting throughout make the home feel bright and move in ready. A 2 car detached garage adds great storage and convenience. Seller to provide Certificate of Occupancy.
Contact an agent
Home facts
- Year built:1956
- Subdivision & Development:O'Connor and Harrison's Greenlawn Sub
- Listing ID #:26039758
- Added:1 day(s) ago
- Updated:August 02, 2026 at 03:17 PM
Rooms and interior
- Bedrooms:3
- Total bathrooms:2
- Full bathrooms:2
- Rooms Total:6
- Basement:Yes
- Living area:864 sq. ft.
Heating and cooling
- Heating:Forced Air
- Central air:Yes
Structure and exterior
- Year built:1956
- Building area:864 sq. ft.
- Lot area:0.09 Acres
- Construction Materials:Aluminum Siding
Utilities
- Water:Public
Finances and disclosures
- Price:$169,900
- Price per sq. ft.:$196.64
- Tax amount:$2,193 (2025)
Parking
- Garage:Yes
- Garage spaces:2
New listings near 2478 River Drive
- New
 $139,900Active4 beds 2 baths1,059 sq. ft.
1778 Reo, Lincoln Park, MI 48146
MLS# 50216904Listed by: NEXT LEVEL REALTY LLC - New
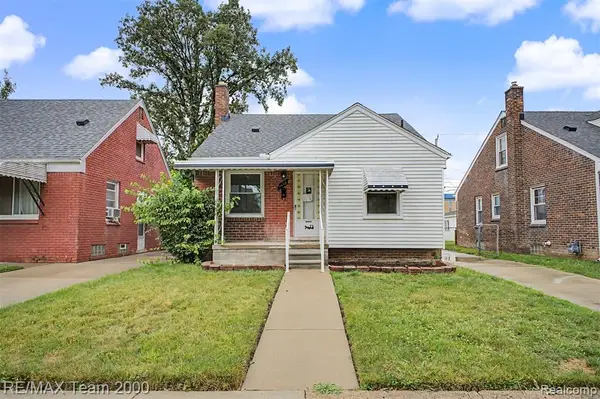 $159,900Active3 beds 1 baths1,260 sq. ft.
1670 Riverbank, Lincoln Park, MI 48146
MLS# 61016676Listed by: RE/MAX TEAM 2000 - New
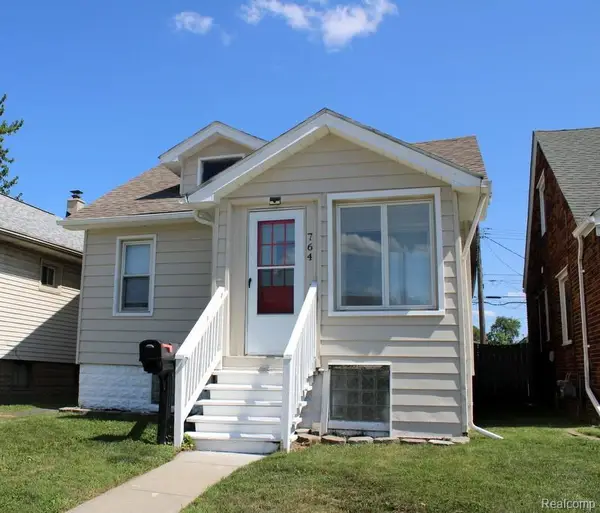 $79,900Active2 beds 1 baths726 sq. ft.
764 Cleophus, Lincoln Park, MI 48146
MLS# 61016577Listed by: REAL ESTATE UNLIMITED, INC - New
 $199,900Active3 beds 1 baths1,350 sq. ft.
785 Merrill, Lincoln Park, MI 48146
MLS# 50216411Listed by: FIRST CHOICE 1 REALTY, INC. - New
 $205,000Active3 beds 2 baths1,536 sq. ft.
850 Montie, Lincoln Park, MI 48146
MLS# 61015450Listed by: PREMIERE REALTY GROUP LLC 
 $160,000Pending3 beds 1 baths1,708 sq. ft.
711 Lincoln Avenue, LincolnPark, MI 48146
MLS# 20261057974Listed by: CENTURY 21 CURRAN & OBERSKI- New
 $196,500Active3 beds 1 baths873 sq. ft.
4191 Burns, Lincoln Park, MI 48146
MLS# 61014848Listed by: RE/MAX TEAM 2000 - New
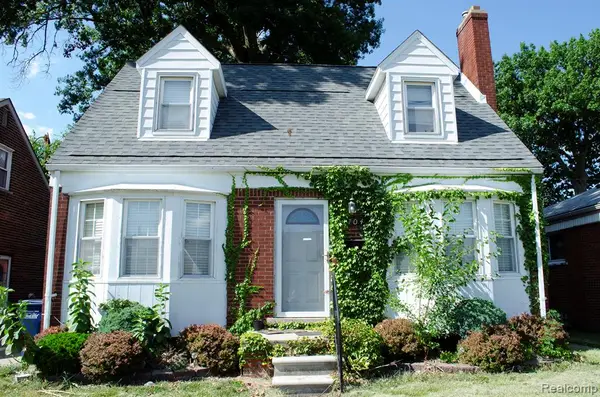 $120,000Active3 beds 2 baths1,106 sq. ft.
704 Kings, Lincoln Park, MI 48146
MLS# 61014733Listed by: RE/MAX LEADING EDGE - New
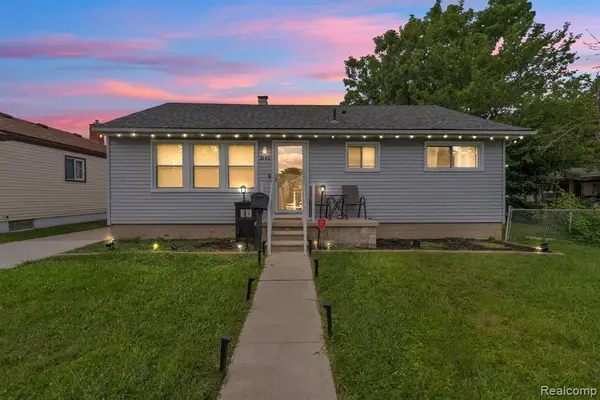 $150,000Active3 beds 1 baths1,000 sq. ft.
2140 Ford, Lincoln Park, MI 48146
MLS# 61014580Listed by: KELLER WILLIAMS LEGACY


Protect your home and budget from life's surprises with an Assurant Home Warranty, backed by a partner that supports you through every step of homeownership. Explore Plans.
©2026 Century 21 Real Estate LLC. All rights reserved. CENTURY 21®, the CENTURY 21 Logo and C21® are service marks owned by Century 21 Real Estate LLC. Century 21 Real Estate LLC fully supports the principles of the Fair Housing Act and the Equal Opportunity Act. Each office is independently owned and operated. Listing information is deemed reliable but not guaranteed accurate.