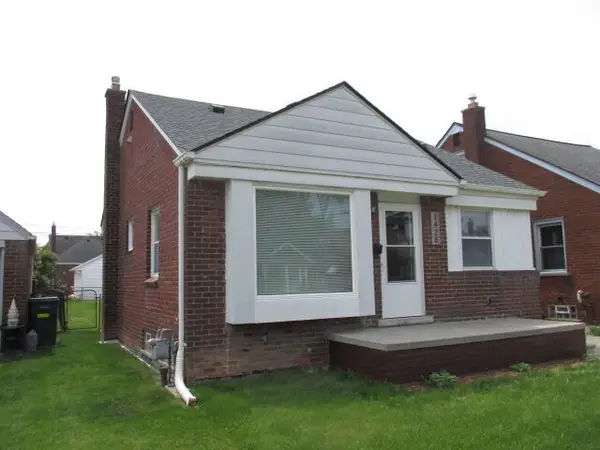
3043 Green, Lincoln Park, MI 48146
Local realty services provided by:CENTURY 21 Realty North
3043 Green,Lincoln Park, MI 48146
$239,900
- 4 Beds
- 3 Baths
- 1,710 sq. ft.
- Single family
- Active
Listed by: michael phillips
Office: keller williams legacy
MLS#:60997444
Source:MI_REALSOURCE
Price summary
- Price:$239,900
- Price per sq. ft.:$87.68
About this home
Welcome to 3043 Green Street in Lincoln Park! This beautifully renovated 4-bedroom, 2.1-bath home offers approximately 1,700 square feet of comfortable living space and plenty of room to grow. Recently updated with an amazing renovation, this home features a functional layout, generous room sizes, and modern touches throughout - perfect for everyday living and entertaining alike. Conveniently located near schools, shopping, dining, parks, and major roadways, this property offers both comfort and convenience in a great location. Schedule your showing today!
Contact an agent
Home facts
- Year built:1952
- Listing ID #:60997444
- Added:1 day(s) ago
- Updated:May 30, 2026 at 10:16 AM
Rooms and interior
- Bedrooms:4
- Total bathrooms:3
- Full bathrooms:2
- Half bathrooms:1
- Rooms Total:10
- Dining Description:On Entry Level
- Kitchen Description:On Entry Level
- Bedroom Description:Bedroom 1 on Entry Level, Bedroom 2 on Entry Level, Bedroom 3 on Entry Level, Bedroom 4 on Entry Level
- Basement Description:Finished
- Living area:1,710 sq. ft.
Heating and cooling
- Heating:Forced Air, Natural Gas
Structure and exterior
- Year built:1952
- Building area:1,710 sq. ft.
- Lot area:0.15 Acres
- Architectural Style:Ranch
- Construction Materials:Brick
- Foundation Description:Basement
- Levels:1 Story
Utilities
- Water:Public Water
Finances and disclosures
- Price:$239,900
- Price per sq. ft.:$87.68
- Tax amount:$4,035
New listings near 3043 Green
- New
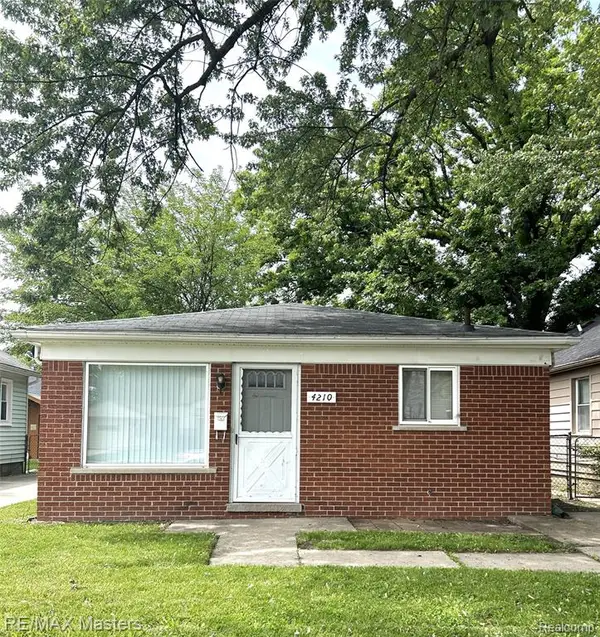 $155,000Active3 beds 1 baths880 sq. ft.
4210 Hazel, Lincoln Park, MI 48146
MLS# 60997359Listed by: RE/MAX MASTERS - Open Sun, 12 to 2pmNew
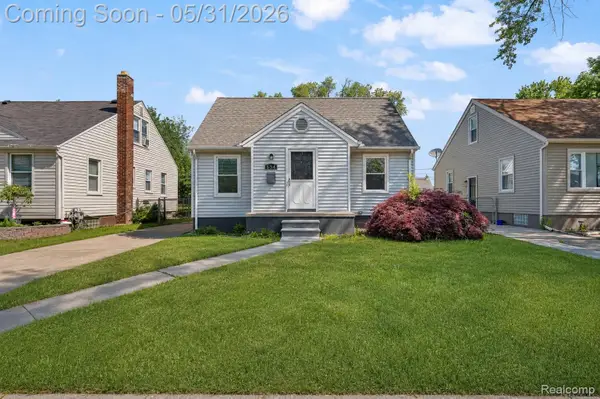 $199,900Active3 beds 2 baths1,816 sq. ft.
654 Ford Boulevard, LincolnPark, MI 48146
MLS# 20261038205Listed by: EXP REALTY MAIN
- Open Sat, 1:30 to 3pmNew
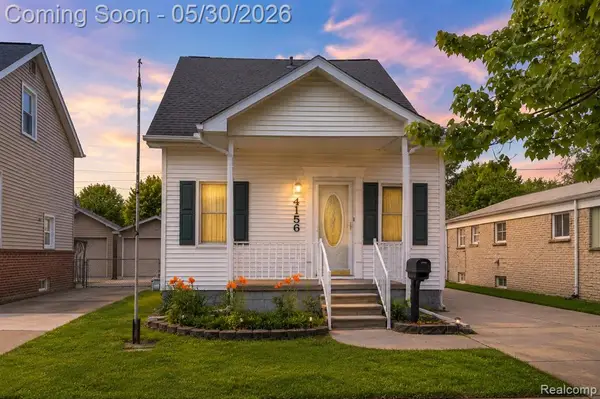 $185,000Active3 beds 2 baths975 sq. ft.
4156 Burns, Lincoln Park, MI 48146
MLS# 60996738Listed by: EXP REALTY THE PERNA TEAM - New
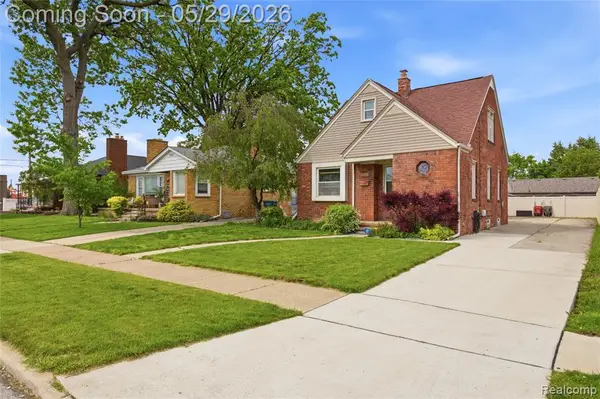 $174,900Active3 beds 2 baths1,092 sq. ft.
1188 Champaign, Lincoln Park, MI 48146
MLS# 60996625Listed by: ANTHONY DJON LUXURY REAL ESTATE - Open Sat, 1 to 4pmNew
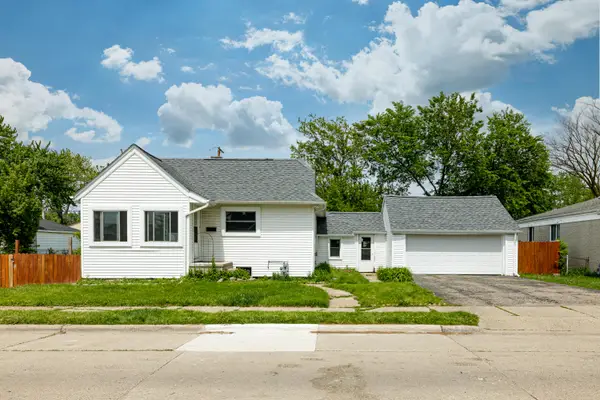
 $199,900Active5 beds 1 baths1,033 sq. ft.
1848 Anne Avenue, Lincoln Park, MI 48146
MLS# 26024976Listed by: CENTURY 21 AFFILIATED - Open Sun, 12 to 2pmNew
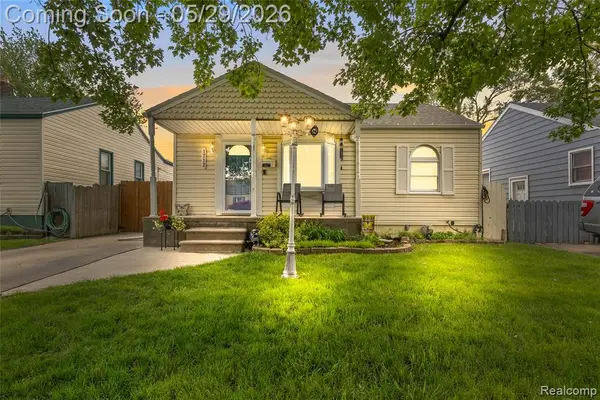 $199,999Active3 beds 2 baths1,026 sq. ft.
1712 Rose, Lincoln Park, MI 48146
MLS# 60996001Listed by: RE/MAX DREAM PROPERTIES - New
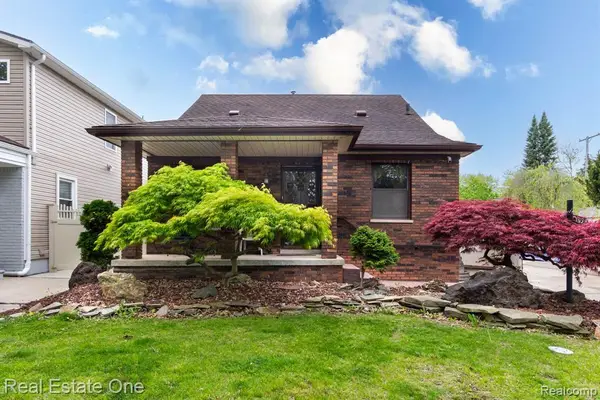 $264,900Active3 beds 3 baths1,388 sq. ft.
1977 Markese, Lincoln Park, MI 48146
MLS# 60996141Listed by: REAL ESTATE ONE-DBN HTS/DBN 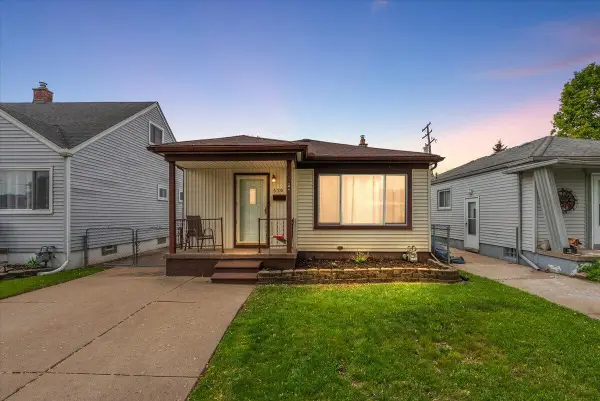 $165,000Pending3 beds 1 baths960 sq. ft.
539 Mayflower, Lincoln Park, MI 48146
MLS# 70534383Listed by: @PROPERTIES CHRISTIE'S INT'LAA- New
 $169,900Active2 beds 1 baths780 sq. ft.
1425 Moran Avenue, Lincoln Park, MI 48146
MLS# 26024719Listed by: AERO REALTY


Protect your home and budget from life's surprises with an Assurant Home Warranty, backed by a partner that supports you through every step of homeownership. Explore Plans.
©2026 Century 21 Real Estate LLC. All rights reserved. CENTURY 21®, the CENTURY 21 Logo and C21® are service marks owned by Century 21 Real Estate LLC. Century 21 Real Estate LLC fully supports the principles of the Fair Housing Act and the Equal Opportunity Act. Each office is independently owned and operated. Listing information is deemed reliable but not guaranteed accurate.