
1461 Silverbrook Lane, Lincoln, MI 49085
Local realty services provided by:CENTURY 21 Dynamic Realty
1461 Silverbrook Lane,Stjoseph, MI 49085
$389,000
- 3 Beds
- 3 Baths
- 1,984 sq. ft.
- Single family
- Active
Listed by: anne gain
Office: @properties christie's international r.e.
MLS#:69026036965
Source:MI_REALCOMP
Price summary
- Price:$389,000
- Price per sq. ft.:$204.74
About this home
Welcome home to this beautifully maintained brick ranch nestled in one of the most desirable neighborhoods within the highly sought-after Lakeshore School District! Offering the perfect blend of comfort, style, and functionality, this inviting home features three spacious bedrooms, two and a half baths, and an ideal floor plan designed for everyday living and entertaining. Enjoy multiple gathering spaces with both a welcoming living room and a cozy family room, along with a casual dining area and a formal dining room for holidays and special occasions. The beautifully updated kitchen, remodeled approximately 10 years ago, features granite countertops, newer appliances, a double oven, and abundant workspace and storage, making it the perfect gathering place for family and friends. Additional highlights include a walk-up attic offering excellent storage or future possibilities, underground sprinkling, and a roof that is approximately 12 years old for added peace of mind.Step outside to a large, fenced backyard complete with a charming brick patio???ideal for summer barbecues, relaxing evenings, or simply enjoying the outdoors. With its timeless brick exterior, generous living spaces, thoughtful updates, and exceptional location close to schools, parks, shopping, and Lake Michigan, this move-in-ready home is one you won't want to miss!...
Contact an agent
Home facts
- Year built:1979
- Listing ID #:69026036965
- Added:60 day(s) ago
- Updated:September 17, 2026 at 10:14 AM
Rooms and interior
- Bedrooms:3
- Total bathrooms:3
- Full bathrooms:2
- Half bathrooms:1
- Rooms Total:7
- Flooring:Carpet, Tile
- Basement Description:Partial
- Living area:1,984 sq. ft.
Heating and cooling
- Cooling:Ceiling Fans, Central Air
- Heating:Forced Air, Natural Gas
Structure and exterior
- Roof:Composition, Shingle
- Year built:1979
- Building area:1,984 sq. ft.
- Lot area:0.35 Acres
- Lot Features:Corner Lot, Landscaped Ground Cover, Sprinklers
- Architectural Style:Ranch
- Construction Materials:Brick
- Exterior Features:Patio
- Foundation Description:Partial Basement
Utilities
- Water:Public
- Sewer:Public Sewer, Storm Drain
Finances and disclosures
- Price:$389,000
- Price per sq. ft.:$204.74
- Tax amount:$3,201
Features and amenities
- Appliances:Cooktop, Dishwasher, Disposal, Double Oven, Microwave, Oven, Range, Refrigerator
- Laundry features:Laundry Room, Main Level, Washer Hookup
- Amenities:Window Treatments
Parking
- Parking description:Attached, Paved
- Garage spaces:2

New listings near 1461 Silverbrook Lane
- New
 $90,000Active2 beds 1 baths1,160 sq. ft.
112 Lakeview, Lincoln, MI 48742
MLS# 50221934Listed by: KW PLATINUM - New
 $199,000Active4 beds 2 baths1,536 sq. ft.
3361 E Mcneil Road, Lincoln, MI 48742
MLS# 20261074460Listed by: BERKSHIRE HATHAWAY HOMESERVICES MICHIGAN REAL EST  $350,000Active5 beds 4 baths2,300 sq. ft.
4067 N Lost Lake Trail, Lincoln, MI 48742
MLS# 20261067013Listed by: BERKSHIRE HATHAWAY HOMESERVICES MICHIGAN REAL EST $14,000Active0.5 Acres
410 N Lake Street, Lincoln, MI 48742
MLS# 20261070922Listed by: KELLER WILLIAMS PREMIER $157,500Active2 beds 1 baths800 sq. ft.
4106 N Cherry Road, Lincoln, MI 48742
MLS# 201842567Listed by: FORTY FIVE NORTH REAL ESTATE $69,900Active10 Acres
V/L Barlow, Lincoln, MI 48742
MLS# 77080073102Listed by: MORRIS-RICHARDSON RE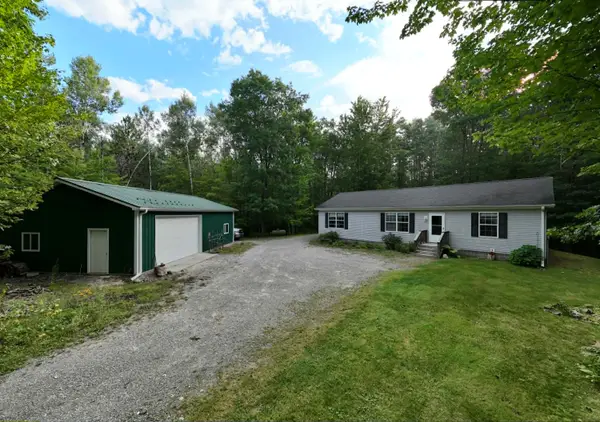 $260,000Active3 beds 2 baths1,387 sq. ft.
1110 N Hubbard Lake Road, Lincoln, MI 48742
MLS# 201842431Listed by: FORTY FIVE NORTH REAL ESTATE $239,000Pending2 beds 2 baths1,391 sq. ft.
4266 Wood Road N, Lincoln, MI 48742
MLS# 20261067855Listed by: REAL ESTATE ONE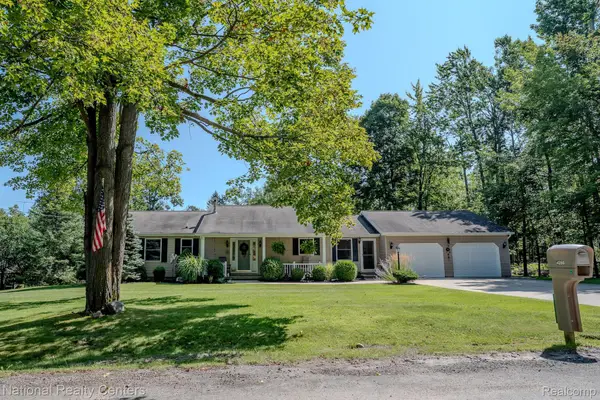 $347,890Pending3 beds 3 baths3,032 sq. ft.
4280 N Weasel Trail, Lincoln, MI 48742
MLS# 20261066278Listed by: NATIONAL REALTY CENTERS, INC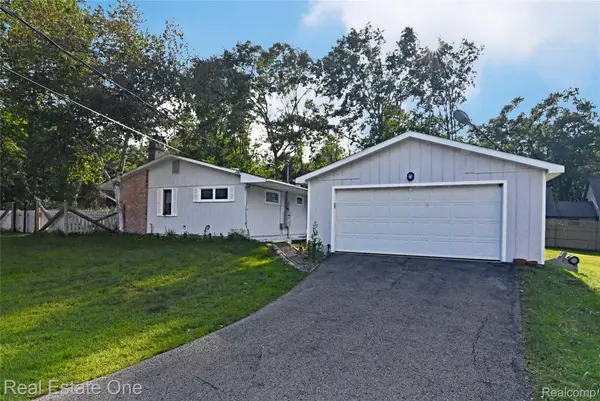 $149,900Active2 beds 2 baths1,400 sq. ft.
4255 N Ash Road, Lincoln, MI 48742
MLS# 20261066450Listed by: REAL ESTATE ONE


Protect your home and budget from life's surprises with an Assurant Home Warranty, backed by a partner that supports you through every step of homeownership. Explore Plans.
©2026 Century 21 Real Estate LLC. All rights reserved. CENTURY 21®, the CENTURY 21 Logo and C21® are service marks owned by Century 21 Real Estate LLC. Century 21 Real Estate LLC fully supports the principles of the Fair Housing Act and the Equal Opportunity Act. Each office is independently owned and operated. Listing information is deemed reliable but not guaranteed accurate.